We've tightened what earns a Pursue. A home now needs a published valuation, a strategy that still makes money after real running costs and lender stress tests, and no listing problems that would stop a mortgage. You'll see fewer Pursues, and each one has been checked harder.
See how verdicts work3-bedroom detached house · DL11 6JP
For saleListed 61 days
Opportunity summary
See Archie’s verdict, returns by strategy and what to check before viewing.
About
Guide Price: £500,000 - £550,000.
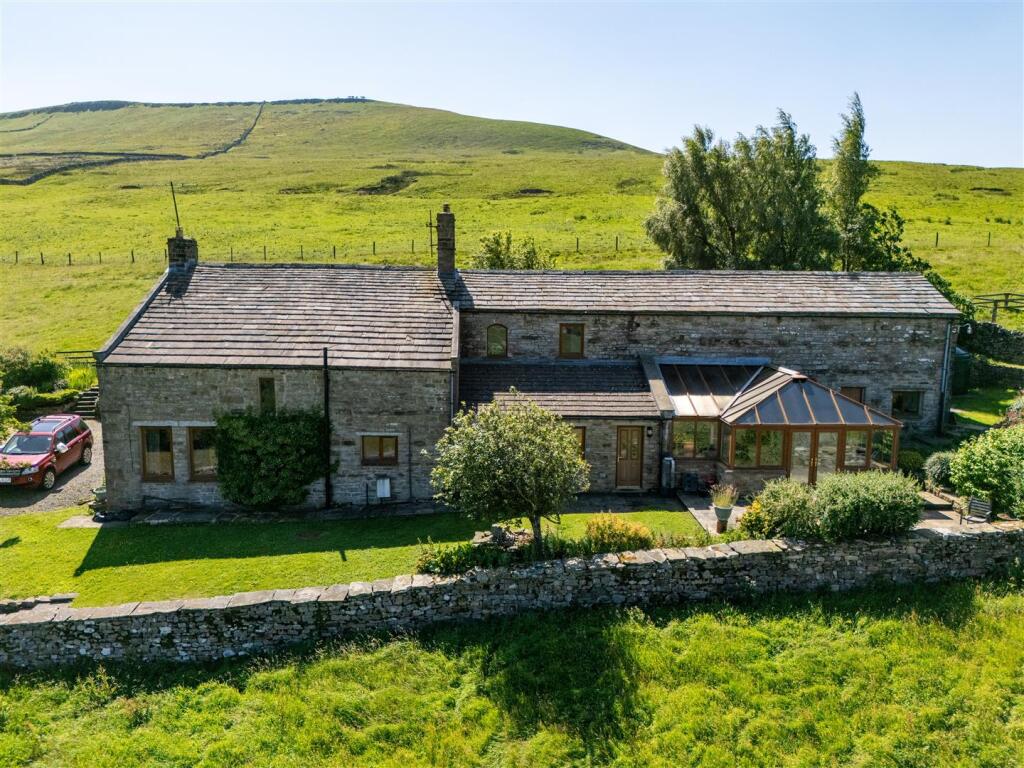
Whin Hall is a distinctive rural, off-grid property occupying a hillside position above Gunnerside, in the heart of Swaledale within the Yorkshire Dales National Park.
Set amidst open countryside just outside Gunnerside, Whin Hall enjoys a spectacular setting surrounded by the dramatic moorland landscape for which Upper Swaledale is renowned.
Gunnerside is a thriving Dales community, offering a range of local amenities including the community-owned King’s Head pub, church, primary school, tearoom and village hall.
The surrounding countryside offers exceptional walking opportunities directly from the doorstep, with access to routes including the Pennine Way and the renowned Coast to Coast Walk, while the beautiful River Swale is also within easy walking distance.
Believed to date back to the 18th century, Whin Hall is rich in original charm and character, complemented by a range of modern improvements and utilities.
The accommodation combines period features with contemporary comforts and begins with a spacious boot room and utility area.
The modern fitted kitchen is finished in a charming duck egg blue and features solid wood worktops.
The dining room provides a wonderful focal point with its feature stone fireplace housing a multi-fuel stove, while steps lead to the impressive first-floor living room.
This exceptional space enjoys a full-height ceiling with exposed roof timbers and large picture windows framing far-reaching views down the valley.
To the first floor are three well-proportioned double bedrooms and a family bathroom, with the principal bedroom benefiting from its own en-suite shower room.
The property has been thoughtfully modernised by the current owners, with works including extensive repointing, the installation of photovoltaic solar panels, a new generator and battery storage, new oil-fired boiler and external landscaping.
The result is a home that retains the charm and character expected of a historic Dales property while providing the practical comforts required for modern living.
The majority of the contents may also be available by separate negotiation.
Outside, the south-facing garden has been thoughtfully landscaped to create attractive patio seating areas, providing an ideal setting for outdoor dining and entertaining while enjoying the ever-changing and spectacular surrounding landscape.
Whin Hall offers a rare opportunity to acquire a characterful rural property in one of Yorkshire’s most sought-after locations.
Whether enjoyed as a permanent family home, peaceful country retreat or holiday escape, this exceptional property is perfectly positioned to make the most of the outstanding beauty and outdoor lifestyle that Swaledale has to offer.
GROUND FLOOR Entrance Stone flag flooring. Stone staircase. UPVC front door. Kitchen Solid oak flooring. Exposed ceiling beams.
Excellent range of well fitted wall and base units in pale blue with solid wood work surfaces. Integrated electric oven, gas hob microwave and fridge. Ceramic butler style sink.
Windows to the front and rear with lovely views. Utility/ Boot Room Tiled flooring. Exposed stone wall. oil fired boiler. Plumbing for washing machine. Front door.
Dining Room Lovely, character room. Karndean flooring. Exposed ceiling beam. Cast iron radiator. Large fireplace housing a multi fuel stove.
Understairs cupboard housing water filtration system. Window to the front with amazing views over Swaledale.
Sitting Room Steps up to an impressive, full height sitting room with exposed roof timbers. Solid oak flooring. Exposed stone wall. Open fire. TV point. 2 Radiators. 2 Roof lights.
4 Windows on three aspects with stunning, long distance views. FIRST FLOOR Landing Fitted carpet. 2 Windows to the rear with views. Bedroom One Large double bedroom.
Fitted carpet. Exposed roof timbers. Radiator. Roof light. Four windows on three aspects with stunning views across Swaledale. En Suite Karndean flooring. Walk in shower enclosure. Sink unit.
WC. Exposed stone wall. Window to the rear. Bedroom Two Front, double bedroom. Fitted carpet. Ceiling down lights/ Radiator. Window to the front with views down the valley.
Bathroom Family bathroom. Oak flooring. Fully tiled walls. Freestanding bath with shower over. Wash basin. WC. Radiator. Window to the rear. Bedroom Three Front, double bedroom.
Fitted carpet. Ceiling down lights. Radiator. 2 Windows to the side and the front. OUTSIDE Gardens South facing gardens to the front of the property.
The gardens have been landscaped to create well placed patio areas with amazing views of the valley. there are raised beds and borders.
The garden extends around the West side of the property, this space could be further landscaped if desired. Store Stone built store with a cobbled and stone floor.
Beneath the sitting room so could be incorporated in to main house if desired (subject to permissions) Power and water. UPVC door.
Outbuilding Detached outbuilding housing the controls of the solar panels and battery storage. Generator Store Large, detached outbuilding. Diesel generator. Power points and light.
Parking There is a parking area which is currently leased from Gunnerside Estate at a charge of £200 per year. Solar Panels Newly installed solar panels.
8 panels on the main house, 6 panels on the generator store 2 Panels on Battery Store. Access Whin Hall is reached from Gunnerside via a gated, council-maintained tarmac road.
At the end of the tarmac, the route continues as a rough gravel track serving only Whin Hall and one neighbouring property.
The gravel track is maintained by Gunnerside Estate and can be accessed via 4x4 or high clearance car. AGENTS NOTES Off grid property. Private spring water supply.
Private drainage, septic tank located in side garden. Replacement quote has been obtained and is due to be installed Nov. 26, subject to negotiations. Flood Risk: Very low Broadband: Basic 28 Mbps
Value & comps
No previous sales on record.
Returns
Set an offer; the calculator follows it.
We're still gathering serviced-accommodation data for this area.
Archie refurb estimate: a Pro feature
0.0% below asking
This is not financial or investment advice. Prop AI Deals is not authorised by the Financial Conduct Authority (FCA) to provide investment advice.
All investment calculators, property analyses, and AI-generated insights are for informational purposes only. Property investment carries risk and may result in financial loss. All calculations should be independently verified and you should consult with FCA-authorised financial advisers before making any investment decisions.
Past performance does not guarantee future results. Tax implications vary by individual circumstances.
Deal
Properties like this can earn 2–3x BTL yields when converted to HMO, with retrofit costs around £10k/room. Sign in to see the full tier, yield projection, and cost breakdown.
Commercial properties like this can earn 30-50% higher yields when converted to residential under Class MA / Q / P / PA, with prior approval costing ~GBP 96/unit. Sign in to see the recommended route, yield uplift, and cost breakdown.
BRRR-suited properties can recycle 80-100% of investor capital on refi, leaving a high-yielding rental with most of the money out. Sign in to see the refurb cost stack, ARV projection, and refinance maths.
Detached + large garden = sub-division play. Pro tier unlocks the tier badge, plot size, uplift estimate, and regional land benchmark.
Short-lease flats trade at deep discount, but extending under the 1993 Act often costs far less than the discount. Pro tier unlocks the tier badge, premium breakdown, long-lease ARV and arbitrage maths.
See projected short-stay revenue vs a vanilla BTL for this property.
See real sub-let margins (HMO room rates & SA nightly rates) vs the landlord rent.
Area
Agent & docs

FAQ
About Whin Hall, Gunnerside
Explore nearby