We've tightened what earns a Pursue. A home now needs a published valuation, a strategy that still makes money after real running costs and lender stress tests, and no listing problems that would stop a mortgage. You'll see fewer Pursues, and each one has been checked harder.
See how verdicts work4-bedroom detached house · WN7 2TW
Listing removedListed 292 days
Opportunity summary
See Archie’s verdict, returns by strategy and what to check before viewing.
About
Some homes stop you in your tracks, and this is one of them!
This stunning property is a home that has been carefully extended and re-configured over time, with space, light and family life at the centre of every decision.
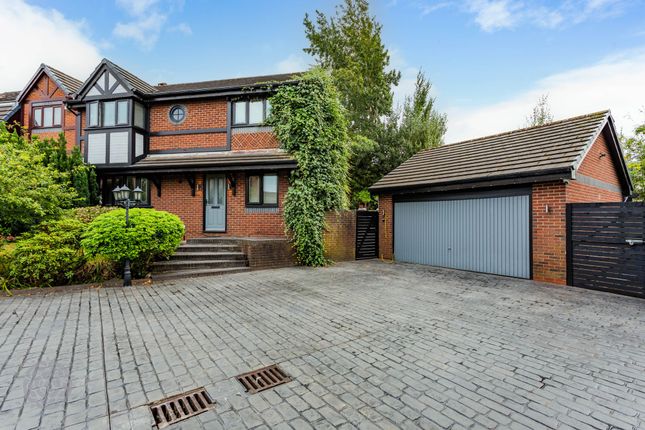
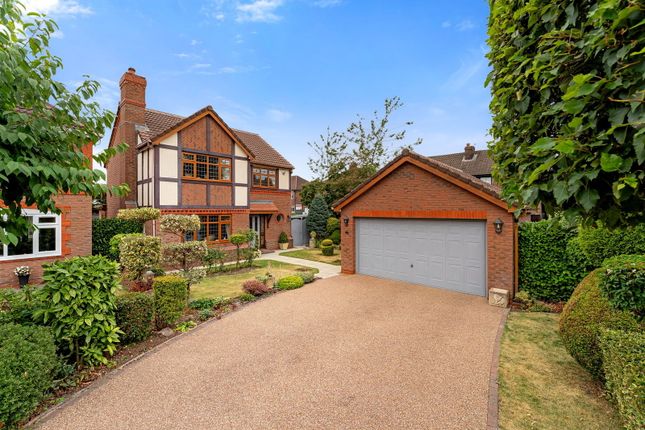
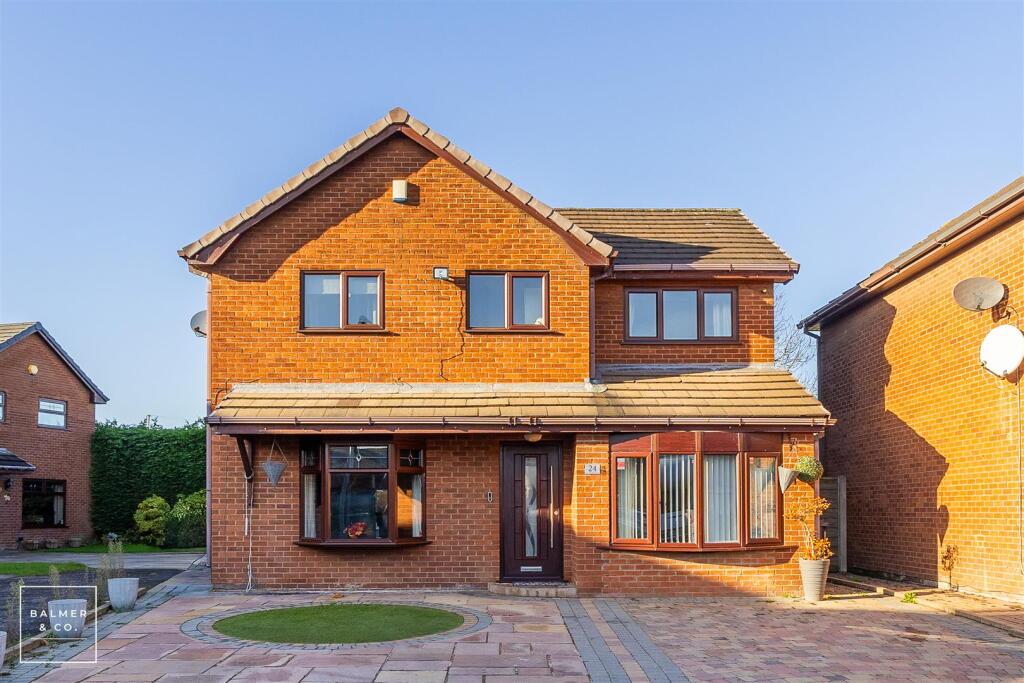
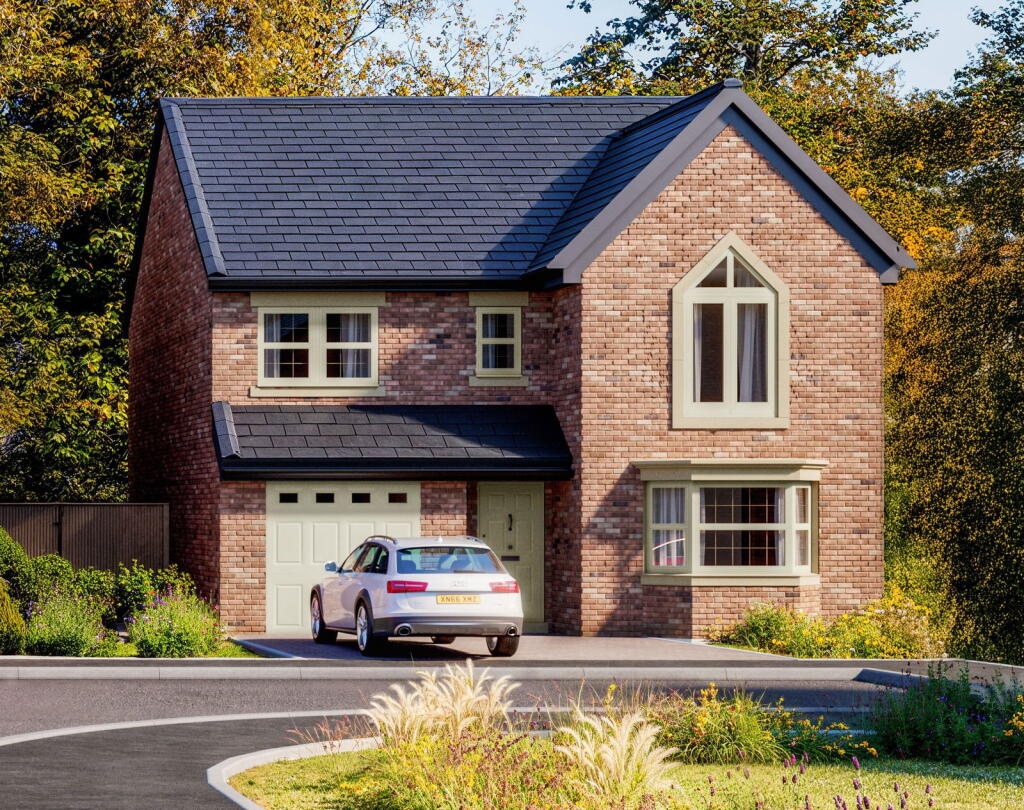
Set on a desirable and well-established road in the heart of Leigh, this four-bedroom detached home offers both space and practicality that’s increasingly hard to find.
From the outset, it’s clear this is a home that has thoughtfully evolved, feeling calm and well-proportioned with an intuition that the house has been shaped around how it’s used.
The ground floor flows with sense of purpose, with each room designed to cater for daily family life.
Three reception rooms provide versatility, creating distinct spaces that work easily alongside one another.
There is space to gather for special occasions, space to retreat when you need to unwind and relax and space that simply works around the rhythms of everyday family life.
At the heart of the home lies the true showstopper of the ground floor living space. The kitchen is where this home really comes into its own.
Designed as a generous open-plan space, it flows effortlessly into the dining area and the family room beyond, creating a layout that feels natural and sociable.
Rooflights draw daylight deep into the room, while the large central island becomes the place everyone gravitates towards — whether that’s breakfast before school, a glass of wine in the evening, or friends gathering while dinner is prepared.
Integrated Neff appliances sit neatly within the cabinetry, keeping the look clean and understated, and bi-folding doors open the space straight out onto the rear garden, making it just as enjoyable for both everyday living and memorable gatherings.
Adjacent to the kitchen, the dining area offers a lovely space for special meals and more formal occasions.
It’s a place where family gatherings and dinner parties come to life, with a sense of elegance that’s effortlessly comfortable.
Beyond the dining area, the family area opens beneath a vaulted ceiling, creating a wonderful sense of space and light.
It’s a room designed for quieter moments — somewhere to settle with a cuppa and a good book or simply unwind as the day draws to a close watching the sunset across the glorious garden.
In addition, there is a separate formal dining room positioned just off the family area, subtly raised to give it a sense of occasion.
From here, you step down into the private lounge — a wonderfully proportioned room that feels both impressive and inviting, offering a more peaceful setting to relax and unwind away from the other living spaces.
Completing the ground floor is a superb games room located just off the kitchen, a space that brings a real sense of fun and flexibility to the home.
Currently set up with a full-size snooker table, the room also features a dedicated bar area, making it ideal for relaxed evenings, weekend gatherings or entertaining friends in a more informal setting.
Dual-aspect windows allow plenty of natural light to flood in, ensuring the room feels bright and welcoming throughout the day, while still offering a comfortable atmosphere as the evening draws in.
A beautifully tiled cloakroom/WC is located at the bottom of the hallway, finished with the same attention to detail seen throughout this impressive home.
Upstairs, the sense of space and calm continue.
Four generous double bedrooms provide space for the whole family to unwind, two of which enjoy the luxury of their own ensuite shower rooms both beautifully finished.
Each bedroom also benefits from fitted wardrobes, providing excellent storage solutions.
The principal bedroom and bedroom two are further enhanced by a comprehensive range of fitted bedroom furniture, creating elegant and well-organised spaces that feel both practical and well finished.
A generous family bathroom completes the first floor, finished with a stylish four-piece suite and fully tiled throughout, offering a well-considered space that serves the remaining bedrooms with ease.
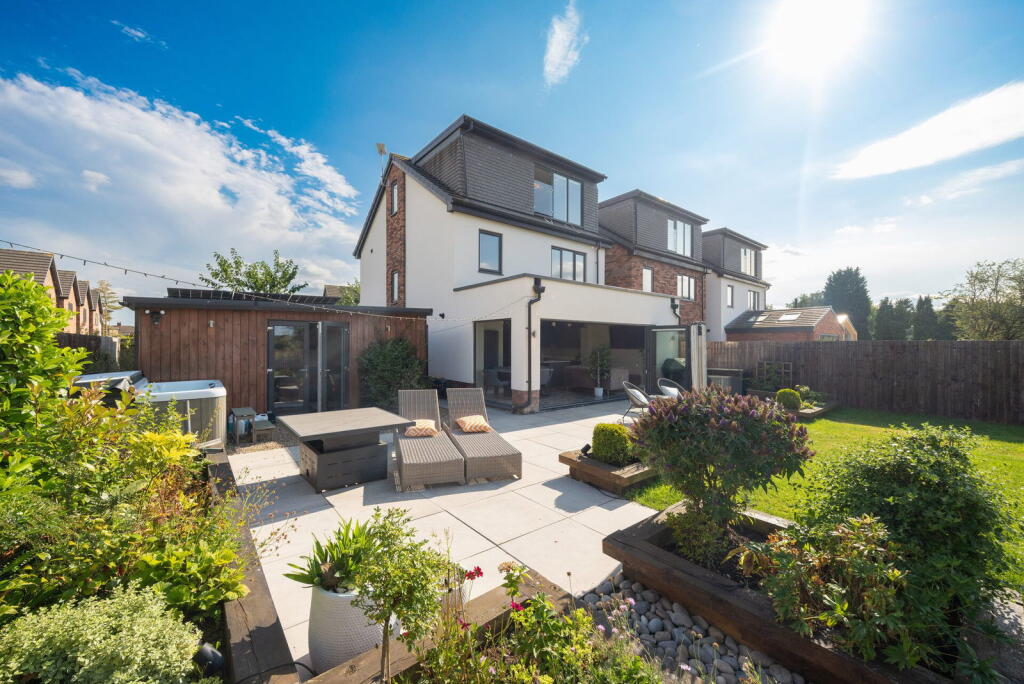
Outside, the rear garden has clearly been a much-loved part of the home for many years.
Generous in size and well screened, it offers a real sense of privacy and space — somewhere children can play freely, family gatherings can spill outside, and summer days can be enjoyed without feeling overlooked.
The lawn is complemented by a patio area that naturally lends itself to outdoor dining and relaxed evenings, while the outlook towards mature trees beyond adds to the feeling of peace and privacy.
To the rear of the garden, a further raised decked patio catches the sun on warmer days, offering a lovely spot to sit back and relax with your favourite tipple in hand.
There is also a substantial garden room, providing valuable additional space that works just as well for storage as it does for more flexible future use.
There is also gated access through to the front driveway, providing a discreet sense of privacy and security that complements the home’s setting and the large driveway provides a welcoming and settled feel from the moment you arrive.
Location is key, and this home delivers.
Tucked away yet central to the heart of Leigh, the home sits close to Lilford Park, the ever-popular Green Lane chippy, and a strong selection of primary and secondary schools.
For commuters, the guided busway offers easy access into Manchester city centre, making this an ideal choice for families balancing work, school and leisure without compromise.
This is more than just a house; it’s a home that has been thoughtfully shaped around family life, in a location where opportunities of this quality are rarely available. This one is not to be missed!
Value & comps
No previous sales on record.
Returns
Set an offer; the calculator follows it.
We're still gathering serviced-accommodation data for this area.
Archie refurb estimate: a Pro feature
0.0% below asking
This is not financial or investment advice. Prop AI Deals is not authorised by the Financial Conduct Authority (FCA) to provide investment advice.
All investment calculators, property analyses, and AI-generated insights are for informational purposes only. Property investment carries risk and may result in financial loss. All calculations should be independently verified and you should consult with FCA-authorised financial advisers before making any investment decisions.
Past performance does not guarantee future results. Tax implications vary by individual circumstances.
Deal
Properties like this can earn 2–3x BTL yields when converted to HMO, with retrofit costs around £10k/room. Sign in to see the full tier, yield projection, and cost breakdown.
Commercial properties like this can earn 30-50% higher yields when converted to residential under Class MA / Q / P / PA, with prior approval costing ~GBP 96/unit. Sign in to see the recommended route, yield uplift, and cost breakdown.
BRRR-suited properties can recycle 80-100% of investor capital on refi, leaving a high-yielding rental with most of the money out. Sign in to see the refurb cost stack, ARV projection, and refinance maths.
Detached + large garden = sub-division play. Pro tier unlocks the tier badge, plot size, uplift estimate, and regional land benchmark.
Short-lease flats trade at deep discount, but extending under the 1993 Act often costs far less than the discount. Pro tier unlocks the tier badge, premium breakdown, long-lease ARV and arbitrage maths.
See projected short-stay revenue vs a vanilla BTL for this property.
See real sub-let margins (HMO room rates & SA nightly rates) vs the landlord rent.
Area
Agent & docs

FAQ
About Green Lane, Leigh, WN7 2TW
Explore nearby