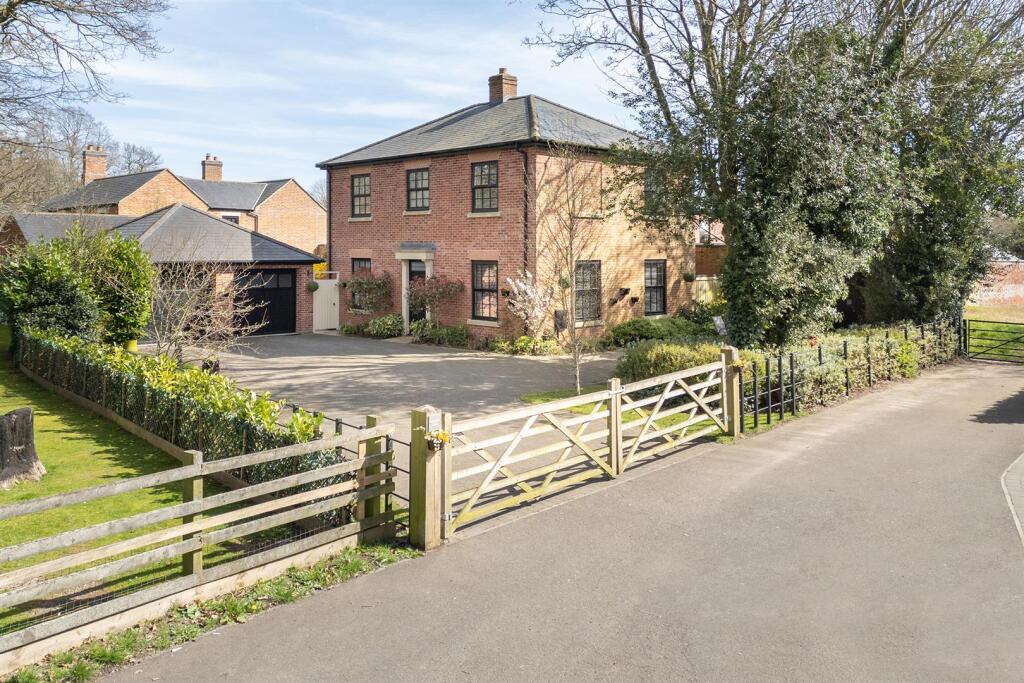
4-bedroom detached house · CV23 0EQ
For saleReduced £12.5k (−2.1%) on 16 OctListed 49 days
Opportunity summary
See Archie’s verdict, returns by strategy and what to check before viewing.
About
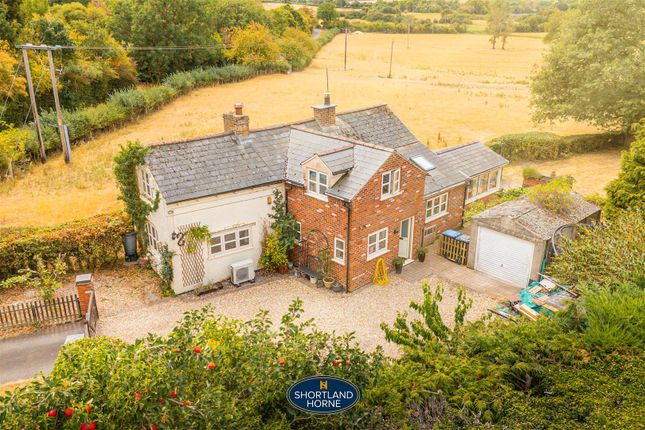
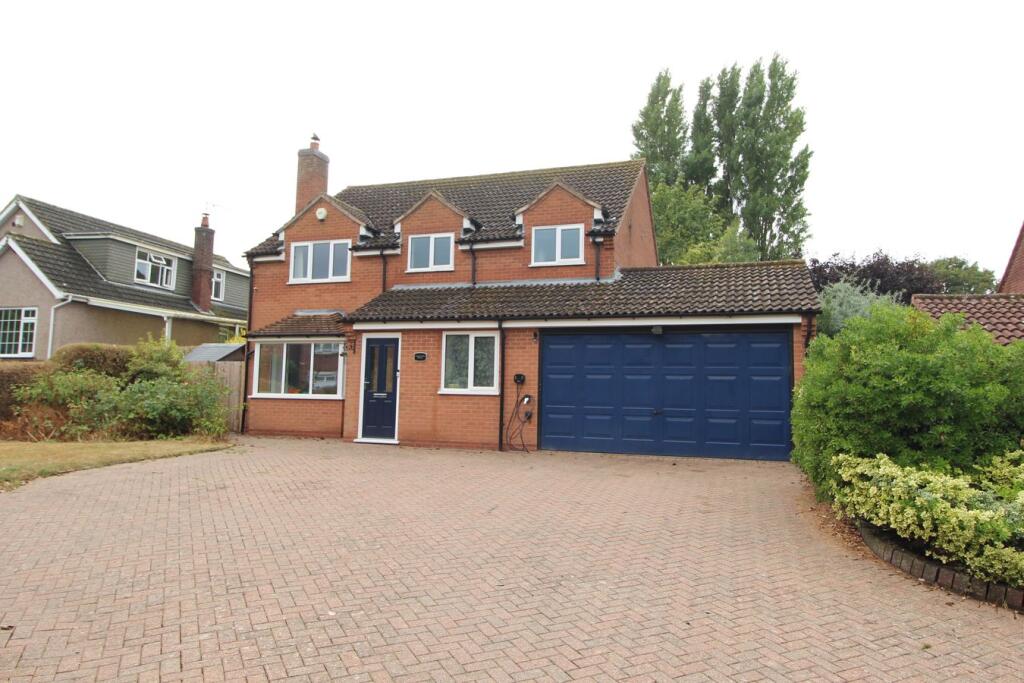
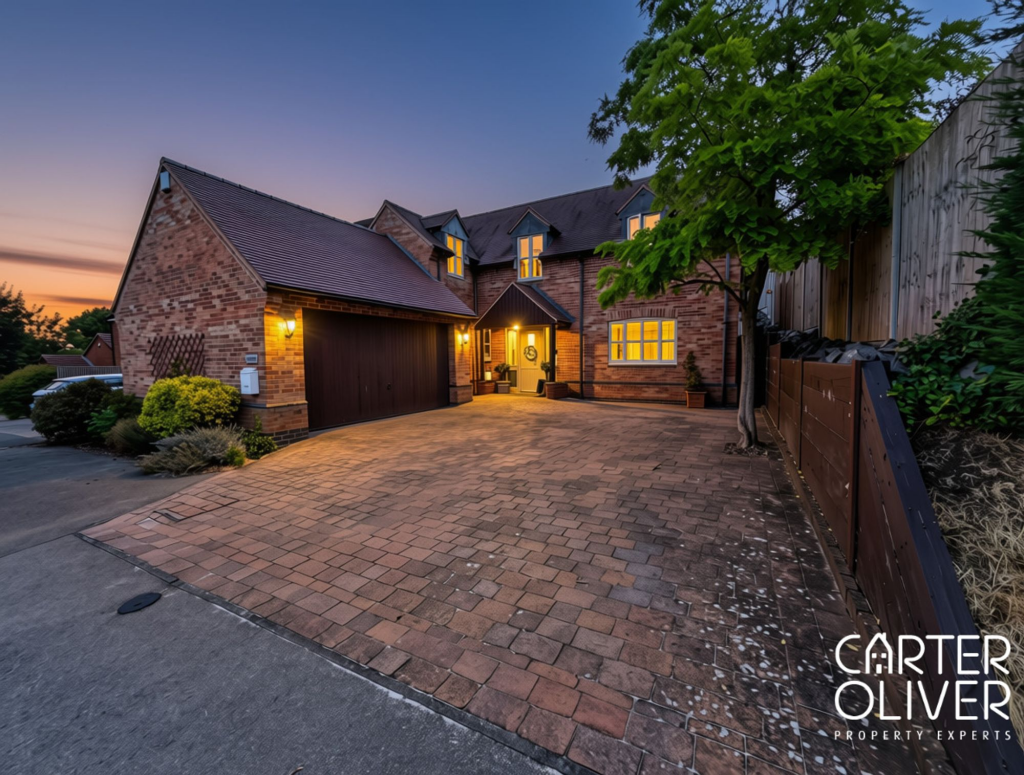
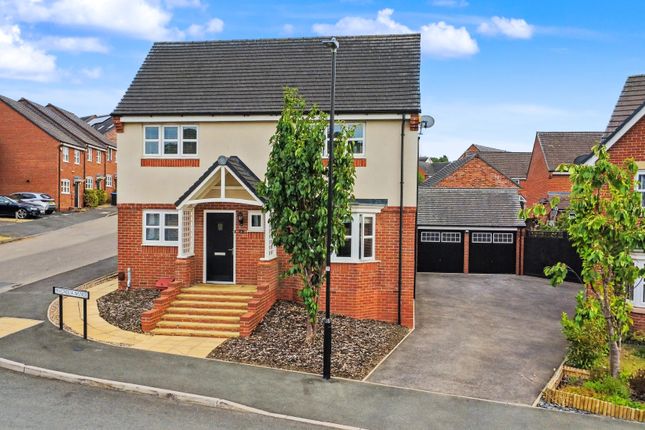
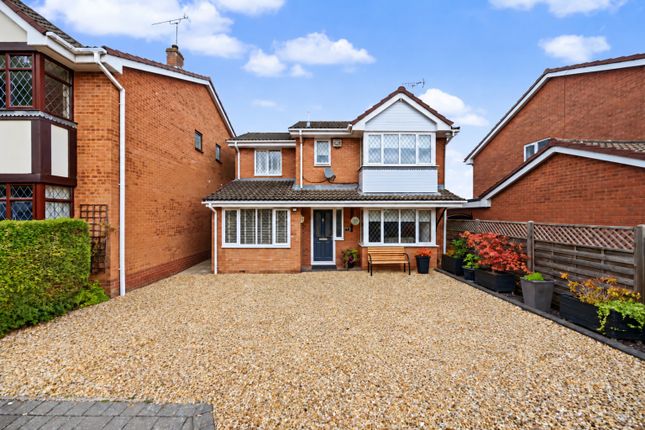
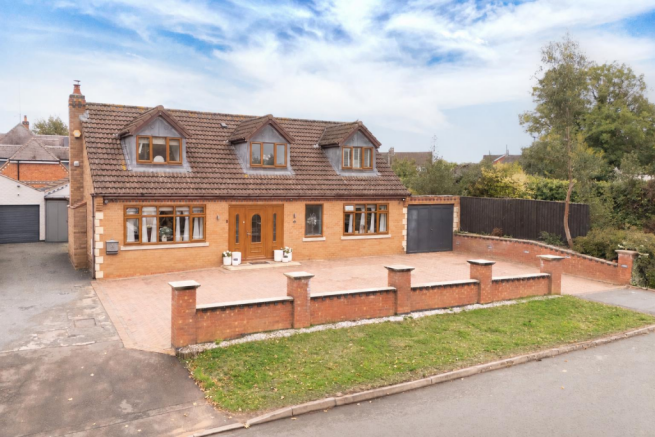
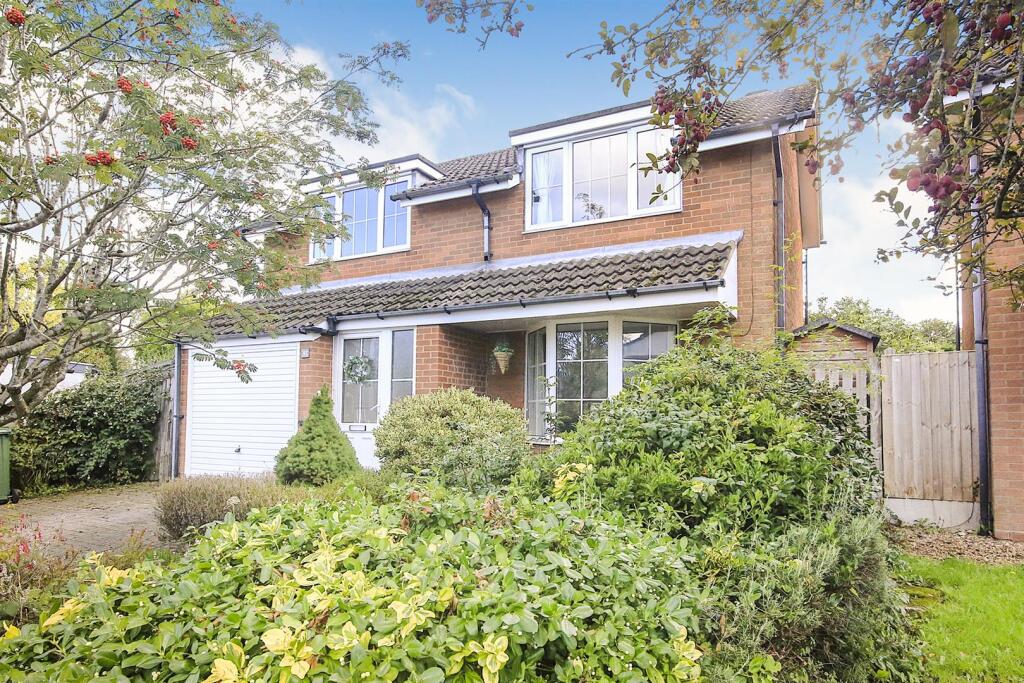
Offered with no onward chain, this spacious four bedroom detached family home, built in 2005, sits in the picturesque village of Churchover and offers a wonderfully balanced layout designed for modern living.
A side entrance porch leads into a welcoming hall with stairs rising to the first floor.
The heart of the home is the open plan kitchen and dining room, where a feature chimney breast houses a range cooker, complemented by integrated appliances and generous space for relaxed entertaining.
A separate utility room adds everyday practicality. The ground floor continues with a spacious lounge centred around a multi fuel burning stove, creating a warm and inviting focal point.
French doors open into the conservatory, which in turn offers further French doors out to the rear garden, giving a lovely sense of flow between the living spaces.
A study provides a quiet spot for work or reading, and there is a ground floor cloakroom. Upstairs, the master bedroom enjoys its own dressing room and ensuite shower room.
Bedroom two also benefits from an ensuite, while two further well proportioned bedrooms complete the first floor.
The home features lpg central heating to radiators, with underfloor heating on the ground floor and upvc double glazing throughout.
Outside, the property is framed by a well tended mature garden, and the good size rear garden enjoys a private aspect with open field views.
Off road parking sits to the side, along with a garage which has an electrically operated door. A modern village home with generous space, a thoughtful layout and a wonderfully peaceful setting.
Location Churchover is a charming village set approximately four miles north of Rugby, close to the Leicestershire border.
With around one hundred dwellings, it offers a peaceful rural setting with a strong sense of community.
The village hall hosts regular events and activities for all ages, and the village bar provides a welcoming social hub.
Both Rugby and Lutterworth are within easy reach, offering a wide range of shops, supermarkets, leisure facilities and retail parks at Elliott’s Field and Junction One.
The area is well served by schooling for all ages and benefits from excellent transport links, with straightforward access to the M1, M6 and M45.
Rugby railway station provides mainline services to Birmingham New Street and London Euston in under an hour, making this an ideal location for those seeking village tranquillity with superb connectivity.
Accommodation Comprises Entry via obscure double glazed upvc side entrance door into: Porch (2.34m x 1.45m (7'8" x 4'9")) Two obscure double glazed windows to side aspect. Ceramic tile flooring.
Wall mounted alarm. Coving to ceiling. Further obscure glazed door into: Entrance Hall (4.85m max x 3.05m max (15'10" max x 10'0" max)) Dog leg staircases rising to first floor.
Understairs storage cupboard housing the combi boiler. Doors off to kitchen/dining room, utility room, study and ground floor w.c.
Double doors opening through to: Study (2.34m x 2.16m (7'8" x 7'1")) Upvc double glazed window to side aspect. Coving to ceiling.
Kitchen / Dining Room (6.58m x 4.45m (21'7" x 14'7")) Modern farmhouse kitchen fitted with a range of cream satin finish base and eye level units with feature lighting and display cabinets.
Built in wine rack. Roll to work surface space with tiled splash backs. Large one and a half bowl ceramic sink unit with mixer tap over.
Feature chimney breast with Rangemaster cooker with five piece gas hob and electric oven. Tiled splash back and extractor fan. Built in dishwasher. Space for a large American style fridge/freezer.
Black tiled floor. Coving to ceiling. Spotlights. Two upvc double glazed windows to front aspect. Two upvc double glazed windows to side aspect. Further upvc double glazed window to opposite side.
Utility Room (2.13m x 1.63m (6'11" x 5'4")) Base and eye level units. Roll top work surface space. Stainless steel sink and drainer unit with mixer tap over. Space and plumbing for a washing machine.
Space for a tumble dryer. Coving to ceiling. Spotlights. Extractor fan. Obscure upvc double glazed door to side. Ground Floor W.C. (2.11m x 0.91m (6'11" x 2'11")) White high gloss w.c.
Wall mounted wash hand basin. Tiled walls. Tiled floor. Extractor fan. Spotlights. Obscure upvc double glazed window side.
Lounge (5.56m x 4.88m (18'2" x 16'0")) Two upvc double glazed windows to rear aspect. Feature white brick chimney breast with a cast iron multi fuel burning stove and tiled hearth. Coving to ceiling.
Spotlights. French doors opening through to: Conservatory (4.95m x 4.06m (16'2" x 13'3")) Of upcvc double glazed construction. French doors opening to rear garden.
First Floor Landing (5.94m x 0.99m (19'5" x 3'2")) Upvc double glazed window to side aspect. Access to loft space. Radiator. Doors off to bedrooms and bathroom.
Principle Bedroom (5.56m max x 5.41m max (18'2" max x 17'8" max)) Upvc double glazed window to side aspect. Upvc double glazed window to rear aspect. Radaitor. Space for a large wardrobe.
Door to ensuite. Door to: Dressing Room / Office (3.25m x 1.75m (10'7" x 5'8")) Velux window. Radiator.
Ensuite (2.16m x 1.85m (7'1" x 6'0")) With suite to comprise; wall mounted wash hand basin, bidet, white low level w.c. Radiator. Tiled floor. Half height tiling to walls. Wall mounted mirror.
Extractor fan. Velux window. Bedroom Two (4.47m x 2.95m (14'7" x 9'8")) Upvc double glazed window to front aspect. Upvc double glazed window to side aspect. Radiator.
Built in wardrobes, shelving, and storage.
Door to: Ensuite Two (2.29m x 0.86m (7'6" x 2'9")) Three piece high gloss suite to comprise; tiled shower cubicle with rainfall mixer shower, wall mounted wash hand basin and low level w.c.
Tiled floor. Radiator. Extractor fan. Spotlights. Bedroom Three (3.35m x 2.51m (10'11" x 8'2")) Upvc double glazed window to front aspect. Upvc double glazed window to side aspect.
Built in fitted wardrobes. Further fitted storage unit. Bedroom Four (3.73m x 2.16m (12'2" x 7'1")) Velux window to side elevation. Fitted wardrobes and shelving. Radiator.
Family Bathroom (2.79m x 2.36m (9'1" x 7'8")) Fitted with a four piece high gloss white suite to comprise; large panelled bath, separate tiled shower enclosure with rainfall shower head and mixer shower, wall mounted wash hand basin, and low level w.c.
Half height tiling to walls. Black tile flooring. Radiator. Spotlights. Extractor fan. Obscure upvc double glazed window to side aspect.
Externally Front Garden Low level walled fore garden with a block paved driveway to the side providing off road parking for two vehicles and leading to the garage. Access to rear garden.
Rear Garden The good sized rear garden is mainly laid to lawn and enjoys a private aspect with field views and has a patio area to the immediate rear of the property.
There are steps up to a pond with a wooden bridge, various shrubs and plants fruit trees. Pergola. Gravel pathway leading to a further ornamental pond, greenhouse and timber garden shed.
Garage (5.00m x 3.12m (16'4" x 10'2")) With electric up and over style door. Obscure double glazed window to rear. Service door with obscure double glazed window to rear garden. Power and lighting.
Electric fuse box. Agents Note Council Tax Band: E Energy Efficiency Rating: D
Value & comps
No previous sales on record.
Returns
Set an offer; the calculator follows it.
We're still gathering serviced-accommodation data for this area.
Archie refurb estimate: a Pro feature
0.0% below asking
This is not financial or investment advice. Prop AI Deals is not authorised by the Financial Conduct Authority (FCA) to provide investment advice.
All investment calculators, property analyses, and AI-generated insights are for informational purposes only. Property investment carries risk and may result in financial loss. All calculations should be independently verified and you should consult with FCA-authorised financial advisors before making any investment decisions.
Past performance does not guarantee future results. Tax implications vary by individual circumstances.
Deal
Properties like this can earn 2–3x BTL yields when converted to HMO, with retrofit costs around £10k/room. Sign in to see the full tier, yield projection, and cost breakdown.
Commercial properties like this can earn 30-50% higher yields when converted to residential under Class MA / Q / P / PA, with prior approval costing ~GBP 96/unit. Sign in to see the recommended route, yield uplift, and cost breakdown.
BRRR-suited properties can recycle 80-100% of investor capital on refi, leaving a high-yielding rental with most of the money out. Sign in to see the refurb cost stack, ARV projection, and refinance maths.
Detached + large garden = sub-division play. Pro tier unlocks the tier badge, plot size, uplift estimate, and regional land benchmark.
Short-lease flats trade at deep discount, but extending under the 1993 Act often costs far less than the discount. Pro tier unlocks the tier badge, premium breakdown, long-lease ARV and arbitrage maths.
See projected short-stay revenue vs a vanilla BTL for this property.
See real sub-let margins (HMO room rates & SA nightly rates) vs the landlord rent.
Area
Agent & docs
FAQ
About Old Yard Cottage, School Street, Rugby
Explore nearby