2-bedroom semi-detached house · SE9 1LG
For saleListed 24 days
Opportunity summary
See Archie’s verdict, returns by strategy and what to check before viewing.
About
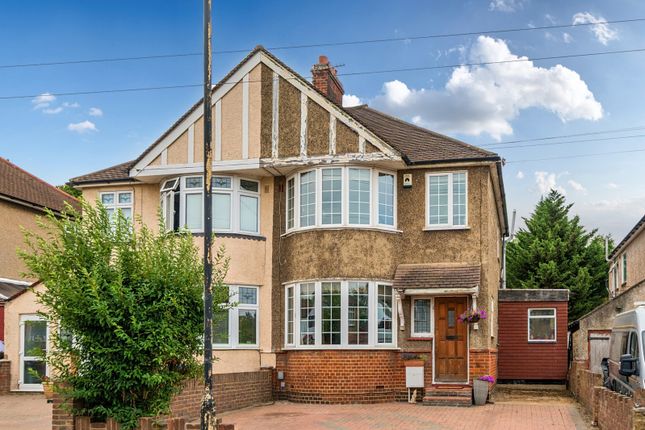
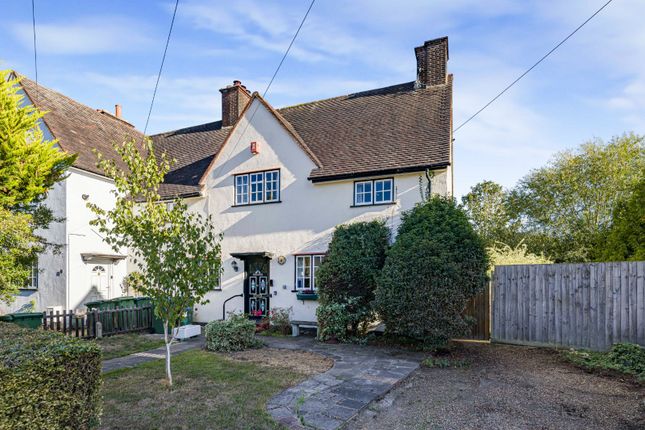
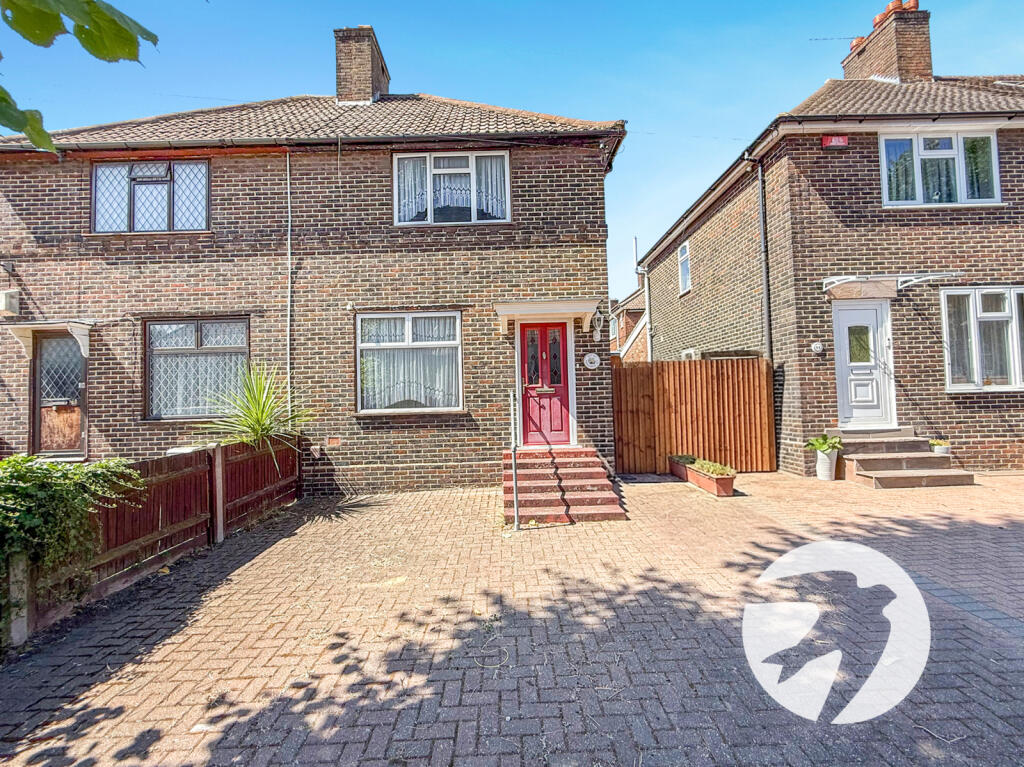
***guide price £550,000 - £575,000*** Set amongst winding roads and open green spaces, this charming two-bedroom semi-detached house offers a rare countryside feel that makes it hard to believe you are still in a London suburb.
Tucked away in the corner of Lovelace Green within the sought-after Progress estate, the property offers two reception areas, two spacious bedrooms and two bathrooms, together with a versatile outbuilding and private garden.
On the ground floor, the spacious lounge measures 15'8" x 9'9", widening to 11'8", providing a comfortable and welcoming living space.
The kitchen is open to the dining area, creating an ideal space for entertaining and social gatherings.
An inner lobby leads to a modern ground-floor bathroom, while both the kitchen and bathroom benefit from underfloor heating.
Upstairs, there are two sizeable bedrooms, both benefiting from the removal of the chimney breasts to create additional space.
The master bedroom enjoys an open outlook over the green, providing a pleasant and peaceful view. Also on this floor is a separate shower room.
The garden has a lovely courtyard feel, with retaining walls and a seating area cleverly built into the wall.
The private patio areas are well screened, creating a secluded outdoor space with very little overlooking.
At the rear of the garden is a rebuilt outbuilding, occupying the footprint of the original garage.
Measuring approximately 19' x 8'11", it benefits from power and lighting and offers a fantastic blank canvas for a home office, gym, workshop, studio or other flexible use.
To the front, there is a block-paved driveway providing off-road parking for two vehicles.
This is a well-presented and unusually spacious home, combining the character and setting of the Progress estate with practical modern features.
With recently fitted UPVC windows, underfloor heating, two bathrooms, two generous sized bedrooms, a private garden and a substantial outbuilding, this property offers a versatile house that is well worth viewing.
Situated within 0.4 to 0.5 miles of both highly regarded Gordon and Deansfield primary schools, half a mile away from Eltham Station and a wide selection of shops and cafes on Westmount Road and within third of a mile of a selection of shops and restaurants on Well Hall Road.
Entrance hall Wooden stable door, vinyl flooring, radiator.
Lounge 15' 8" x 9' 9" widening to 11' 8" (4.78m x 2.97m) Double aspect room with upvc leaded light windows to front and side, feature brick fireplace, fitted carpet, two radiators.
Dining room 10' 9" x 8' 5" (3.28m x 2.57m) Upvc leaded light window to side, picture rail, laminate flooring, radiator, open to:- kitchen 14' 1" narrowing to 10' 10" x 6' 7" (4.29m x 2.01m) Upvc leaded light window to rear, fitted cream wall and base units with Butcher block worksurfaces, 1.5 bowl sink unit, built in oven and gas hob with new folding cooker hood, integrated dishwasher, undercounter fridge and freezer, part tiled walls, understairs cupboard with radiator, tiled flooring with underfloor heating, heated towel rail, leading to:- inner lobby area Part glazed lead light upvc door leading to garden, storage cupboard housing wall mounted combination boiler, space for washing machine, door leading to:- ground floor bathroom 7' 11" x 5' 7" (2.41m x 1.7m) Upvc leaded light window to rear, white suite comprising panelled shower bath with mixer tap and hand shower with rain shower over, glass shower screen, wash basin with fitted storage, w.c., part tiled walls, heated towel rail, tiled flooring with underfloor heating.
First floor landing Loft access, fitted carpet bedroom 1 15' 6" at widest point x 11' 7" widening to 15' (4.72m x 3.53m) Upvc leaded light window to front, laminate flooring, two radiators.
Bedroom 2 10' 7" x 10' 7" (3.23m x 3.23m) Upvc leaded light window to rear, fitted carpet, radiator.
Shower room 7' 7" x 5' (2.31m x 1.52m) Double shower unit with hand shower and rain shower, wash basin with fitted storage, w.c., part tiled walls, extractor fan, Karndean flooring, radiator.
Outside This private and secluded rear garden measures approximately 28ft x 22ft (8.53m x 6.70m) with patio and raised lawn area with retaining wall, built into the retaining wall is a seating area with benches and table, flower borders, small patio to rear, outside tap, gated side access.
Outbuilding 19' x 8' 11" (5.79m x 2.72m) Upvc French doors to the garden, double secure doors to driveway, this building was formerly a garage but has been rebuilt to provide a very useable space for a magnitude of purposes, the structure has been insulated, laminate flooring, power and light.
Block paved frontage providing parking for two vehicles material information Tenure: Freehold Council Tax Band: D - £2,107.69 Preliminary details - awaiting validation.
All buyers are subject to identity checks. We use a third party company to complete these for us.
The charge is £36 inc vat per person which requires to be paid at your earliest convenience once your offer has been accepted, this enables us to conduct the verification checks we are obliged to do as per hmrc Anti Money Laundering guidelines.
Value & comps
No previous sales on record.
Returns
Set an offer; the calculator follows it.
Short-let restrictions apply
We're still gathering serviced-accommodation data for this area.
Archie refurb estimate: a Pro feature
0.0% below asking
This is not financial or investment advice. Prop AI Deals is not authorised by the Financial Conduct Authority (FCA) to provide investment advice.
All investment calculators, property analyses, and AI-generated insights are for informational purposes only. Property investment carries risk and may result in financial loss. All calculations should be independently verified and you should consult with FCA-authorised financial advisers before making any investment decisions.
Past performance does not guarantee future results. Tax implications vary by individual circumstances.
Deal
Properties like this can earn 2–3x BTL yields when converted to HMO, with retrofit costs around £10k/room. Sign in to see the full tier, yield projection, and cost breakdown.
Commercial properties like this can earn 30-50% higher yields when converted to residential under Class MA / Q / P / PA, with prior approval costing ~GBP 96/unit. Sign in to see the recommended route, yield uplift, and cost breakdown.
BRRR-suited properties can recycle 80-100% of investor capital on refi, leaving a high-yielding rental with most of the money out. Sign in to see the refurb cost stack, ARV projection, and refinance maths.
Detached + large garden = sub-division play. Pro tier unlocks the tier badge, plot size, uplift estimate, and regional land benchmark.
Short-lease flats trade at deep discount, but extending under the 1993 Act often costs far less than the discount. Pro tier unlocks the tier badge, premium breakdown, long-lease ARV and arbitrage maths.
See projected short-stay revenue vs a vanilla BTL for this property.
See real sub-let margins (HMO room rates & SA nightly rates) vs the landlord rent.
Area
Agent & docs

FAQ
About 37, Lovelace Green, Eltham
Explore nearby