We've tightened what earns a Pursue. A home now needs a published valuation, a strategy that still makes money after real running costs and lender stress tests, and no listing problems that would stop a mortgage. You'll see fewer Pursues, and each one has been checked harder.
See how verdicts work4-bedroom semi-detached house · TN21 8AS
Listing removedReduced £30k (−5.7%) on 20 JunListed 249 days
Opportunity summary
See Archie’s verdict, returns by strategy and what to check before viewing.
About
NO CHAIN - INTERNAL INSPECTION HIGHLY RECOMMENED.
EXTENDED WITH HIGH QUALITY FINISH (1600 sq ft/148.6 sq m) to include 4 bedrooms with two bathrooms and cloakroom and a really FABULOUS KITCHEN AND FAMILY LIVING AREA . INSULATED HOME OFFICE/GYM.
Parking for 2 cars, West facing garden. CAT 5 and Fibre Optic connections with mesh network. Hot and cooling air conditioning unit.
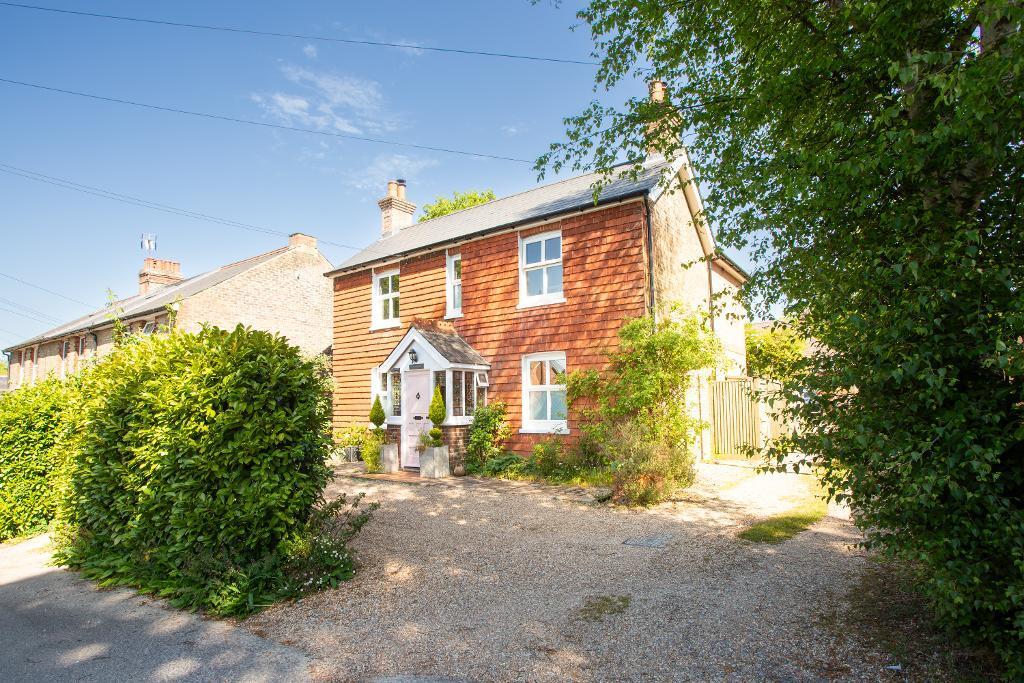
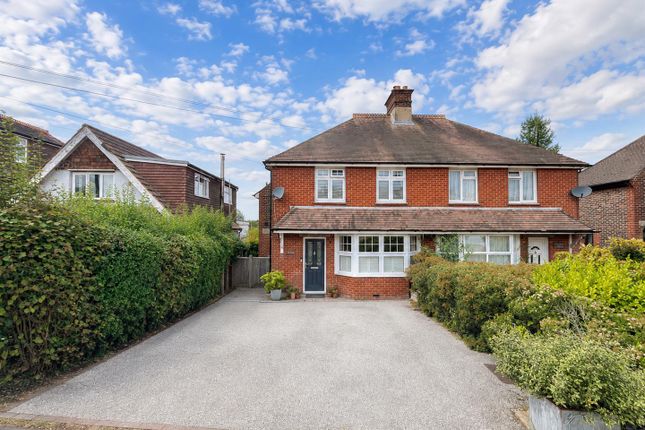
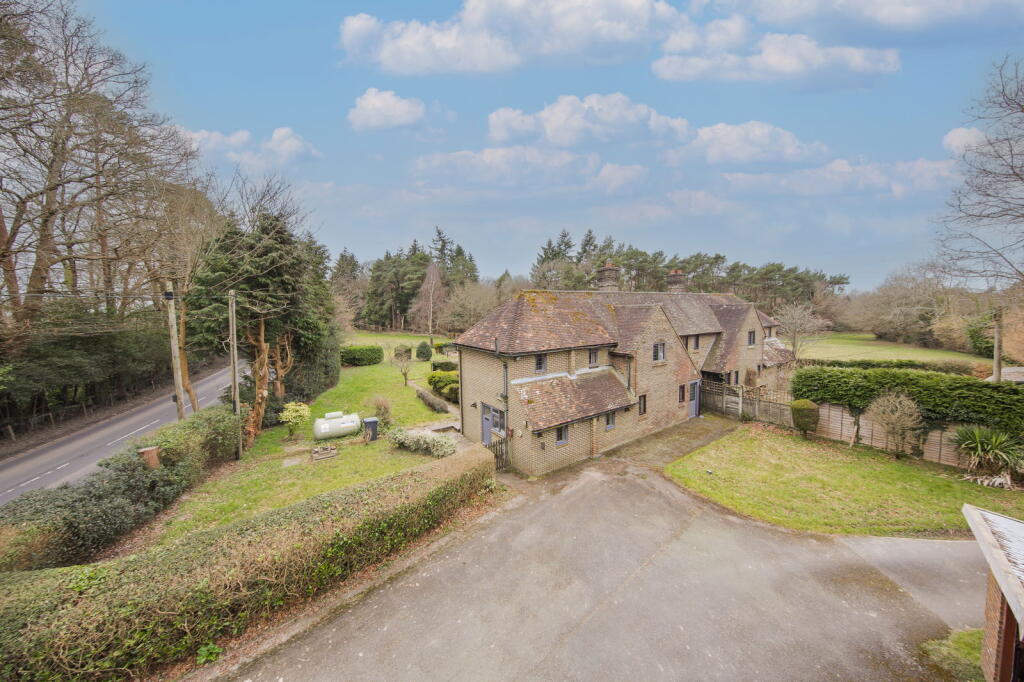
The front elevation of this early 20th century-semi detached house does not give any indication of the extent of the accommodation: The entrance hall has stairs with the original balustrades to the first and second floor.
There are oak doors throughout with an understairs storage cupboard and downstairs w.c and shower room.
The original sitting room is at the front of the house with a bay window and open fireplace with brick surround and quarry tiled hearth.
The kitchen is where the property has been extended to give split level family living and dining accommodation with bi-fold doors out to the large west facing terrace to the rear of the house.
The kitchen is fitted with smooth line units and quartz work surfaces with bevelled edges.
Set into this is a shallow and long, stainless steel sink and the work surface extends around to include a breakfast bar.
Integral appliances include a range cooker with five ring gas hob, electric hot plate, two ovens, grill and warming drawer; above is a concealed extractor fan.
Integrated dishwasher, bin storage and space with plumbing for an American style fridge/freezer. Steps lead down to the family sitting room and dining room.
Matching tiled floors to the kitchen have underfloor heating and there is a satellite and cat five connection point. The bi-fold doors run the whole length of the room and have integral blinds.
A high vaulted ceiling has two, electrically operated, Velux windows and an air conditioning unit. The wall adjoining the kitchen has built-in cupboards, not obvious to the eye and subtly installed.
A pocket door from the kitchen opens to the utility room which has a floor to ceiling range of cupboards, one housing the gas fired boiler.
The opposite side has space and plumbing for a washing machine, tumble dryer and fridge, with further storage above and a door to the side access of the property.
On the first floor: The galleried landing has stairs to the second floor. There are two good sized double bedrooms, both with a range of partially mirrored built-in wardrobes.
The central part of these wardrobes have connection and place for a concealed television, the rest is hanging and storage space. The rear bedroom enjoys a lovely view across Heathfield to The Downs.
There is also a single bedroom which is a very good size.
On a mezzanine level is the fully tiled bathroom which is fitted with a modern white suite with oval bath with shower over, wash basin set into a vanity unit with further storage above, w.c and heated towel rail.
On the second floor: The landing has an area currently housing a useful range of storage shelves and cupboards, these are not fitted but can be included if wanted.
The main bedroom suite is large with plenty of room for a super king bed. Double sliding doors open to a glass Juliet balcony and from here is a view towards the South Downs.
There is a walk-in wardrobe and an en suite bathroom, fully tiled and with a wall mirror, glass fronted long wall mounted cupboard, wash basin set into a vanity unit with further mirrored storage above, bath with shower over, w.c and heated towel rail.
The bedroom has an air conditioning unit and further window to the rear. SERVICES: Gas fired central heating. Mains services, tax band D. Fibre optic broadband, Cat 5 and satellite.
OUTSIDE: To the front of the property is a driveway providing parking for two cars. Over the road is a deep layby which is useful for additional parking.
A side access leads to the rear garden and here is bin storage behind a hedge at the front.
A deep patio abuts the back of the house and there is a second area on which there is a stand alone swimming pool which is heated with solar power. (it can be removed if not required).
There is a level area of lawn with a path meandering down to the STUDIO: This is a purpose built home office and gym with a storage room behind.
Insulated wood construction with double glazed windows and door and fibreglass flat roof. Behind is a further shed and an area of garden used for garden waste.
The whole is secure with fencing along most of the boundaries and a mixed hedge.
Value & comps
No previous sales on record.
Returns
Set an offer; the calculator follows it.
We're still gathering serviced-accommodation data for this area.
Archie refurb estimate: a Pro feature
0.0% below asking
This is not financial or investment advice. Prop AI Deals is not authorised by the Financial Conduct Authority (FCA) to provide investment advice.
All investment calculators, property analyses, and AI-generated insights are for informational purposes only. Property investment carries risk and may result in financial loss. All calculations should be independently verified and you should consult with FCA-authorised financial advisers before making any investment decisions.
Past performance does not guarantee future results. Tax implications vary by individual circumstances.
Deal
Properties like this can earn 2–3x BTL yields when converted to HMO, with retrofit costs around £10k/room. Sign in to see the full tier, yield projection, and cost breakdown.
Commercial properties like this can earn 30-50% higher yields when converted to residential under Class MA / Q / P / PA, with prior approval costing ~GBP 96/unit. Sign in to see the recommended route, yield uplift, and cost breakdown.
BRRR-suited properties can recycle 80-100% of investor capital on refi, leaving a high-yielding rental with most of the money out. Sign in to see the refurb cost stack, ARV projection, and refinance maths.
Detached + large garden = sub-division play. Pro tier unlocks the tier badge, plot size, uplift estimate, and regional land benchmark.
Short-lease flats trade at deep discount, but extending under the 1993 Act often costs far less than the discount. Pro tier unlocks the tier badge, premium breakdown, long-lease ARV and arbitrage maths.
See projected short-stay revenue vs a vanilla BTL for this property.
See real sub-let margins (HMO room rates & SA nightly rates) vs the landlord rent.
Area
Agent & docs
FAQ
About Hailsham Road, Heathfield, East Sussex, TN21 8AS
Explore nearby