2-bedroom terraced house · HD4 6UQ
For saleListed 671 days
Opportunity summary
See Archie’s verdict, returns by strategy and what to check before viewing.
About
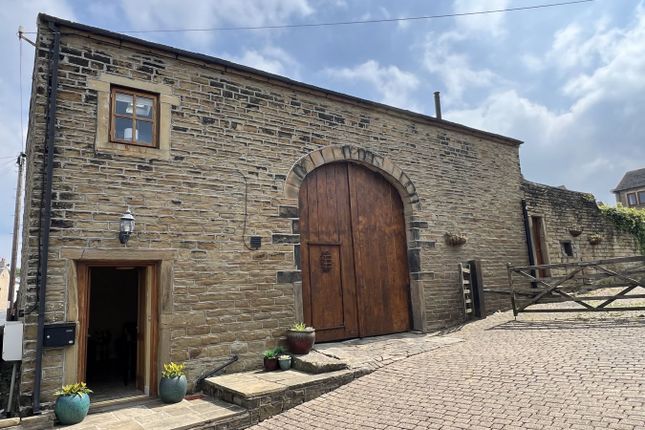
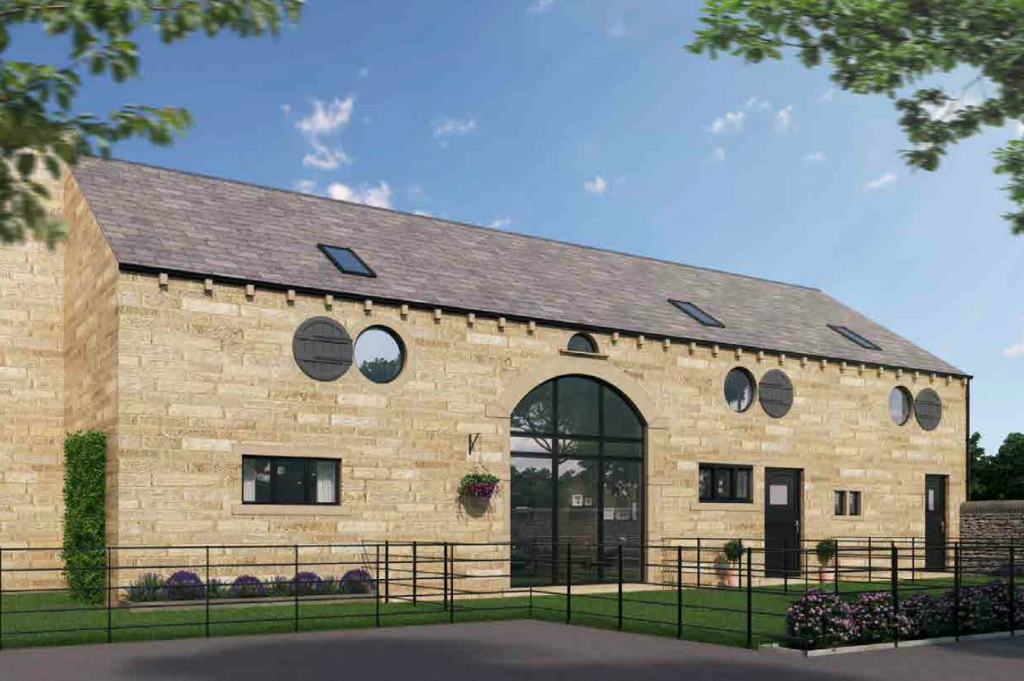
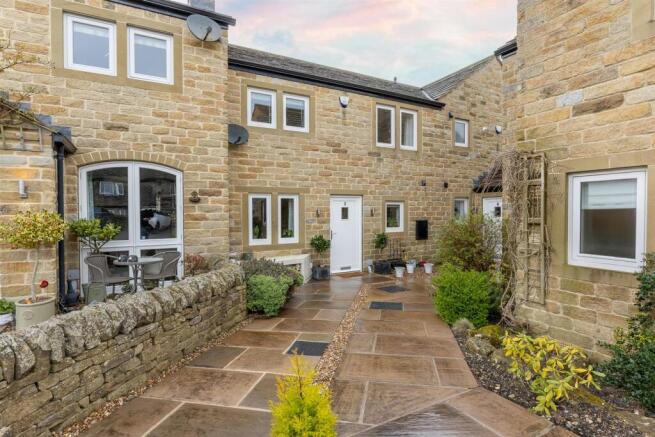
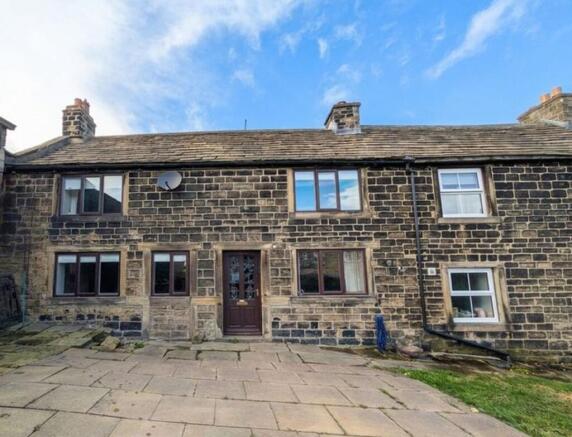
Yew Tree Farm, is a select development of 17 houses, which comprises of 9 individually designed homes and 8 beautifully refurbished cottages.
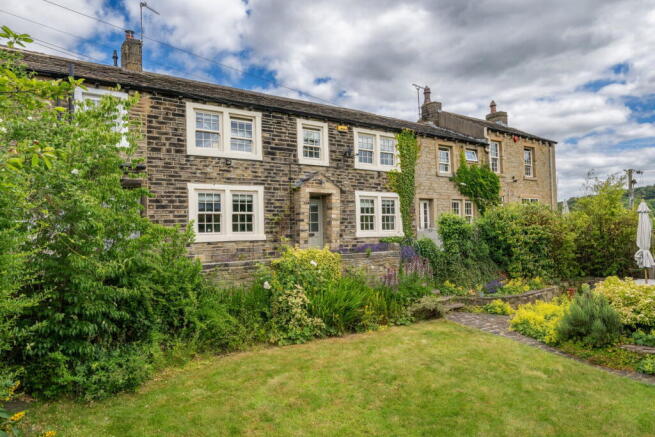
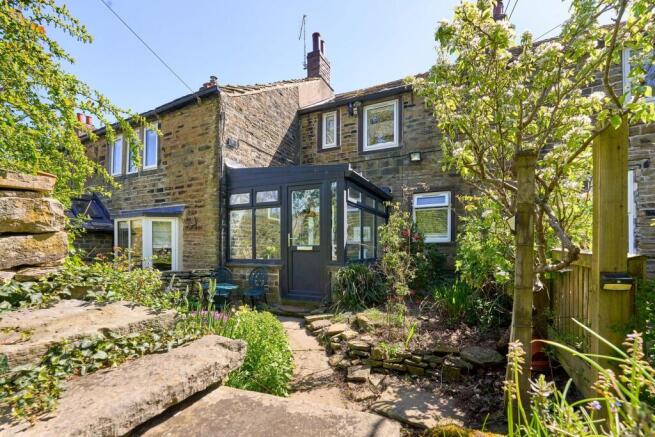
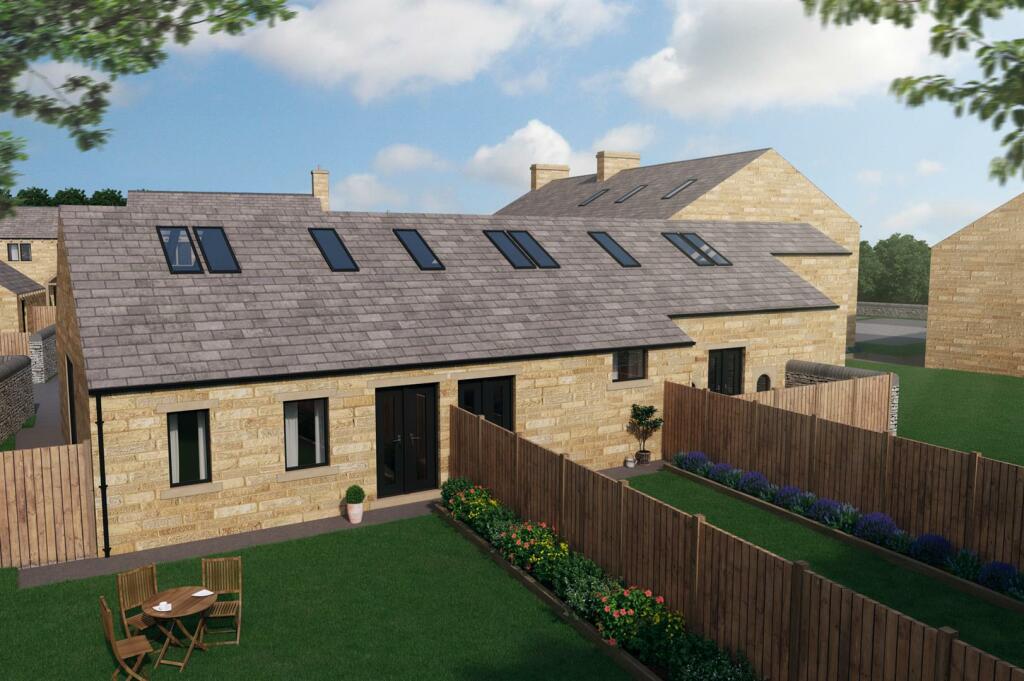
Plot 7, is a 2 bedroom, 1 bathroom, terraced property which has Yorkshire stone walls and stone slates to the roof, in-keeping with the character of Farnley Tyas village.
With good access to local amenities, countryside walks and still being within reach of commuting towns and cities nearby. The property will appeal to the professional couple or downsizer alike.
Prospective buyers will be pleased to see that the quality of materials continue inside, with individually designed kitchens with ceramic tiled flooring, modern bathrooms, oak panelled doors and brushed chrome fittings throughout.
Early registration is advised to avoid disappointment, as the development has already received a number of pre-build reservations.
Ground Floor: - Enter the property through an external door into:- Entrance Hall - Living/Dining Kitchen - 6.32m x 4.98m (20'9" x 16'4") - Study/Bedroom - 2.31m x 3.10m (7'7" x 10'2") - First Floor: - Landing - Bedroom 1 - 5.21m x 3.99m (17'1" x 13'1") - Bathroom - 2.39m x 1.70m (7'10" x 5'7") - Specification: - External Envelope - • Natural coursed stone external walls • Softwood timber windows with double glazed units • Natural stone features to openings • Stone slates to roof with lead flashings at abutments Kitchen - • Individually designed fitted kitchen and utility room • Ceramic tiled flooring and skirting upstand to kitchen area • Low voltage chrome downlighters for ceiling lights • Flat skimmed painted ceiling Hallway - • Flat skimmed painted ceiling.
• Staircase with hardwood handrail and spindles low voltage chrome downlighters for ceiling lights Living Room - • Feature fire surround and hearth with Class A flue for provision of wood burning stove where shown Bathrooms - • Individually designed bathroom furniture and fittings • Flat skimmed painted ceilings • Heated chrome towel rails • Low voltage chrome down lighters to ceilings • Ceramic tiled flooring and skirting upstand • Ceramic half tiled walls, and fully tiled to shower cubicles Heating And Hot Water - • Heating will be provided via an A+ rated gas fired boiler or heat pump (to meet Building Regulations) feeding under floor heating to the ground floor • Stelrad soft line radiators to first floor with individual thermostatic valves • Electric under floor heating to bathrooms at first floor Internal Doors & Woodwork - • Oak vertically panelled doors • Ironmongery to be contemporary chrome lever handles on back plates • Painted large section skirting boards, architrave and plinth blocks Externals - • Turf to front and rear gardens with topsoil to borders 600mm wide • Boundary to be constructed in natural stone or fencing to enhance the views in accordance with the planning consent • Tarmac finished access road • Paving blocks to driveway • 600mm square flags to paths and patios • External tap and power point • Stainless steel outdoor wall lighting to front and rear Electrical - • Brushed chrome fittings to principle ground floor rooms • Low voltage chrome downlighters for ceiling lights to ceilings in kitchens, bathrooms and en-suites • 13 amp double power outlet points.
• Double coaxial and Category 6 wiring to TV points • Smoke detectors to comply with building regulations • Heat detectors to kitchen Security - • Manually operated vertically timber boarded garage door • House alarm • Window locks Please Note: - Important Notice: This brochure is designed to give a general idea of the type of home on the development and how it could be decorated and furnished: they are not however, to be taken as part of the specification or contract.
Dimensions are as accurate as practicable, but they may vary depending on internal finishes. The latest materials are always used, therefore, certain modifications are always inevitable.
Each prospective purchaser should, therefore, check the plans and specification of the home in which they are interested with the sales staff. The marketing name may not always be retained.
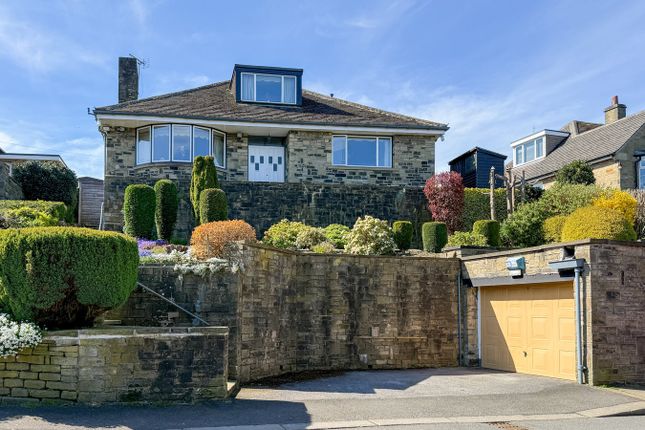
Images used in this brochure show previous developments and are for illustrative purposes only. Specification may differ from imagery, please ask sales staff for details.
Some of the images in this brochure may be computer generated.
Value & comps
No previous sales on record.
Returns
Set an offer; the calculator follows it.
We're still gathering serviced-accommodation data for this area.
Archie refurb estimate: a Pro feature
0.0% below asking
This is not financial or investment advice. Prop AI Deals is not authorised by the Financial Conduct Authority (FCA) to provide investment advice.
All investment calculators, property analyses, and AI-generated insights are for informational purposes only. Property investment carries risk and may result in financial loss. All calculations should be independently verified and you should consult with FCA-authorised financial advisors before making any investment decisions.
Past performance does not guarantee future results. Tax implications vary by individual circumstances.
Deal
Properties like this can earn 2–3x BTL yields when converted to HMO, with retrofit costs around £10k/room. Sign in to see the full tier, yield projection, and cost breakdown.
Commercial properties like this can earn 30-50% higher yields when converted to residential under Class MA / Q / P / PA, with prior approval costing ~GBP 96/unit. Sign in to see the recommended route, yield uplift, and cost breakdown.
BRRR-suited properties can recycle 80-100% of investor capital on refi, leaving a high-yielding rental with most of the money out. Sign in to see the refurb cost stack, ARV projection, and refinance maths.
Detached + large garden = sub-division play. Pro tier unlocks the tier badge, plot size, uplift estimate, and regional land benchmark.
Short-lease flats trade at deep discount, but extending under the 1993 Act often costs far less than the discount. Pro tier unlocks the tier badge, premium breakdown, long-lease ARV and arbitrage maths.
See projected short-stay revenue vs a vanilla BTL for this property.
See real sub-let margins (HMO room rates & SA nightly rates) vs the landlord rent.
Area
Agent & docs
FAQ
About The Village, Farnley Tyas, Huddersfield
Explore nearby