We've tightened what earns a Pursue. A home now needs a published valuation, a strategy that still makes money after real running costs and lender stress tests, and no listing problems that would stop a mortgage. You'll see fewer Pursues, and each one has been checked harder.
See how verdicts work1-bedroom house · HD4 6SU
For saleListed 164 days
Opportunity summary
See Archie’s verdict, returns by strategy and what to check before viewing.
About
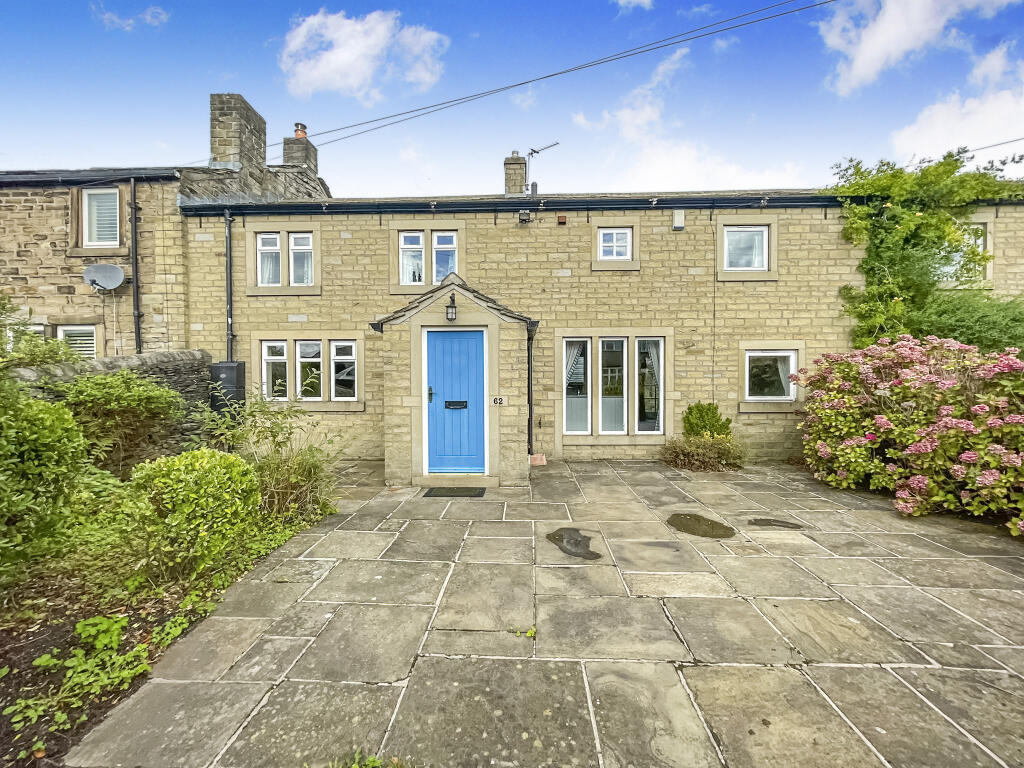
TUCKED AWAY IN A MOST BEAUTIFUL TREE LINED SETTING, AND OCCUPYING A PLEASANT, ELEVATED POSITION IS THIS CHARMING ONE BEDROOM PERIOD COTTAGE.
LOCATED OFF BANKFOOT IN A SEMI RURAL SETTING ON THE OUTSKIRTS OF THE SOUGHT-AFTER VILLAGE OF ALMONDBURY.
THE PROPERTY HAS BEEN SYMPATHETICALLY IMPROVED WITH MODERN FIXTURES AND FITTINGS BLENDED WITH PERIOD CHARACTER AND CHARM AND IS OFFERED TO THE MARKET WITH NO ONWARD CHAIN .
The property accommodation briefly comprises of conservatory, entrance, double bedroom with ensuite WC and high-quality sharps fitted wardrobes, and shower room to the ground floor.
To the first floor is an impressive open plan living/dining kitchen with vaulted ceiling and dual aspect windows with window seat beneath.
Externally to the front is a low maintenance garden with flowers and shrubs that take full advantage of the tree-lined aspects, to the rear is a low maintenance garden. Tenure Freehold.
Council Tax Band TBC. EPC Rating D.
CONSERVATORY (2.26m x 2.62m) Enter the property through a double-glazed composite front door with an ornate stained-glass insert and leaded detailing, into the conservatory.
The conservatory features banks of double-glazed windows to the side and front elevations, providing a wealth of natural light and offering superb open-aspect views over the tree-lined landscape.
There is tiled flooring with matching tiled skirting, along with lighting and power in situ, a cold water tap, and attractive exposed stone walls.
A multi-panelled timber and glazed door with obscure glazed inserts and leaded detailing then leads into the hall.
ENTRANCE HALL The entrance hall is decorated in a neutral finish and features a ceiling light point. A carpeted staircase with a brushed chrome handrail leads to the first floor.
There is a wall-mounted ceramic heater, while multi-panelled doors provide access to the bedroom and wet room. A cupboard houses the hot water cylinder.
BEDROOM (3.35m x 3.73m) The bedroom is a generously proportioned double, offering ample space for freestanding furniture.
It features a bank of high-quality Sharps wardrobes with sliding, part-mirrored doors, incorporating hanging rails and shelving in situ, as well as internal remote-sensor lighting.
There is a ceiling light point, a double-glazed window to the rear elevation, and double-glazed French doors providing access to the rear exterior.
Additionally, the room benefits from an electric Creda storage heater, and a door leads to the en-suite WC.
EN-SUITE WC (0.84m x 1.78m) The en-suite WC features a modern, contemporary two-piece suite comprising a low-level WC with push-button flush and a wash hand basin with a chrome monobloc mixer tap and vanity cupboard beneath.
There is attractive tiled flooring, a chrome ladder-style radiator, a ceiling light point, and a double-glazed window to the rear elevation.
Additionally, there is a cupboard providing useful storage under the stairs.
WET ROOM (1.91m x 2.82m) The wet room features a high-quality three-piece suite comprising a wet-room style shower with a rainfall Mira Azora shower unit and separate handheld attachment, a broad wash hand basin with vanity unit beneath and glazed display shelving, and a low-level WC with push-button flush.
There is attractive tiled flooring with contrasting wall tiling, a chrome ladder-style radiator, and inset spotlighting to the ceiling.
Additionally, the room benefits from an extractor fan, a double-glazed window to the front elevation, and a wall-mounted, heated, LED, Bluetooth vanity mirror.
OPEN-PLAN LIVING DINING KITCHEN (4.78m x 5.31m) As the photography suggests, the impressive open-plan dining kitchen and family room enjoys a wealth of natural light, which cascades through dual-aspect windows to both the front and rear elevations, along with additional skylight windows.
There is a fabulous exposed timber truss and beams, together with a vaulted ceiling and ceiling light points and a floor mounted high heat retention storage heater.
The living/dining kitchen space is divided into two distinct areas.
The lounge area is carpeted and features a bank of double-glazed mullioned windows, offering pleasant views across neighbouring gardens and farmland, as well as the tree-lined backdrop.
There is a window seat with storage cupboards beneath, and the focal point of the room is a decorative cast-iron fireplace inset into the chimney breast. OPEN-PLAN LIVING DINING KITCHEN Cont.
The lounge flows seamlessly into the kitchen, which features Karndean herringbone-style flooring, fitted wall and base units with shaker-style cupboard fronts, and complementary work surfaces incorporating a one-and-a-half bowl quartz sink with chrome mixer tap.
The kitchen is equipped with high-quality built-in appliances, including a four-ring ceramic induction hob with stainless steel splashback and canopy-style cooker hood over, a fan-assisted Zanussi oven, integrated slimline dishwasher, built-in washer dryer, and an integrated fridge and freezer.
The kitchen also benefits from under-unit LED lighting and a matching upstand to the work surfaces, and again features a window seat with cupboards beneath, making full use of the elevated position of the property with a pleasant tree-lined outlook and views onto the property's front gardens.
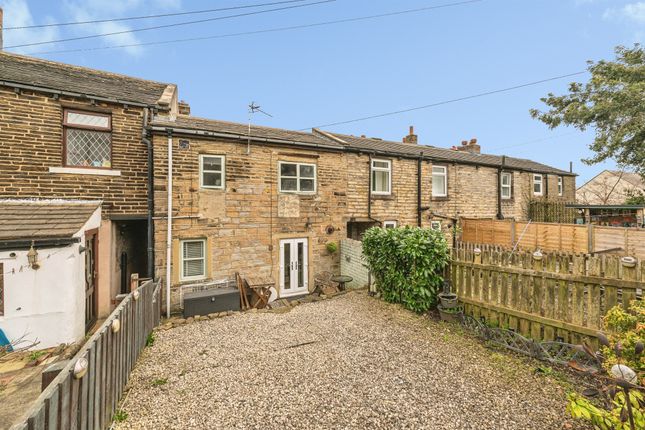
Front Garden Externally, the property is approached via a pedestrian right of access past the neighbouring cottages.
The subject property benefits from a low-maintenance front garden with raised flower and shrub beds and attractive dry-stone wall boundaries.
There is a gravelled seating area, which takes full advantage of the pleasant tree-lined outlook and, during the winter months when the leaves have fallen, offers fabulous far-reaching views across the valley.
Rear Garden Externally to the rear, the property features a gravelled buffer garden.
The gardens beyond are low maintenance and have been carefully maintained by the current owners throughout their period of ownership.
They feature beautiful rose beds, with part-hedged and part-fenced boundaries.
This area of the garden enjoys sunshine throughout the majority of the day, particularly towards the top of the garden in the afternoon and evening.
Value & comps
No previous sales on record.
Returns
Set an offer; the calculator follows it.
We're still gathering serviced-accommodation data for this area.
Archie refurb estimate: a Pro feature
0.0% below asking
This is not financial or investment advice. Prop AI Deals is not authorised by the Financial Conduct Authority (FCA) to provide investment advice.
All investment calculators, property analyses, and AI-generated insights are for informational purposes only. Property investment carries risk and may result in financial loss. All calculations should be independently verified and you should consult with FCA-authorised financial advisers before making any investment decisions.
Past performance does not guarantee future results. Tax implications vary by individual circumstances.
Deal
Properties like this can earn 2–3x BTL yields when converted to HMO, with retrofit costs around £10k/room. Sign in to see the full tier, yield projection, and cost breakdown.
Commercial properties like this can earn 30-50% higher yields when converted to residential under Class MA / Q / P / PA, with prior approval costing ~GBP 96/unit. Sign in to see the recommended route, yield uplift, and cost breakdown.
BRRR-suited properties can recycle 80-100% of investor capital on refi, leaving a high-yielding rental with most of the money out. Sign in to see the refurb cost stack, ARV projection, and refinance maths.
Detached + large garden = sub-division play. Pro tier unlocks the tier badge, plot size, uplift estimate, and regional land benchmark.
Short-lease flats trade at deep discount, but extending under the 1993 Act often costs far less than the discount. Pro tier unlocks the tier badge, premium breakdown, long-lease ARV and arbitrage maths.
See projected short-stay revenue vs a vanilla BTL for this property.
See real sub-let margins (HMO room rates & SA nightly rates) vs the landlord rent.
Area
Agent & docs
FAQ
About Pheasant Crossing, Bankfoot, Almondbury, HD4
Explore nearby