4-bedroom detached house · TN27 0RB
Sold STCReduced £45k (−5.7%) on 26 SepListed 308 days
Opportunity summary
See Archie’s verdict, returns by strategy and what to check before viewing.
About
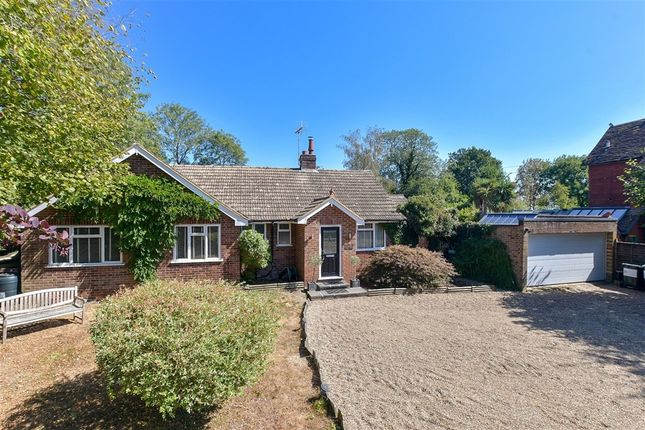
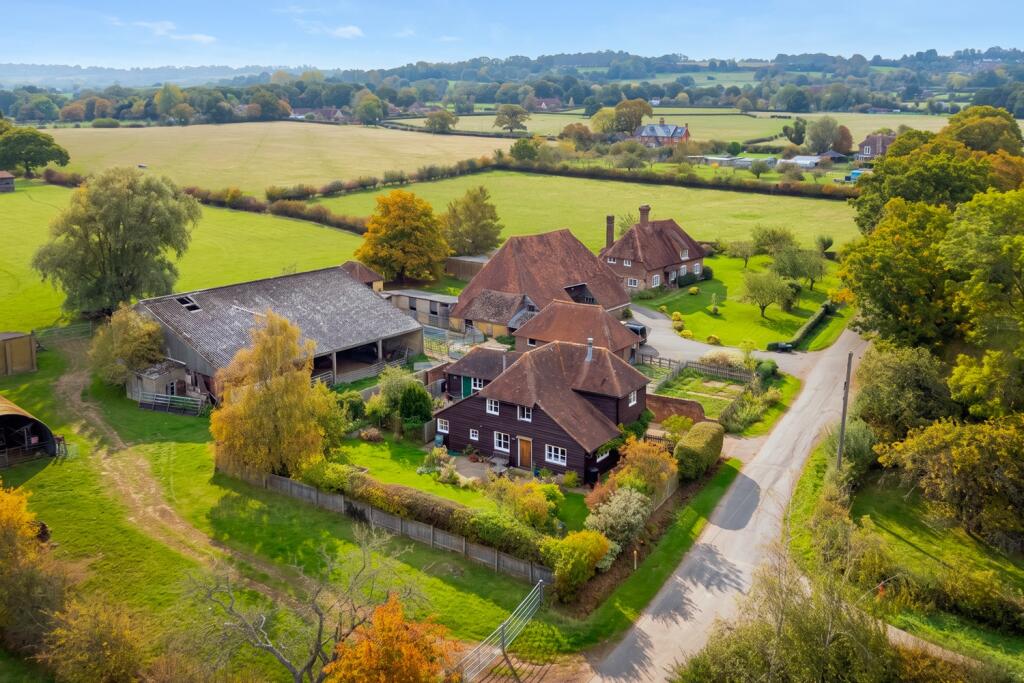
Having been owned by the same family for over 50 years, this is a superb chance to acquire a Grade II listed extended four bedroom detached home in a beautifully presented plot of just over 1 acre with the added benefit of no forward chain.
West Cottage has been a happy family home for many years, a testament to what a relaxing and enjoyable place to live.
In that time the vendors have spent much time and love firstly extending the home back in 1979 and making other improvements along the way such as enlarging the plot to what you see today.
Whilst well maintained, the time has now come for the next chapter of it’s life and would benefit from some updating and modernising The property is approached via a five bar gate and private tarmac driveway leading to a parking/turning area.
The grounds surround the house to all sides and have been well maintained and cared for by the current owner.
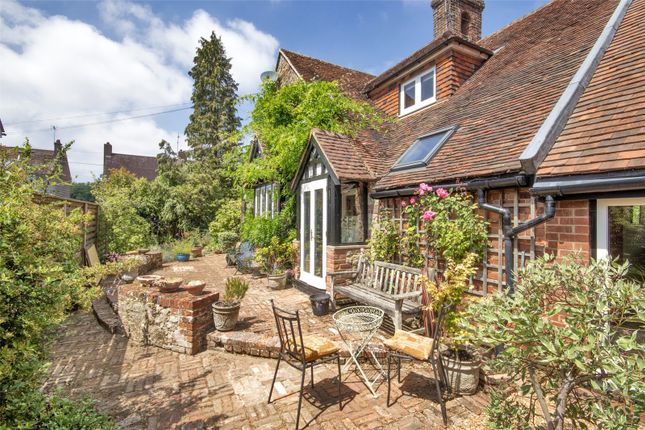
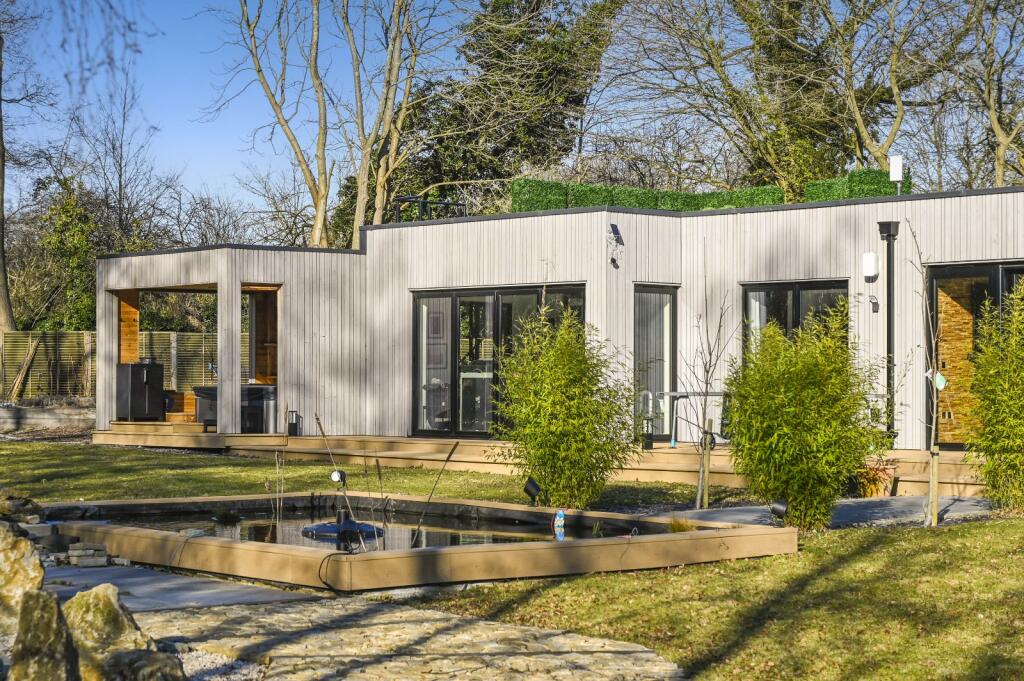
The front garden benefits from shrub beds and manicured hedging to both sides with the rear garden offering a flagstone area, and pond opening up to a large lawned area backing onto fields with magnificent oak trees.
You enter via a door to the rear under a porch canopy arriving at the entrance hall with exposed brick floor and walls.
To your left is the main reception in the extension with it’s exposed beams, brick fireplace and wood burner and spiral stairs to the first floor.
The kitchen/breakfast room in the original part of the house features yet another beautiful exposed brick floor with, utility room and walk in pantry cupboard along with a pretty dining room featuring a cast iron burner, in addition there is a ground floor bathroom.
The first floor is accessed via one of two staircases, the first being the spiral staircase from the sitting room and the second via a door in the dining room.
There is a principal bedroom in the extension with access to a Jack’n’Jill bathroom, a further large double bedroom and two more bedrooms complete the first floor accommodation.
We strongly advise any interested parties to make immediate arrangements to view.
Dimensions: Ground Floor Hall Sitting Room: 17’7” x 14’2” (5.36m x 4.32m) Kitchen/Breakfast Room: 17’7” x 14’6” (5.36m x 4.42m) Utility/Laundry: Bathroom: Dining Room: 16’10” x 13’3” (5.13m x 4.04m) First Floor Landing: Principal Bedroom: 22’6” x 14’2” (6.86m x 4.32m) at largest Jack ’n’ Jill Bathroom: Bedroom Two: 17’5” x 10’6” (5.31m x 3.20m) Bedroom Three: 12’2” x 9’7” (3.71m x 2.92m) Bedroom Four: 11’5” x 8’1” (3.48m x 2.46m) Outbuildings Garage 35’5” x 9’8” (10.79m x 2.95m) Garden Store: 8’8” x 4’3” (2.64m x 1.30m) Shed: 10’0” x 8’0” (3.05m x 2.44m) approx Locality The property is a mile from the centre of the sought-after village of Pluckley, a historic rural village situated in a most beautiful part of the Kent countryside famous for its orchards and farmland.
The village enjoys two historic pubs, Church, Post Office & General Stores, butcher’s shop and a well-respected primary school.
Just 2 minutes from the property is the Dering Arms public house and the Black Horse.
The area is rich in natural beauty with an abundance of public footpaths and horse riding routes, providing an amazing playground for the outdoor enthusiast.
Transport links are well served with excellent road networks leading to the A20 and M20 at junction 8 & 9, providing access to London and the Kent coast.
Pluckley’s main line railway station is just 2 minute drive, providing fast access to Charing Cross, London Bridge, Cannon Street and Ashford International stations.
Ashford International station benefits from the High Speed rail service to London St Pancras with a journey time of just 37 minutes along with travel to the continent via the Channel Tunnel.
Services Mains gas-fired central heating, mains drainage, mains electricity. Broadband not connected but available. Council Tax Band G - Ashford Borough Council
Value & comps
No previous sales on record.
Returns
Set an offer; the calculator follows it.
We're still gathering serviced-accommodation data for this area.
Archie refurb estimate: a Pro feature
0.0% below asking
This is not financial or investment advice. Prop AI Deals is not authorised by the Financial Conduct Authority (FCA) to provide investment advice.
All investment calculators, property analyses, and AI-generated insights are for informational purposes only. Property investment carries risk and may result in financial loss. All calculations should be independently verified and you should consult with FCA-authorised financial advisors before making any investment decisions.
Past performance does not guarantee future results. Tax implications vary by individual circumstances.
Deal
Properties like this can earn 2–3x BTL yields when converted to HMO, with retrofit costs around £10k/room. Sign in to see the full tier, yield projection, and cost breakdown.
Commercial properties like this can earn 30-50% higher yields when converted to residential under Class MA / Q / P / PA, with prior approval costing ~GBP 96/unit. Sign in to see the recommended route, yield uplift, and cost breakdown.
BRRR-suited properties can recycle 80-100% of investor capital on refi, leaving a high-yielding rental with most of the money out. Sign in to see the refurb cost stack, ARV projection, and refinance maths.
Detached + large garden = sub-division play. Pro tier unlocks the tier badge, plot size, uplift estimate, and regional land benchmark.
Short-lease flats trade at deep discount, but extending under the 1993 Act often costs far less than the discount. Pro tier unlocks the tier badge, premium breakdown, long-lease ARV and arbitrage maths.
See projected short-stay revenue vs a vanilla BTL for this property.
See real sub-let margins (HMO room rates & SA nightly rates) vs the landlord rent.
Area
Agent & docs
FAQ
About West Cottage, Lambden Road, Pluckley
Explore nearby