We've tightened what earns a Pursue. A home now needs a published valuation, a strategy that still makes money after real running costs and lender stress tests, and no listing problems that would stop a mortgage. You'll see fewer Pursues, and each one has been checked harder.
See how verdicts work4-bedroom detached house · TN27 0SJ
Listing removedListed 248 days
Opportunity summary
See Archie’s verdict, returns by strategy and what to check before viewing.
About
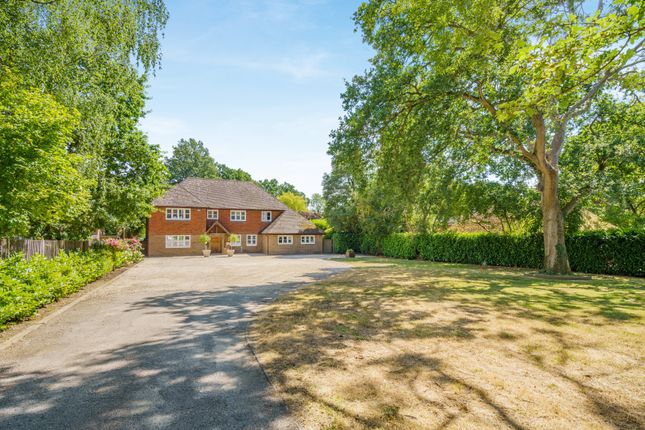
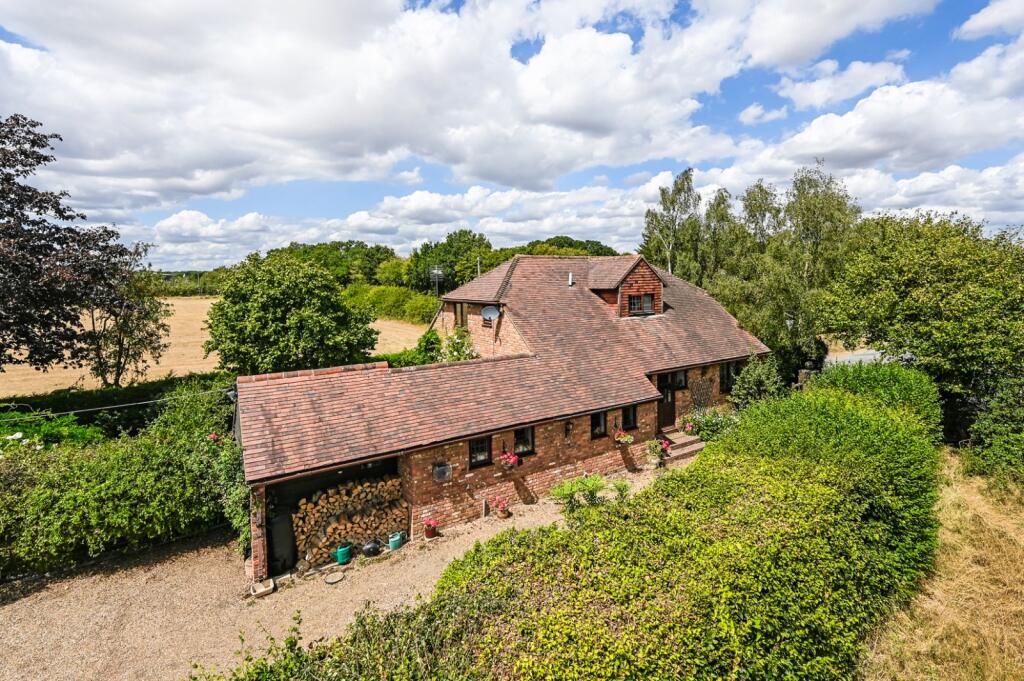
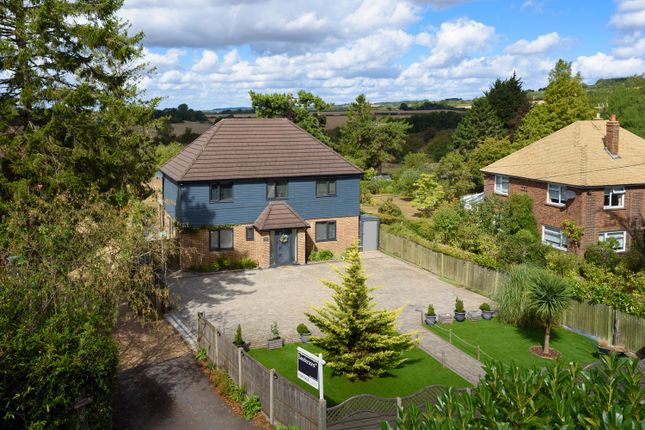
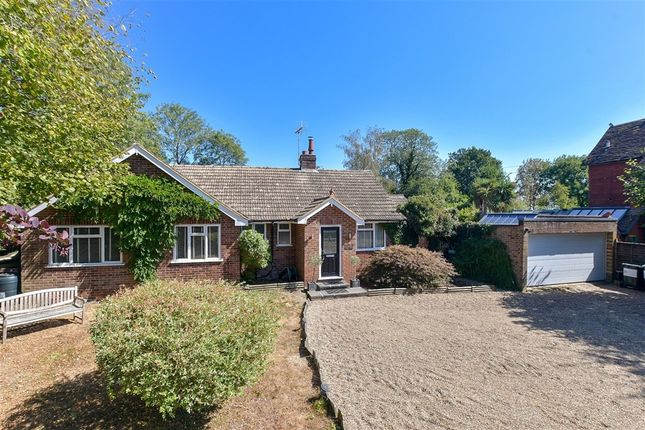
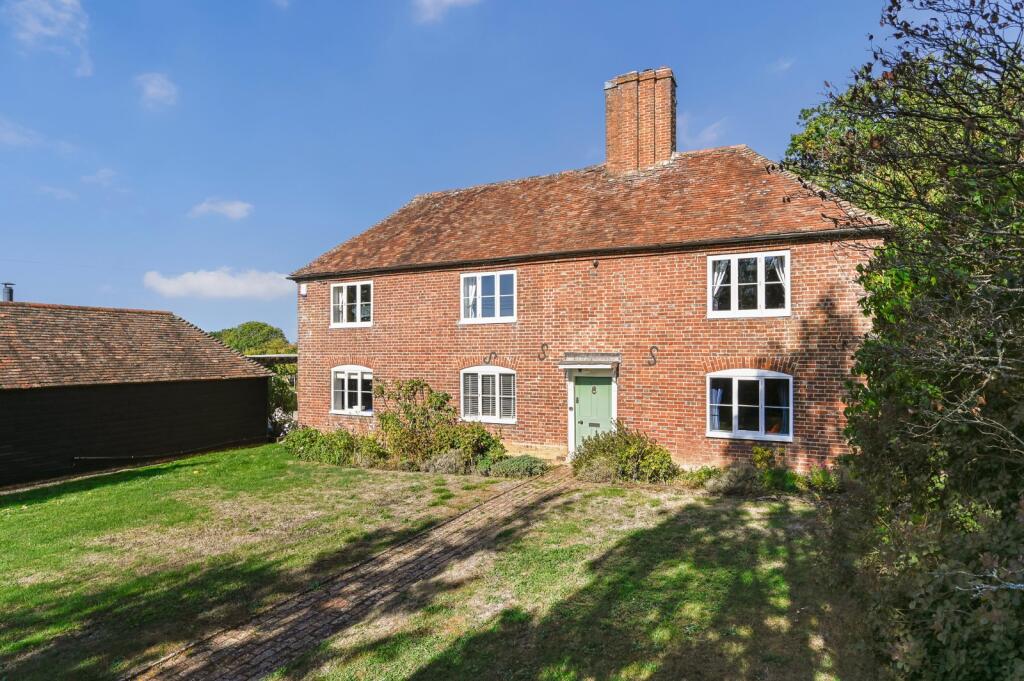
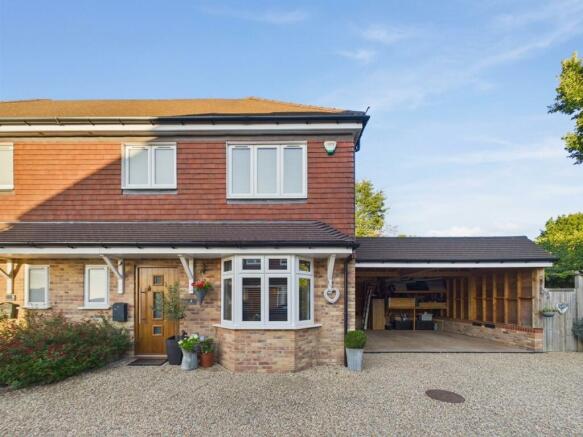
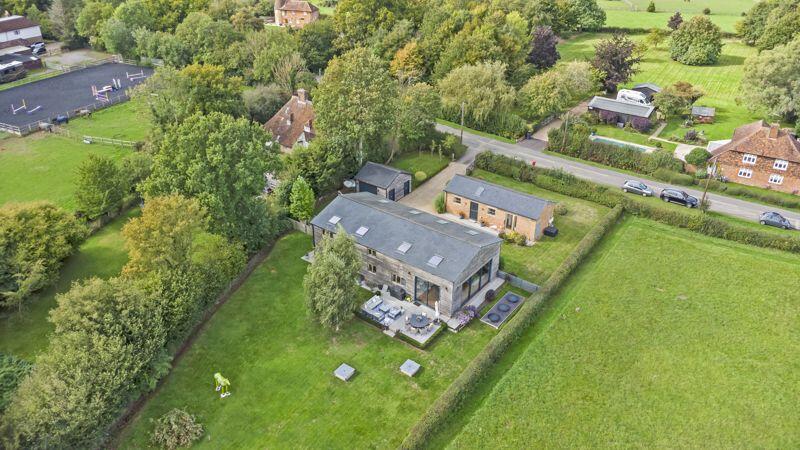
Hidden behind electric double gates this detached family home in the pretty village of Pluckley offers spacious and attractive accommodation combined with a well-tended private 0.54 acre plot backing onto woodland.
This beautiful home has been owned and improved by the current vendor for over twenty years - a testament to what a comfortable home it has been in that time, an ideal place to raise a family with the countryside on your doorstep yet having the convenience of transport connections for road and rail.
A new boiler was fitted in 2024 and there are also solar panels greatly reducing running costs that can also be sold back to the national grid.
There is also lapsed planning permission for a first storey extension over the kitchen breakfast room which could potentially be reinstated.
The attractive and spacious accommodation comprises entrance hall, cloakroom, large sitting room with ornate fireplace and box bay window, dining room with box bay, study, cloakroom, a superb 28’10” kitchen/breakfast room with an orignal German Poggenpohl kitchen and a separate utility room.
Upon arriving at the property you are greeted by full height closed board electric double gates that welcome you to an extensive shingle driveway with off road parking for several vehicles leading to a detached double garage with a most useful full size lean-to at the rear.
The gardens are predominently laid to lawn to both the front and rear with a wide variety of inset shrubs, borders and trees.
An extensive flagstone terrace area offers a wonderful place to relax and perhaps enjoy some alfresco dining. In addition there is a pretty summerhouse and a recently installed garden shed.
The rear garden backs onto a private coppice that in the spring produces bluebells - a wonderful outlook.
Dimensions: Ground Floor Entrance Hall: 14’10” x 8’1” (4.52m x 2.46m) Cloakrooom Sitting Room: 22’10” x 13’11” (6.96m x 4.24m) into bay Dining Room: 13’10” x 11’4” (4.22m x 3.45m) into bay Study: 12’11” x 7’10” (3.94m x 2.39m) Kitchen/Breakfast Room: 28’10” x 13’10” (8.79m x 4.22m) at largest Utility Room: 8’1” x 6’1” (2.46m x 1.85m) First Floor Landing: 17’1” x 8’1” (5.21m x 2.46m) Principal Bedroom: 13’11” x 13’0” (4.24m x 3.96m) Dressing Room: 6’7” x 6’5” (2.01m x 1.96m) En-suite Bathroom: 6’11” x 6’5” (2.11m x 1.96m) Guest Bedroom: 14’5” x 11’5” (4.39m x 3.48m) into bay Bedroom 3: 12’10” x 8’7” (3.91m x 2.62m) Bedroom 4: 12’10” x 7’10” (3.91m x 2.39m) Bathroom: 8’0” x 7’1” (2.44m x 2.16m) Outbuildings Double Garage: 16’11” x 16’8” (5.16m x 5.08m) Lean-To: 17’1” x 8’2” (5.21m x 2.49m) Summerhouse: 9’2” x 6’0” (2.79m x 1.83m) Locality This home is set back from the road on the outskirts of the sought after village of Pluckley, a historic rural village situated in a most beautiful part of the Kent countryside famous for its orchards and farmland.
The village enjoys two historic pubs, Church, Post Office & General Stores, butcher’s shop and a well-respected primary school.
The area is rich in natural beauty with an abundance of public footpaths and horse riding routes, providing an amazing playground for the outdoor enthusiast.
Transport links are well served with excellent road networks leading to the A20 and M20 at junction 8 & 9, providing access to London and the Kent coast.
Pluckley’s main line railway station is approximately 1½ miles distant providing fast access to Charing Cross, London Bridge, Cannon Street and Ashford International stations.
Ashford International station benefits from the High Speed rail service to London St Pancras with a journey time of just 37 minutes along with travel to the continent via the Channel Tunnel.
Services Mains gas-fired central heating, mains drainage, mains electricity Council Tax Band G - Ashford Borough Council
Value & comps
No previous sales on record.
Returns
Set an offer; the calculator follows it.
We're still gathering serviced-accommodation data for this area.
Archie refurb estimate: a Pro feature
0.0% below asking
This is not financial or investment advice. Prop AI Deals is not authorised by the Financial Conduct Authority (FCA) to provide investment advice.
All investment calculators, property analyses, and AI-generated insights are for informational purposes only. Property investment carries risk and may result in financial loss. All calculations should be independently verified and you should consult with FCA-authorised financial advisers before making any investment decisions.
Past performance does not guarantee future results. Tax implications vary by individual circumstances.
Deal
Properties like this can earn 2–3x BTL yields when converted to HMO, with retrofit costs around £10k/room. Sign in to see the full tier, yield projection, and cost breakdown.
Commercial properties like this can earn 30-50% higher yields when converted to residential under Class MA / Q / P / PA, with prior approval costing ~GBP 96/unit. Sign in to see the recommended route, yield uplift, and cost breakdown.
BRRR-suited properties can recycle 80-100% of investor capital on refi, leaving a high-yielding rental with most of the money out. Sign in to see the refurb cost stack, ARV projection, and refinance maths.
Detached + large garden = sub-division play. Pro tier unlocks the tier badge, plot size, uplift estimate, and regional land benchmark.
Short-lease flats trade at deep discount, but extending under the 1993 Act often costs far less than the discount. Pro tier unlocks the tier badge, premium breakdown, long-lease ARV and arbitrage maths.
See projected short-stay revenue vs a vanilla BTL for this property.
See real sub-let margins (HMO room rates & SA nightly rates) vs the landlord rent.
Area
Agent & docs

FAQ
About The Coppice, Forge Hill, Pluckley
Explore nearby