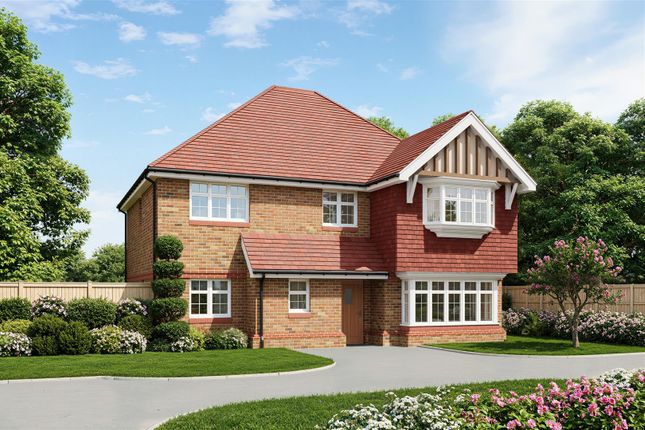
2-bedroom terraced house · TN27 9DT
For saleListed 3 days
Opportunity summary
See Archie’s verdict, returns by strategy and what to check before viewing.
About
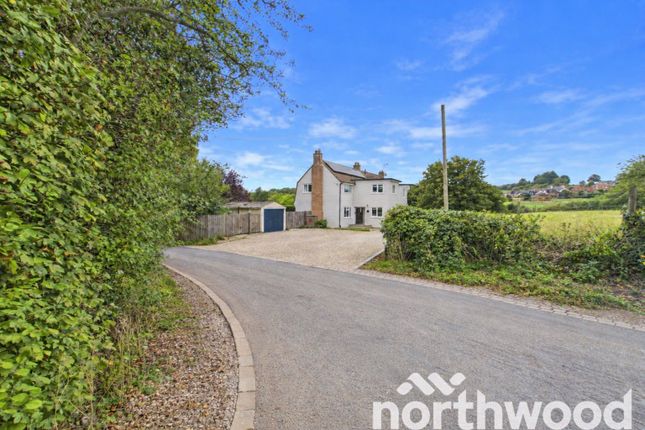
Orchard Place is an exclusive collection of only 10 high specification homes in the sought after village of Egerton.
Offering a choice of 2,3 and 4 bedroom properties, each home combines quality finishes with modern living in a charming village setting. Register your interest today!
Orchard Place Welcome to Orchard Place, a collection of high specification 2,3 and 4 bedroom homes designed for modern living.
Each home combines quality finishes with practical layouts and contemporary interiors, offering comfortable and well appointed living spaces.
With a choice of house types to suit a range of needs, Orchard Place offers something for first time buyers, growing families and those looking to downsize.
All homes benefit from private outdoor space and dedicated parking, with each property finished to a high standard throughout.
Location Egerton is a quintessential Kentish village boasting a rich history, including a picturesque 13th century church, St James’.
Today the village also benefits from a Post Office, Village Hall and Church of England Primary School.
Egerton is a vibrant community which offers a rich array of clubs and organisations to get involved in.
Additionally, the surrounding countryside, criss-crossed with footpaths, offers a plethora of scenic walks to enjoy.
Ashford, approximately 8 miles away, has a wide array of shops and eateries to enjoy. Ideal for commuters, Ashford International Station offers services to London St Pancras in under 40 minutes.
Likewise, the easily accessible M20 offers greater connectivity to London and the coast.
Orchard Place is also well situated for grammar schools, including Highworth Grammar School and Norton Knatchbull School in Ashford; and Maidstone Grammar School and Invicta Grammar School in Maidstone.
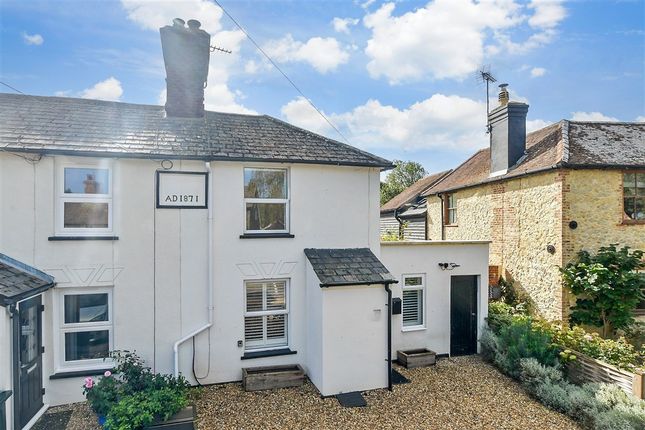
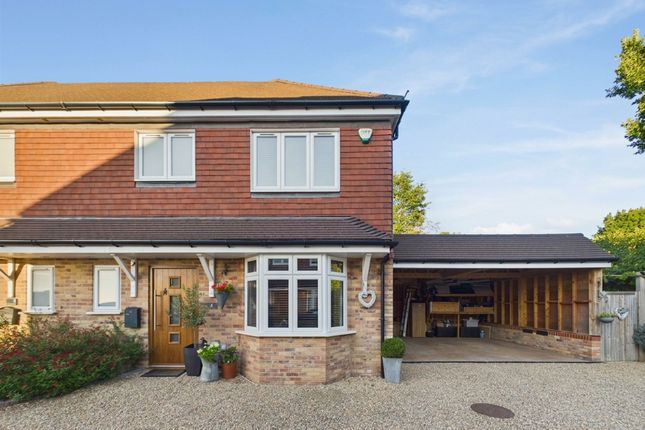
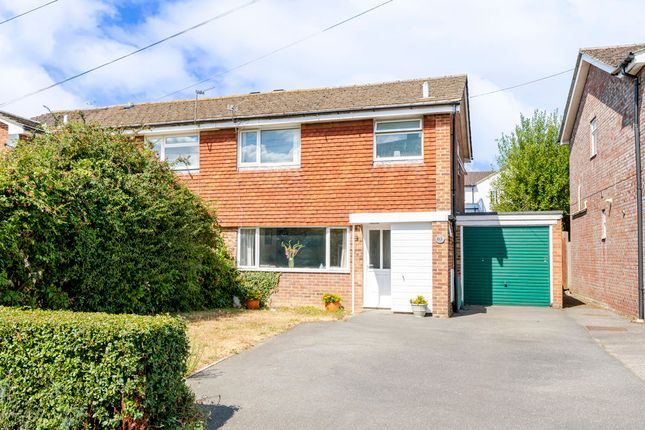
For independent education, the respected Sutton Valence School and Ashford School are also within easy reach. ***Images*** Property external images are computer generated.
Internal and garden images are from previous developments. Disclaimer We are sales and marketing agents for new homes.
Whilst we endeavour to ensure our sales details/adverts/on-line representations etc.
Are both accurate and a true reflection of the development or individual property being marketed, certain information is provided from the outset to us by our developer client and we are reliant upon the same.
Therefore, we recommend that if any items/points are of particular importance please raise these with the sales team so that confirmation or verification can be sought from our developer client.
Please also be aware that floor plans are a visual guide to show where rooms are situated within the property and all measurements given are approximate.
Some floor plans indicate location of where wardrobes, beds, furniture etc. May be placed and unless separately stated do not form part of the specification.
Our developer client may amend the specification or make changes to the layouts during the build up until the property is complete.
Whilst we aim to keep our marketing material as up to date as possible, we may not always be immediately aware of these changes if we have not been updated by our developer client.
Value & comps
No previous sales on record.
Returns
Set an offer; the calculator follows it.
We're still gathering serviced-accommodation data for this area.
Archie refurb estimate: a Pro feature
0.0% below asking
This is not financial or investment advice. Prop AI Deals is not authorised by the Financial Conduct Authority (FCA) to provide investment advice.
All investment calculators, property analyses, and AI-generated insights are for informational purposes only. Property investment carries risk and may result in financial loss. All calculations should be independently verified and you should consult with FCA-authorised financial advisers before making any investment decisions.
Past performance does not guarantee future results. Tax implications vary by individual circumstances.
Deal
Properties like this can earn 2–3x BTL yields when converted to HMO, with retrofit costs around £10k/room. Sign in to see the full tier, yield projection, and cost breakdown.
Commercial properties like this can earn 30-50% higher yields when converted to residential under Class MA / Q / P / PA, with prior approval costing ~GBP 96/unit. Sign in to see the recommended route, yield uplift, and cost breakdown.
BRRR-suited properties can recycle 80-100% of investor capital on refi, leaving a high-yielding rental with most of the money out. Sign in to see the refurb cost stack, ARV projection, and refinance maths.
Detached + large garden = sub-division play. Pro tier unlocks the tier badge, plot size, uplift estimate, and regional land benchmark.
Short-lease flats trade at deep discount, but extending under the 1993 Act often costs far less than the discount. Pro tier unlocks the tier badge, premium breakdown, long-lease ARV and arbitrage maths.
See projected short-stay revenue vs a vanilla BTL for this property.
See real sub-let margins (HMO room rates & SA nightly rates) vs the landlord rent.
Area
Agent & docs
FAQ
About New Road, Egerton
Explore nearby