We've tightened what earns a Pursue. A home now needs a published valuation, a strategy that still makes money after real running costs and lender stress tests, and no listing problems that would stop a mortgage. You'll see fewer Pursues, and each one has been checked harder.
See how verdicts work5-bedroom detached house · BN7 3NA
Under offerReduced £15.1k (−1.7%) on 26 OctListed 295 days
Opportunity summary
See Archie’s verdict, returns by strategy and what to check before viewing.
About
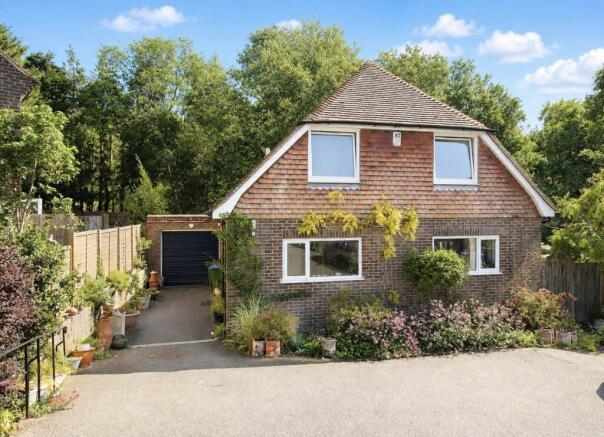
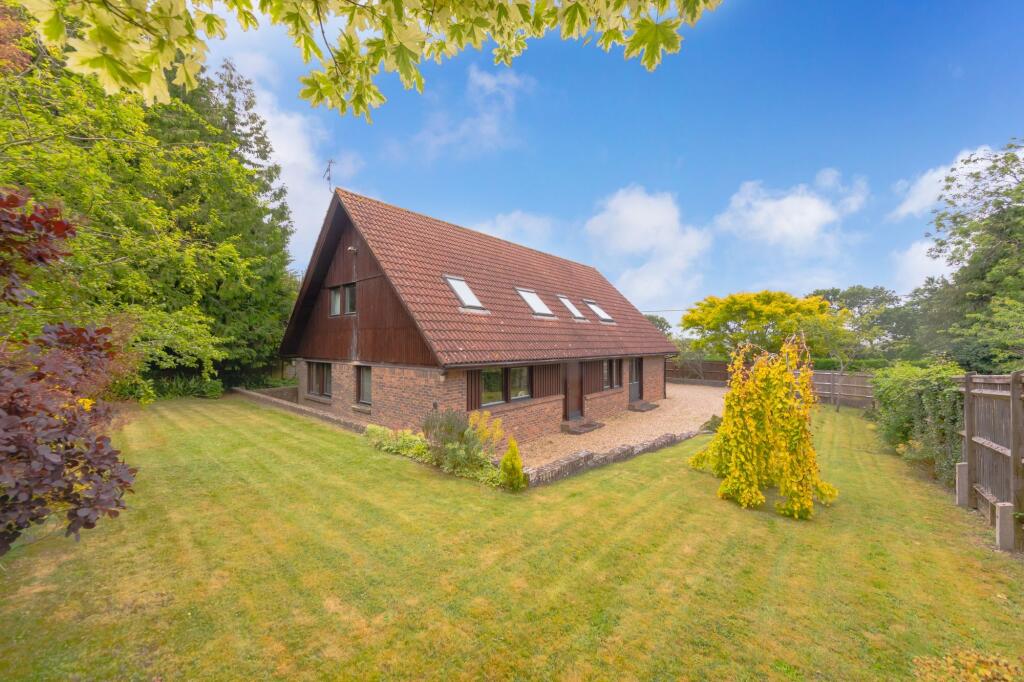
Charles Wycherley Independent Estate Agent, is delighted to present this superbly extended and improved detached family house, located in the highly sought-after cul-de-sac of Cranedown.
Arranged over three floors, the property offers exceptional versatility, generous proportions and an impressive south-facing garden.
The top floor features two double bedrooms within a high-quality loft conversion, including a south-facing dormer with potential bathroom to an exclusive suite.
The first floor provides three further bedrooms (two doubles) and a modern white-and-wood family bathroom.
The ground floor includes an entrance porch, spacious hall, downstairs cloakroom, a rear sitting room opening onto the south-facing garden, a modern kitchen/family room with wooden units and parquet flooring, a utility room, and a magnificent 28 ft studio/second sitting room one of the true highlights of this home.
A long driveway provides parking for multiple cars, and the raised south-facing rear patio overlooks the 50 ft lawned garden beyond.
The property benefits from powder-coated grey double-glazed windows and gas central heating.
Cranedown is a quiet and established cul-de-sac just beyond Southover High Street, on the south-west side of Lewes, offering superb access to countryside walks, recreation fields and routes towards Kingston, Cooksbridge and the South Coast via the C7.
Lewes railway station is approximately a 10-minute walk, with trains to London Victoria and London Bridge in about 70 minutes and to Brighton every 20 minutes, adjacent to the acclaimed Depot cinema.
Lewes town centre lies just beyond with its selection of independent shops, cafés, inns, restaurants and three major supermarkets.
SECOND FLOOR LANDING / STUDY AREA A versatile landing space with Velux roof light, recess spotlights and stairs down to the first floor.
BEDROOM 1 15 ft 8 in × 12 ft 5 in A superb double bedroom with sloping ceilings, recess spotlights, picture dormer window providing outstanding views over the south-east facing rear garden, and two further Velux windows with views across Cranedown.
Includes double radiator, hanging rail and dimmer switch.
BEDROOM 2 14 ft 5 in × 8 ft 3 in A double-aspect room with Velux window to the front (over Cranedown) and modern double-glazed window overlooking the garden to the south-east.
Includes double radiator, dimmer switch, hanging rails and recess spotlights. Potential to serve as an independent bathroom/dressing room if preferred as an independent suite.
FIRST FLOOR LANDING With picture window to the rear garden, radiator, exposed wooden balustrade top, stairs to second floor, understairs cupboard.
BEDROOM 3 15 ft 9 in × 12 ft 8 in A generous double-aspect room with modern double-glazed picture window to the front garden and a second window to the south-west side aspect.
Features include a double wardrobe cupboard, a further range of fitted wardrobes (two doubles and one single), shelving and radiator.
BEDROOM 4 11 ft 8 in × 9 ft 7 in With modern double-glazed window overlooking the rear garden (south-east aspect) and radiator.
BEDROOM 5 10 ft 8 in × 6 ft 8 in (extending to 9 ft 5 in L-shape) A double-aspect bedroom overlooking the front garden and side aspect, with radiator and understairs storage.
FAMILY BATHROOM 8 ft 7 in × 5 ft 8 in Modern white suite comprising wood-panelled bath with mixer taps and shower attachment, contemporary wash basin with mixer tap and drawers beneath, low-level WC, wood-effect tiled bath and basin surround, ladder-style towel rail, extractor fan, recessed spotlights and double-glazed window to the rear garden.
GROUND FLOOR ENTRANCE HALL 12 ft 3 in × 10 ft 4 in (into stairwell). Wooden parquet flooring, wooden entrance door with full-height side window, radiator and stairs to first floor.
CLOAKROOM Low-level WC, contemporary wash basin with mixer tap set on marble top with storage below, radiator, double-glazed window and plant shelf.
STUDIO / SECOND SITTING ROOM 29 ft 3 in × 8 ft 7 in, widening to 9 ft 7 in A magnificent 4-aspect room, ideal as a studio, second sitting room or substantial home office.
The rear section forms an impressive workspace with garden and Downs views, built-in work table, fitted shelving, engineered oak flooring, fitted wall cupboards, open shelving, exposed brick feature walls, modern double-glazed windows to the garden and side, glazed door to entrance hall and cupboard housing the modern gas central-heating boiler.
SITTING ROOM 20 ft × 10 ft A bright double-aspect room with south-facing window and south-facing patio doors to the garden.
Includes TV points, recessed spot lighting, dimmer switches and archway to the kitchen/family room.
UTILITY ROOM 9 ft 2 in × 6 ft 9 in Double-glazed doors to the rear garden, worktop with tiled splashback, cupboards beneath, plumbing for washing machine and space for tumble dryer.
KITCHEN / FAMILY ROOM 17 ft 2 in × 12 ft 8 in A spacious and bright room with large double-glazed picture window to the front.
Features exposed parquet wooden flooring, stainless-steel sink with cupboards below and pull-out bin, stainless-steel dishwasher, 4-ring electric induction hob, space and plumbing for American-style fridge-freezer and ample worktop and storage space.
OUTSIDE FRONT GARDEN & PARKING Long tarmac driveway providing parking for multiple vehicles, steps to entrance porch and a morning/evening seating patio with grass bank. REAR GARDEN approx.
50 ft depth × 52 ft width A generous south-facing garden with raised tiled patio, steps down to lower seating area with views to the South Downs, lawned area with apple tree and weeping willow, timber shed (13 ft × 4 ft), further shed (6 ft × 5 ft), and side access leading to the front garden.
what3words /// caves.strain.intelligible Notice Please note we have not tested any apparatus, fixtures, fittings, or services.
Interested parties must undertake their own investigation into the working order of these items. All measurements are approximate and photographs provided for guidance only.
Value & comps
No previous sales on record.
Returns
Set an offer; the calculator follows it.
We're still gathering serviced-accommodation data for this area.
Archie refurb estimate: a Pro feature
0.0% below asking
This is not financial or investment advice. Prop AI Deals is not authorised by the Financial Conduct Authority (FCA) to provide investment advice.
All investment calculators, property analyses, and AI-generated insights are for informational purposes only. Property investment carries risk and may result in financial loss. All calculations should be independently verified and you should consult with FCA-authorised financial advisers before making any investment decisions.
Past performance does not guarantee future results. Tax implications vary by individual circumstances.
Deal
Properties like this can earn 2–3x BTL yields when converted to HMO, with retrofit costs around £10k/room. Sign in to see the full tier, yield projection, and cost breakdown.
Commercial properties like this can earn 30-50% higher yields when converted to residential under Class MA / Q / P / PA, with prior approval costing ~GBP 96/unit. Sign in to see the recommended route, yield uplift, and cost breakdown.
BRRR-suited properties can recycle 80-100% of investor capital on refi, leaving a high-yielding rental with most of the money out. Sign in to see the refurb cost stack, ARV projection, and refinance maths.
Detached + large garden = sub-division play. Pro tier unlocks the tier badge, plot size, uplift estimate, and regional land benchmark.
Short-lease flats trade at deep discount, but extending under the 1993 Act often costs far less than the discount. Pro tier unlocks the tier badge, premium breakdown, long-lease ARV and arbitrage maths.
See projected short-stay revenue vs a vanilla BTL for this property.
See real sub-let margins (HMO room rates & SA nightly rates) vs the landlord rent.
Area
Agent & docs

FAQ
About Cranedown, Lewes
Explore nearby