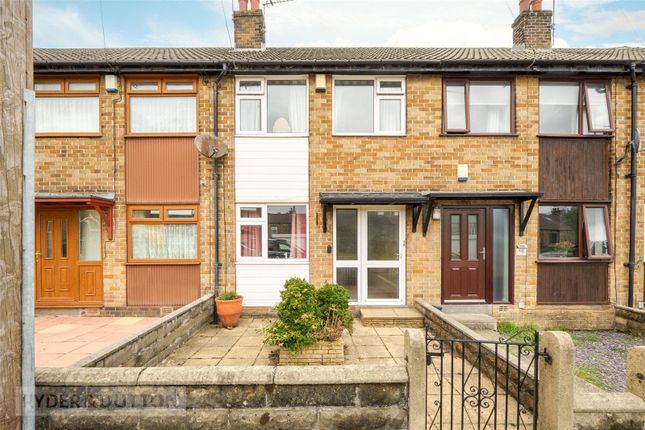
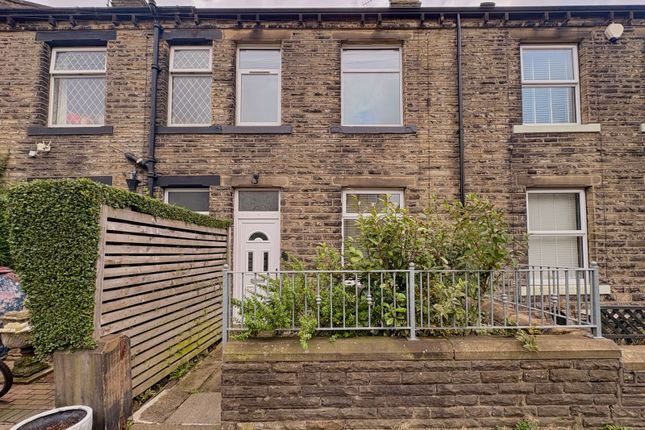
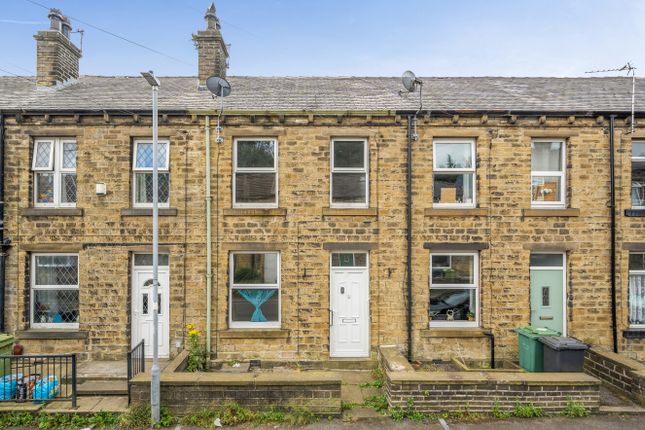
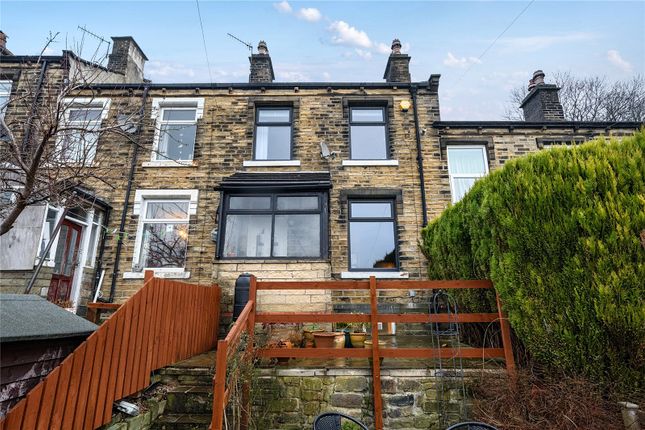
2-bedroom terraced house · HD7 5LA
For saleReduced £5k (−2.9%) on 11 SepListed 80 days
Opportunity summary
See Archie’s verdict, returns by strategy and what to check before viewing.
About
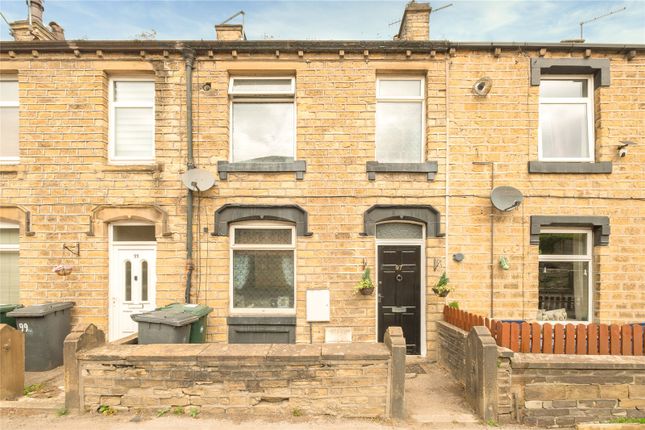
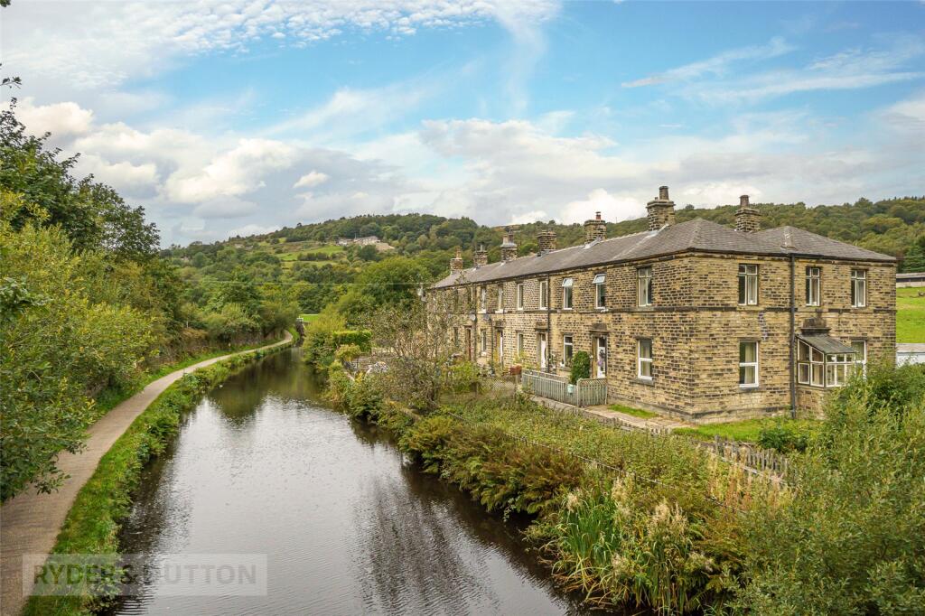
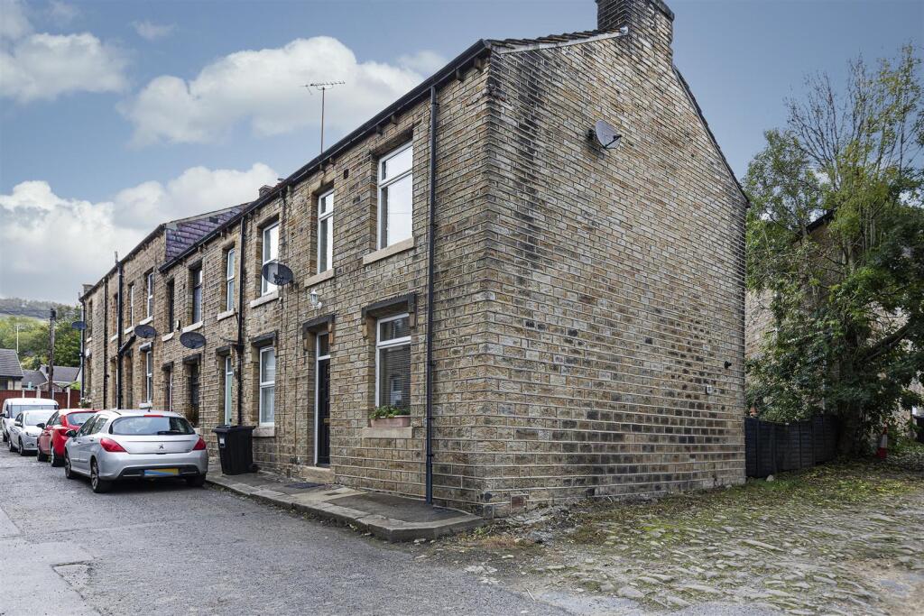
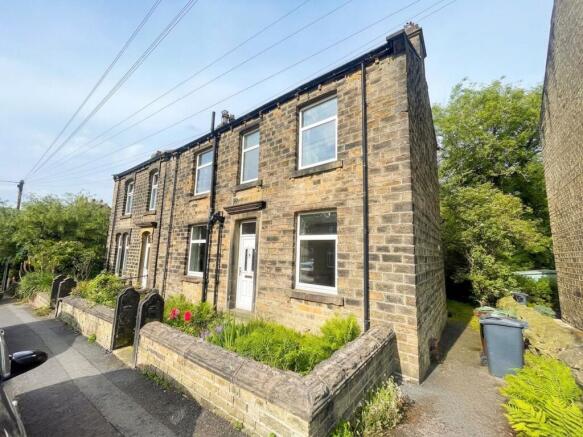
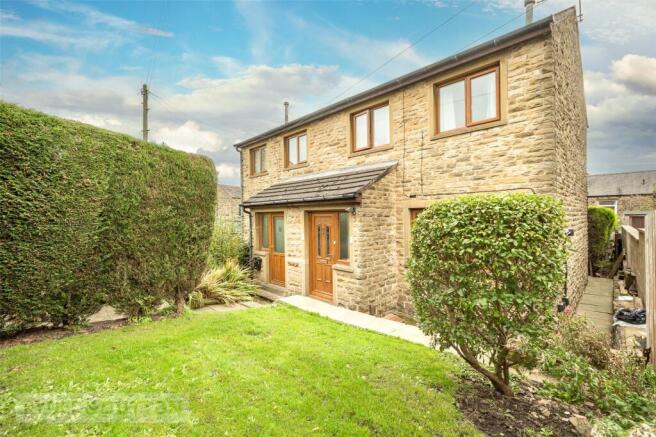
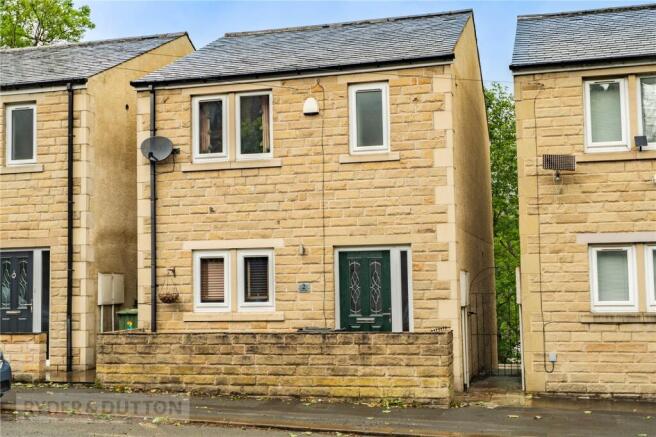
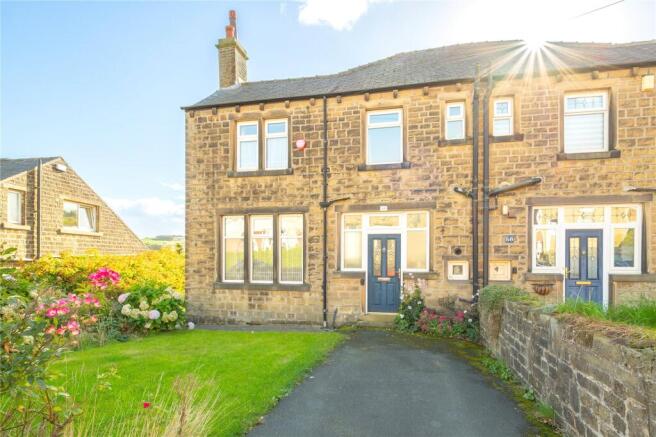
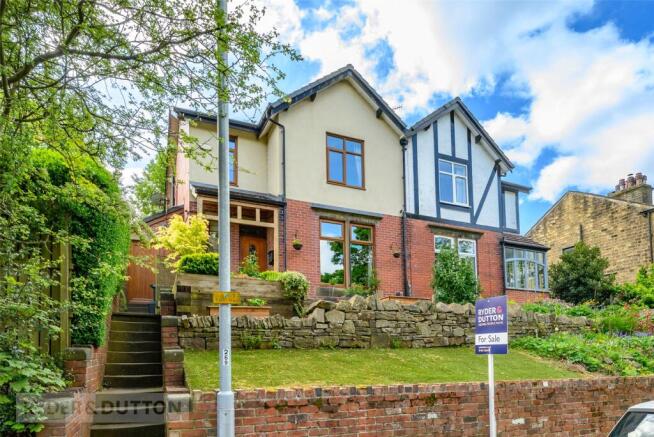
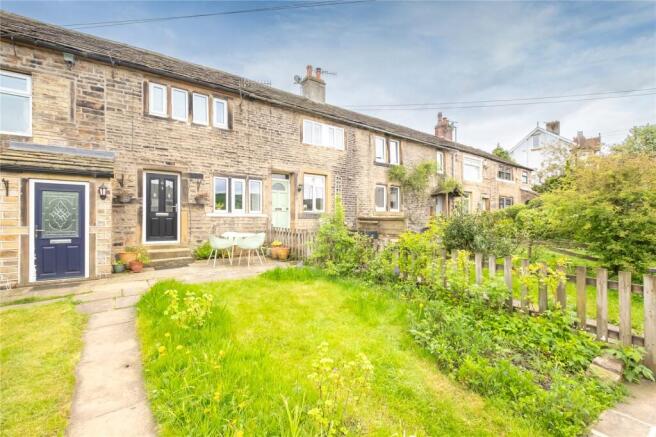
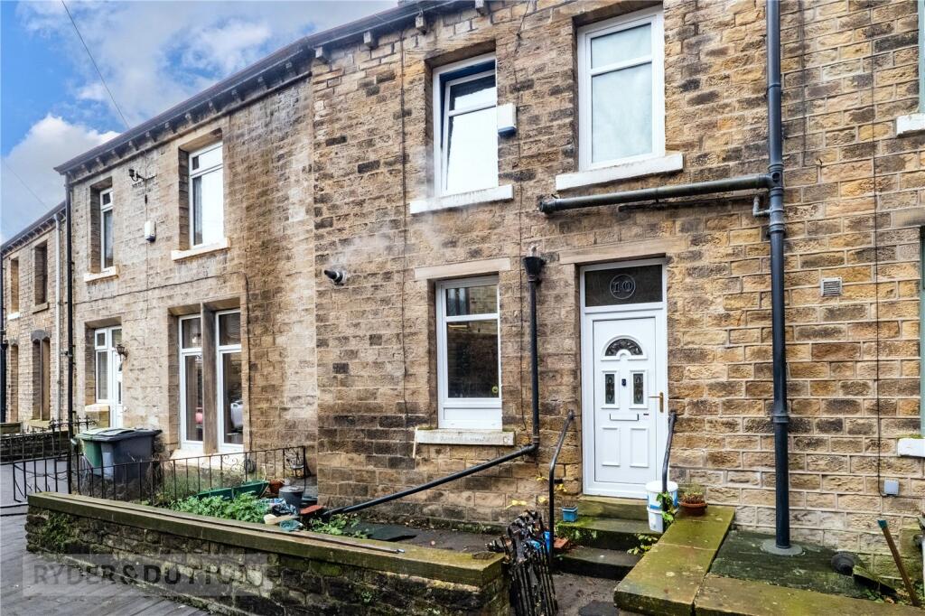
Full Description Beautiful Character Cottage 4-Minute Walk to Slaithwaite Village Centre Asking price £175,000 Situated on a quiet row just a four-minute stroll from the heart of the highly sought-after village of Slaithwaite, this beautifully presented stone-built end terrace combines period charm with modern comfort in one of the area’s most desirable locations.
Lovingly maintained throughout, the property retains an abundance of original character, including exposed stone walls, timber beams and an impressive inglenook fireplace complete with a multi-fuel stove, creating a warm and welcoming living space.
The home also benefits from a brand new roof, installed in June 2026 and offering buyers valuable peace of mind for years to come.
The accommodation briefly comprises an entrance vestibule leading into the characterful lounge, a modern fitted kitchen, a spacious principal bedroom with impressively high ceiling and exposed beams, a second bedroom ideal as a nursery, guest room or home office, and a contemporary bathroom.
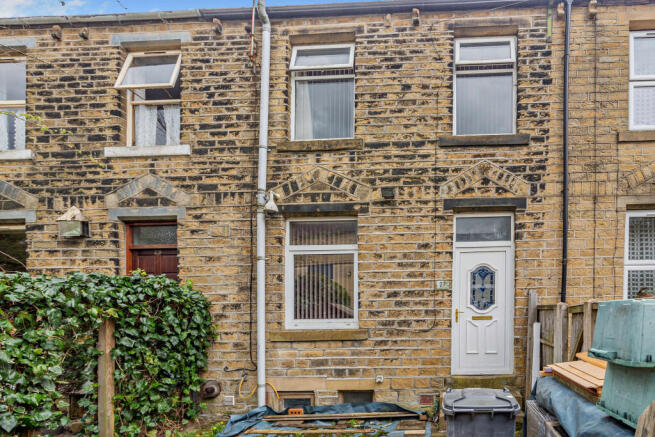
Outside, there is an enclosed, low-maintenance front patio, perfect for sitting out with a morning coffee, together with a lawned rear garden area enjoying a pleasant leafy outlook.
(Please note the rear garden area includes a traditional right of way for the two neighbouring cottages.) Slaithwaite has become one of West Yorkshire’s most desirable villages, renowned for its independent cafés, bars, restaurants and thriving community.
Excellent schools, stunning countryside walks and direct rail links to both Leeds and Manchester make it a superb location for commuters and those seeking village life without compromise.
This charming cottage would make an ideal first home, downsizing opportunity or investment property and is ready for its next owners to move straight in and enjoy **enquiries** For all enquiries, viewing requests or to create your own listing please visit the Emoov website.
If calling, please quote reference: S7023 Living Room (14.1' x 12.3') A beautifully proportioned reception room featuring an impressive stone fireplace with multi-fuel stove, exposed stonework and original beams.
Dual aspect windows allow plenty of natural light Entrance Hall A bright and welcoming entrance with neutral décor, creating an inviting first impression.
The hall provides access to the living room, and also to the stairs leading down to the kitchen and the rear door to the garden area.
Kitchen (12.1' x 5.9') Fitted with a range of contemporary shaker-style wall and base units, complemented by generous worktop space and integrated cooking appliances.
Bedroom 1 (12.1' x 12.1') A spacious double bedroom with an impressive vaulted ceiling, exposed beams and plenty of room for freestanding furniture, creating a light and airy retreat.
There is also a large integrated cupboard with shelving for additional storage. Bedroom 2 (8.1' x 5.9') A versatile single bedroom, ideal as a child’s room, guest bedroom or home office.
This room boasts a high ceiling and characterful beams Bathroom (5.8' x 5.4') Well presented with a white three-piece suite comprising bath with shower over, wash basin and WC, finished in a fresh, neutral style.
Value & comps
No previous sales on record.
Returns
Set an offer; the calculator follows it.
We're still gathering serviced-accommodation data for this area.
Archie refurb estimate: a Pro feature
0.0% below asking
This is not financial or investment advice. Prop AI Deals is not authorised by the Financial Conduct Authority (FCA) to provide investment advice.
All investment calculators, property analyses, and AI-generated insights are for informational purposes only. Property investment carries risk and may result in financial loss. All calculations should be independently verified and you should consult with FCA-authorised financial advisors before making any investment decisions.
Past performance does not guarantee future results. Tax implications vary by individual circumstances.
Deal
Properties like this can earn 2–3x BTL yields when converted to HMO, with retrofit costs around £10k/room. Sign in to see the full tier, yield projection, and cost breakdown.
Commercial properties like this can earn 30-50% higher yields when converted to residential under Class MA / Q / P / PA, with prior approval costing ~GBP 96/unit. Sign in to see the recommended route, yield uplift, and cost breakdown.
BRRR-suited properties can recycle 80-100% of investor capital on refi, leaving a high-yielding rental with most of the money out. Sign in to see the refurb cost stack, ARV projection, and refinance maths.
Detached + large garden = sub-division play. Pro tier unlocks the tier badge, plot size, uplift estimate, and regional land benchmark.
Short-lease flats trade at deep discount, but extending under the 1993 Act often costs far less than the discount. Pro tier unlocks the tier badge, premium breakdown, long-lease ARV and arbitrage maths.
See projected short-stay revenue vs a vanilla BTL for this property.
See real sub-let margins (HMO room rates & SA nightly rates) vs the landlord rent.
Area
Agent & docs

FAQ
About 24 Hollins Row, Slaithwaite, Huddersfield
Explore nearby