4-bedroom detached house · LN1 2RD
For saleListed 430 days
Opportunity summary
See Archie’s verdict, returns by strategy and what to check before viewing.
About
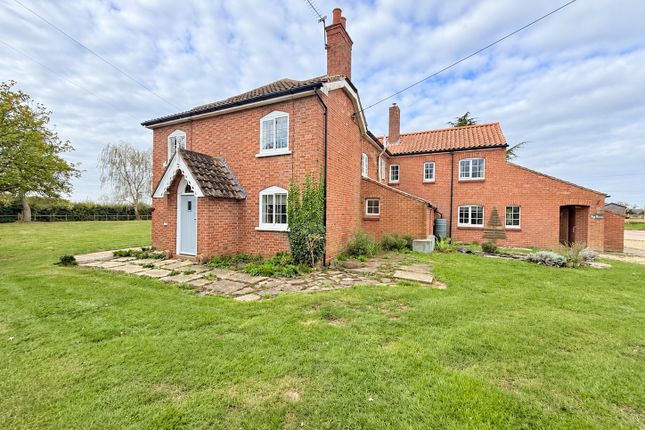
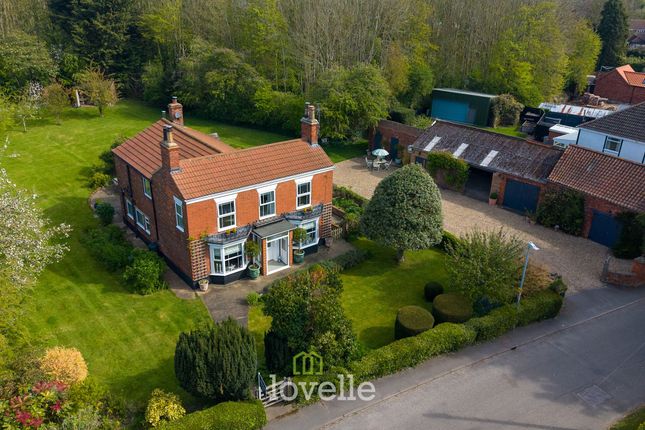
Detailed Description Lincoln - miles (Direct daily trains to Kings Cross) Situated on a beautifully presented private plot of around 0.5 acres (sts) within the most sought after of village of Burton, The Goldings is a rare opportunity to purchase a four detached bedroom family home of around 2,500 sq.ft which provides spacious and versatile living accommodation.
The property further provides a large reception room with attractive conservatory, which backs onto the formal gardens, and is the first time the property has been offered to the market.
In more detail, the accommodation comprises entrance hall, living room, reception room, dining room, kitchen/breakfast room, conservatory and utility room to the ground floor, with master bedroom and en-suite, three further bedrooms and family bathroom to the first floor.
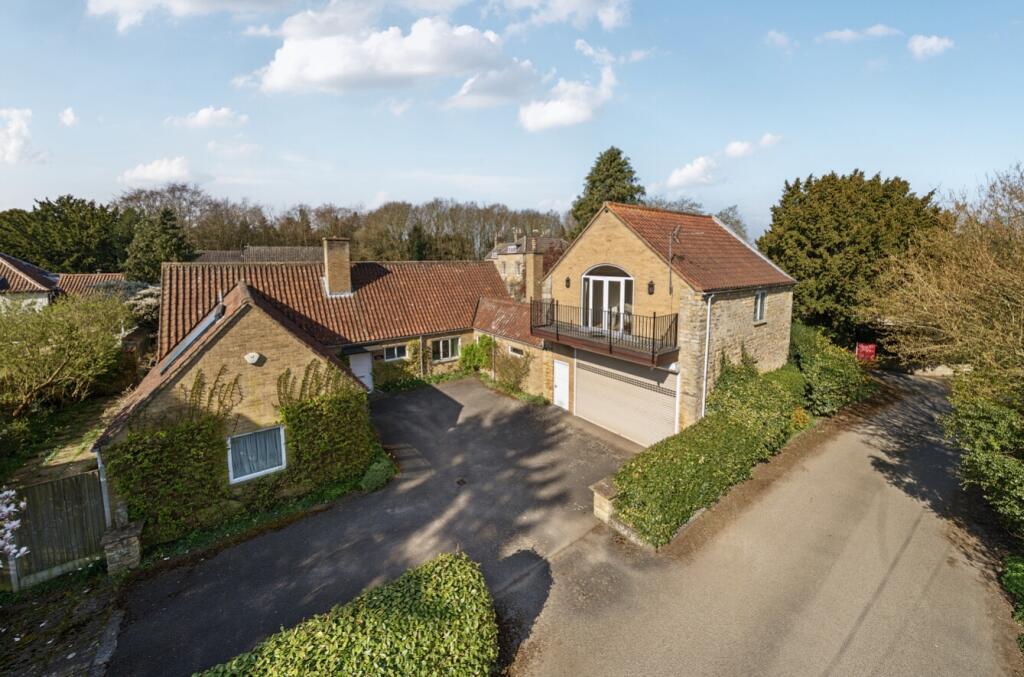
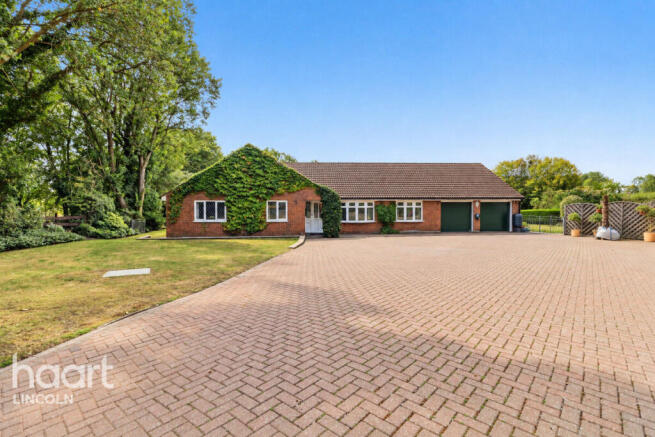
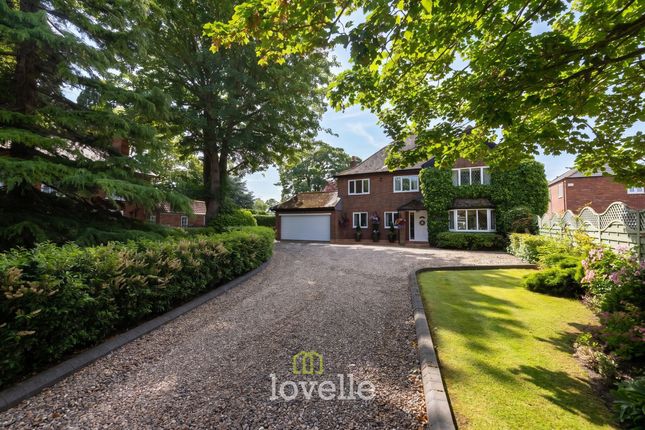
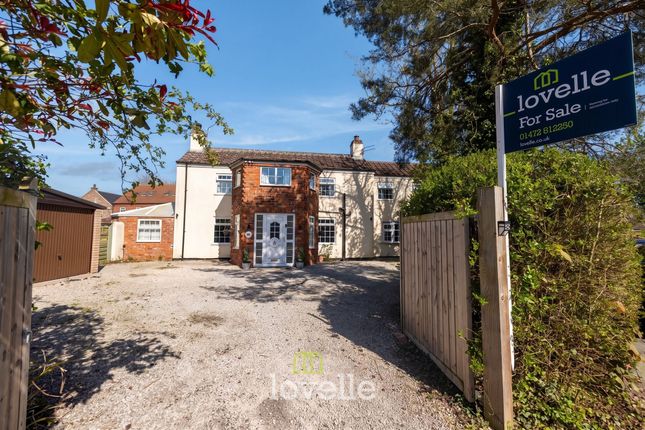
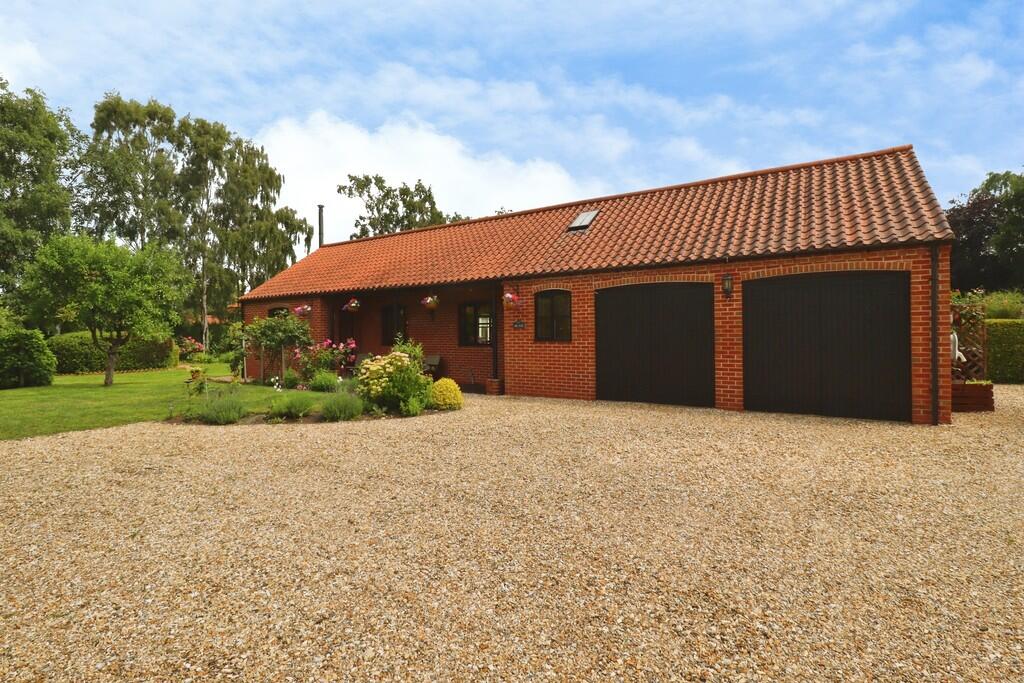
Outside, The Goldings sits on a beautifully maintained private plot which backs onto open woodland with mature landscaped gardens to the rear, which are principally laid to lawn with a delightful paved terrace area, which is ideal for summer entertaining with large gravelled parking area to the front with caravan berth and an integral attached double garage with electronically operated roller shutter door.
Accommodation Entrance Hall Entrance via solid wood glazed door with front and side windows. With stairs leading to first floor landing, under stairs storage and three radiators.
WC Comprising low level WC, wash hand basin in vanity unit and radiator. Living Room Glazed bay window to front elevation. Space for fireplace and two radiators.
Reception Room Glazed bay window to front elevation, uPVC French doors leading to rear terrace area.
Comprising ornate open cast iron fireplace with wooden mantle and surround set to marble hearth, two ceiling roses and three radiators.
Internal French doors leading to: Dining Room uPVC French doors leading to conservatory. With ceiling rose and radiator.
Conservatory Triple aspect double glazed windows overlooking the gardens with uPVC French doors leading to the rear terrace area. With vaulted ceiling, ceiling fan and sun blinds.
Kitchen/Breakfast Room Double glazed windows to rear elevation.
Comprising a range of wall and base units with soft close drawers and worktops, stainless steel sink and drainer with mixer tap, Rangemaster cooker with five ring gas burner and warming plate with two ovens, grill and warming drawer with extractor over, integrated dishwasher, integrated fridge, tiled flooring and radiator.
Flat fibreglass roof to kitchen with 8 years remaining of 25 year guarantee. Utility Room Double glazed window to rear elevation, obscure uPVC door leading to side.
Comprising a range of wall and base units with worktops, sink and drainer with mixer tap, integrated dishwasher, space and plumbing for washing machine, space for large fridge/freezer, tiled flooring and cupboard housing boiler unit.
First Floor Landing With airing cupboard housing hot water cylinder and hatch with access to loft space. Master Bedroom Glazed window to front elevation. Radiator.
En-Suite Bathroom Obscure glazed window to front elevation. Part tiled, comprising bath with shower screen and separate shower attachment, low level WC, wash hand basin and radiator.
Bedroom Two Double glazed window to rear elevation. Radiator. Bedroom Three Double glazed window to rear elevation. Radiator. Bedroom Four Glazed window to front elevation. Radiator.
Family Bathroom Obscure double glazed window to rear elevation. Part tiled, comprising bath, shower cubicle, low level WC, wash hand basin and radiator.
Outside The Goldings is approached from the road via a pillared entrance with hedged frontage which leads to a large gravelled driveway providing ample parking for several vehicles and in turn leads to an attached double garage with electronically operated roller shutter door.
To the front of the property, there is a lawned garden with planted beds and borders and an array of specimens trees and apple tree with secure caravan berth and pathway leading to the side of the property with useful shed.
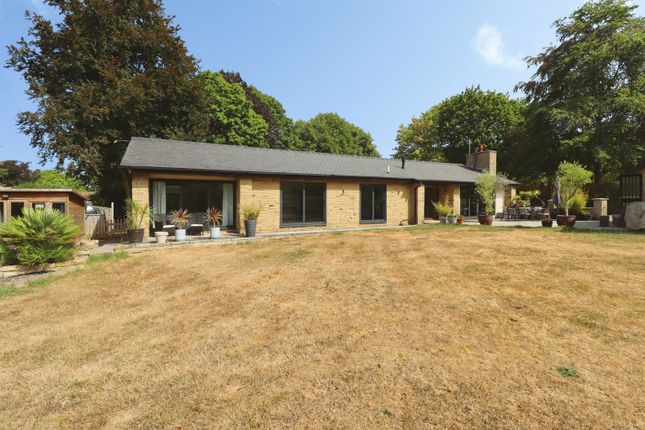
To the rear, there is a stunning private and landscaped garden which is flanked by hedging to both sides with pretty pathway to the side and open woodland views to the rear.
The main gardens are principally laid to lawn with an array of mature specimen trees, further landscaped gardens with planted beds and borders and a delightful walled paved terrace area leading off the conservatory, which is ideal for summer entertaining with gravelled seating area leading off.
There is also security lighting to the rear of the property. Other COUNCIL TAX The property is in Council Tax Band G.
BUYER IDENTITY CHECK Please note that prior to acceptance of any offer, Brown&Co are required to verify the identity of the buyer to comply with the requirements of the Money Laundering, Terrorist Financing and Transfer of Funds (Information on the Payer) Regulations 2017.
Further, when a property is for sale by tender, an ID check must be carried out before a tender can be submitted. We are most grateful for your assistance with this.
Value & comps
No previous sales on record.
Returns
Set an offer; the calculator follows it.
We're still gathering serviced-accommodation data for this area.
Archie refurb estimate: a Pro feature
0.0% below asking
This is not financial or investment advice. Prop AI Deals is not authorised by the Financial Conduct Authority (FCA) to provide investment advice.
All investment calculators, property analyses, and AI-generated insights are for informational purposes only. Property investment carries risk and may result in financial loss. All calculations should be independently verified and you should consult with FCA-authorised financial advisers before making any investment decisions.
Past performance does not guarantee future results. Tax implications vary by individual circumstances.
Deal
Properties like this can earn 2–3x BTL yields when converted to HMO, with retrofit costs around £10k/room. Sign in to see the full tier, yield projection, and cost breakdown.
Commercial properties like this can earn 30-50% higher yields when converted to residential under Class MA / Q / P / PA, with prior approval costing ~GBP 96/unit. Sign in to see the recommended route, yield uplift, and cost breakdown.
BRRR-suited properties can recycle 80-100% of investor capital on refi, leaving a high-yielding rental with most of the money out. Sign in to see the refurb cost stack, ARV projection, and refinance maths.
Detached + large garden = sub-division play. Pro tier unlocks the tier badge, plot size, uplift estimate, and regional land benchmark.
Short-lease flats trade at deep discount, but extending under the 1993 Act often costs far less than the discount. Pro tier unlocks the tier badge, premium breakdown, long-lease ARV and arbitrage maths.
See projected short-stay revenue vs a vanilla BTL for this property.
See real sub-let margins (HMO room rates & SA nightly rates) vs the landlord rent.
Area
Agent & docs
FAQ
About The Goldings, Main Street, Burton, Lincoln, Lincolnshire, LN1 2RD
Explore nearby