We've tightened what earns a Pursue. A home now needs a published valuation, a strategy that still makes money after real running costs and lender stress tests, and no listing problems that would stop a mortgage. You'll see fewer Pursues, and each one has been checked harder.
See how verdicts work4-bedroom house · LN1 3XE
For saleReduced £15k (−2.3%) on 30 SepListed 146 days
Opportunity summary
See Archie’s verdict, returns by strategy and what to check before viewing.
About
This exceptional family residence occupies a prominent position within an exclusive private enclave of just three houses.
Masterfully built by the highly regarded riva Construction of Lincoln in 2006, this substantial home boasts an impressive gross internal area approaching 3,000 square feet.
It has been meticulously updated and maintained to an immaculate standard, featuring a complete recent refurbishment of all windows alongside general whole-house maintenance.
Fully prepared for modern living, the property is equipped with an owned-outright solar panel system paired with a 5kWh power storage battery and an EV charger.
The entire package ensures a seamless, energy-efficient, and genuinely turnkey transition for its next owners.
The internal layout begins with a spectacular entrance hall that creates a striking architectural statement spanning two floors resulting in a spacious galleried landing on the first floor.
The heart of the home is the remarkable kitchen and dining room, which underwent a major, high-specification renovation in 2023.
This showpiece space has been beautifully designed with a timeless shaker-style arrangement, bespoke cabinetry, integrated appliances, and a central kitchen island complete with a breakfast bar for casual dining.
An accompanying utility room offers practical workspace and storage, while stylish Crittall-style French doors elegantly link the indoor dining area to a gorgeous courtyard garden, perfect for morning coffee or alfresco entertaining.
The ground floor layout features three exceptionally versatile reception rooms, seamlessly balancing formal entertaining spaces with cosy family spaces.
These include a dedicated study, a snug perfect for quiet relaxation and recreation, and a main lounge of generous proportions that enjoys pleasant views across the non-overlooked rear garden.
Ascending to the first floor, the accommodation comprises four large double bedrooms and three bathrooms, offering excellent space for a growing family or visiting guests.
The primary bedroom suite serves as a private sanctuary, featuring dedicated wardrobe space and a contemporary en-suite shower room.
The second bedroom is equally impressive, offering substantial proportions, its own private en-suite shower room, and convenient his-and-hers built-in wardrobes.
The remaining two double bedrooms are served by a beautifully appointed family bathroom. Externally, the property continues to impress with a highly private, non-overlooked rear garden.
This outdoor space is predominantly laid to lawn, complemented by a patio seating area and thoughtfully integrated British wildflower sections designed to encourage local biodiversity.
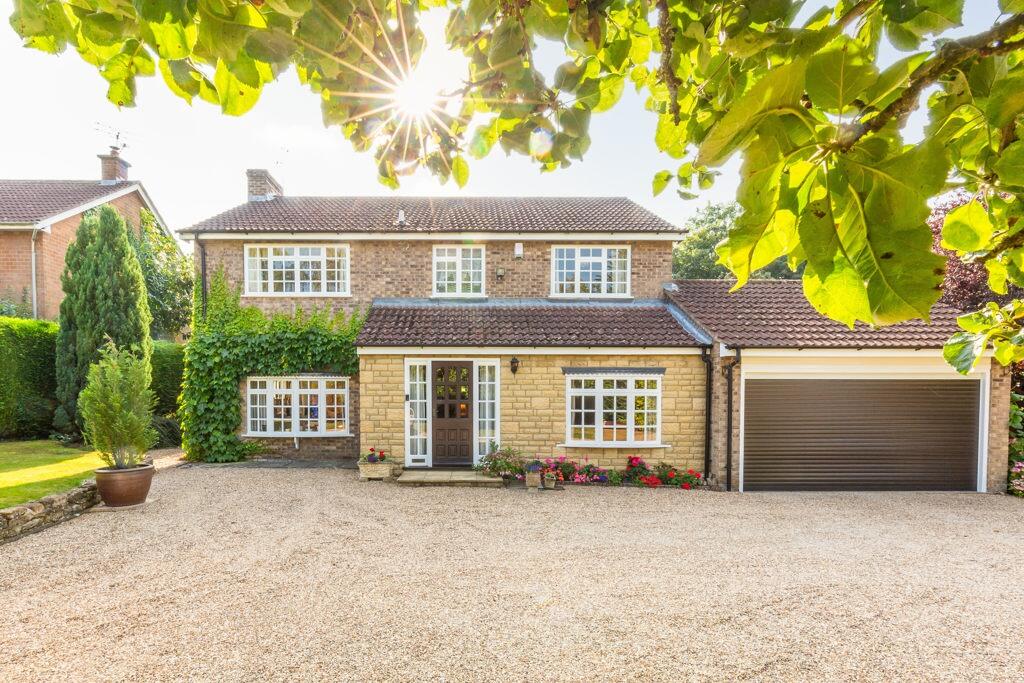
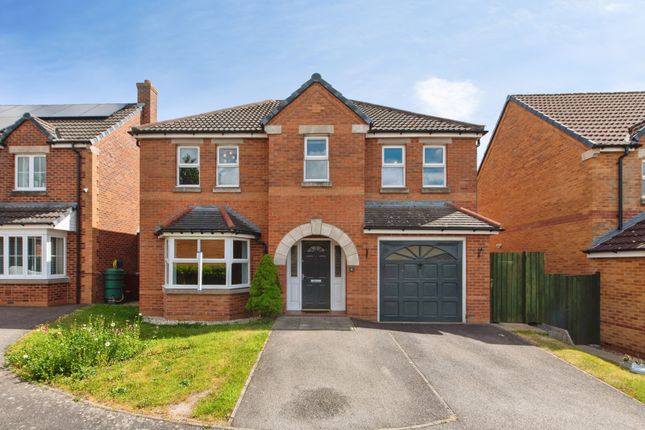
Parking provisions are extensive, featuring a block-paved driveway accessed via a pleasant communal approach shared by the three dwellings.
This leads to a detached double garage, which has been enhanced with two newly fitted electric roller shutter doors.
Situated in a highly sought-after Uphill position, the property benefits from a premier location that perfectly balances neighbourhood charm with historic city living.
Burton Road itself acts as a bustling local hub, offering an excellent array of independent shops, a post office, local cafes, and highly regarded eateries right on your doorstep.
A short, scenic walk brings you into the heart of Lincoln's historic Cathedral Quarter and the famous Bailgate area.
Here, residents can immerse themselves in a vibrant cultural landscape filled with independent boutiques, artisan markets, historic pubs, and fine dining restaurants, all framed by the magnificent backdrops of Lincoln Castle and the Cathedral.
Council tax band: F. Freehold.
Entrance Hall Stone-effect tiled flooring, front door entrance to the front aspect, a feature staircase with newly fitted bespoke joinery cupboards underneath, and a radiator.
Access to multiple living spaces and a downstairs WC. Downstairs WC Double-glazed window, a low-level WC, and a hand-wash basin unit.
Snug (15' 2'' x 15' 1'' (4.62m x 4.59m)) Double-glazed bay window to the front aspect with shutters, a radiator, and a feature surround.
Lounge (19' 8'' x 16' 5'' (5.99m x 5.00m)) French doors onto the rear garden, accompanied by double-glazed windows to either side aspect. A feature fireplace, two radiators, a TV, and power points.
Study (10' 2'' x 8' 6'' (3.10m x 2.59m)) A radiator, a double-glazed window to the rear aspect, multiple TVs and power points.
Dining Room (15' 10'' x 11' 9'' (4.82m x 3.58m)) Two double-glazed windows to the front aspect overlooking the driveway, a vertical radiator, a Crittal-style patio door leading onto the courtyard garden, herringbone effect flooring with an opening into: Kitchen (16' 3'' x 14' 11'' (4.95m x 4.54m)) Re-modelled approximately three years ago, with a structural rsj in place and signed off by building regs.
Range of Shaker-style eye and base level units, integrated appliances such as a double oven, an induction hob with integrated extractor, sink and drainer unit, an integrated dishwasher, bespoke glass cabinetry with integrated wine rack, space and plumbing for a fridge freezer, a breakfast bar kitchen island with integrated storage below, a double-glazed window to the rear aspect overlooking the rear garden, herringbone flooring, full glass panelled external double-glazed door leading onto the rear garden.
Access to the utility room.
Utility Room (12' 0'' x 7' 7'' (3.65m x 2.31m)) Range of base level units, space and plumbing for laundry appliances, sink and drainer unit, tiled flooring, a storage cupboard, and a gas central heating boiler serviced December 2025.
External door leading onto the courtyard garden. First Floor Landing Galleried landing and a feature staircase, a double-glazed window to the front aspect, loft access - insulated.
Access to the four bedrooms and three bathrooms. Master Bedroom (19' 8'' x 16' 5'' (5.99m x 5.00m)) A range of built-in wardrobes, multiple double-glazed windows, and a radiator.
Access to: En-Suite A shower cubicle, a feature tiled surround, tiled flooring, a hand-wash basin unit, a low-level WC, and a double-glazed window to the rear aspect.
Bedroom 2 (16' 5'' x 15' 1'' (5.00m x 4.59m)) A double-glazed window to the rear aspect, a radiator, and His&Her's built-in wardrobes.
Access to: En-Suite Shower Room (12' 0'' x 7' 7'' (3.65m x 2.31m)) A Velux skylight, a low-level WC, a walk-in shower, a hand-wash basin unit, an extractor unit, a fully tiled, and tiled flooring.
Bedroom 3 (15' 2'' x 12' 0'' (4.62m x 3.65m)) Two double-glazed windows to the front aspect and two radiators.
Bedroom 4 (15' 2'' x 12' 0'' (4.62m x 3.65m)) Two double-glazed windows to the front aspect and two radiators.
Bathroom Shower cubicle, sunken bath, chrome heated hand towel rail, obscured double-glazed window, tiled floor and half tiled surround, vanity hand wash basin unit, and an extractor unit.
Outside Rear Enclosed garden with newly fitted fencing, mostly laid to lawn with a British wildflower garden, vegetable plot area, mature fruit trees, a patio seating area, and a gravelled surround.
Side access leading to a courtyard garden. Gated access to the driveway, personnel door access into the double garage. Access to the dining room via Crittall patio doors.
Double Garage Newly fitted electric doors, parking for a minimum of two vehicles, power and lighting. Agents Note 1 The property comes with owned outright solar panels and a 5 kWh battery.
For further details, please contact Starkey&Brown. Agents Note 2 The property has all windows serviced and refurbished recently.
Kitchen and dining room upgraded approximately three years ago with the inclusion of an rsj, all signed off by building regs.
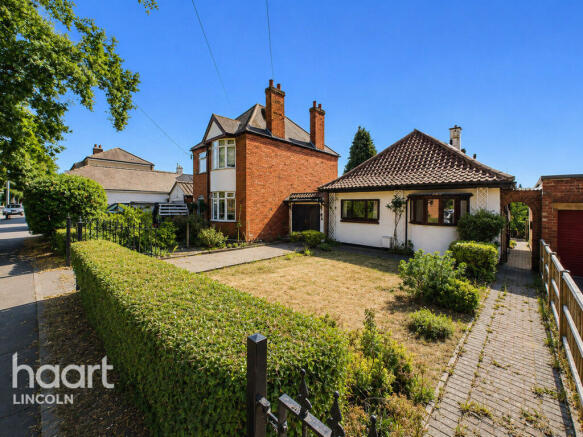
Outside Front Block paved driveway parking for multiple vehicles, access to double garage, access to front door entrance, and access to EV charger (to remain with the property).
Value & comps
No previous sales on record.
Returns
Set an offer; the calculator follows it.
We're still gathering serviced-accommodation data for this area.
Archie refurb estimate: a Pro feature
0.0% below asking
This is not financial or investment advice. Prop AI Deals is not authorised by the Financial Conduct Authority (FCA) to provide investment advice.
All investment calculators, property analyses, and AI-generated insights are for informational purposes only. Property investment carries risk and may result in financial loss. All calculations should be independently verified and you should consult with FCA-authorised financial advisers before making any investment decisions.
Past performance does not guarantee future results. Tax implications vary by individual circumstances.
Deal
Properties like this can earn 2–3x BTL yields when converted to HMO, with retrofit costs around £10k/room. Sign in to see the full tier, yield projection, and cost breakdown.
Commercial properties like this can earn 30-50% higher yields when converted to residential under Class MA / Q / P / PA, with prior approval costing ~GBP 96/unit. Sign in to see the recommended route, yield uplift, and cost breakdown.
BRRR-suited properties can recycle 80-100% of investor capital on refi, leaving a high-yielding rental with most of the money out. Sign in to see the refurb cost stack, ARV projection, and refinance maths.
Detached + large garden = sub-division play. Pro tier unlocks the tier badge, plot size, uplift estimate, and regional land benchmark.
Short-lease flats trade at deep discount, but extending under the 1993 Act often costs far less than the discount. Pro tier unlocks the tier badge, premium breakdown, long-lease ARV and arbitrage maths.
See projected short-stay revenue vs a vanilla BTL for this property.
See real sub-let margins (HMO room rates & SA nightly rates) vs the landlord rent.
Area
Agent & docs

FAQ
About 375, Burton Road, Lincoln
Explore nearby