We've tightened what earns a Pursue. A home now needs a published valuation, a strategy that still makes money after real running costs and lender stress tests, and no listing problems that would stop a mortgage. You'll see fewer Pursues, and each one has been checked harder.
See how verdicts work7-bedroom detached house · LL45 2DX
For saleListed 395 days
Opportunity summary
See Archie’s verdict, returns by strategy and what to check before viewing.
About
Walter Lloyd Jones proudly presents the majestic Plas y Bryn Hall for sale. This substantial, 3 storey stone-built Edwardian gentleman's residence under a slated roof stands in approx.
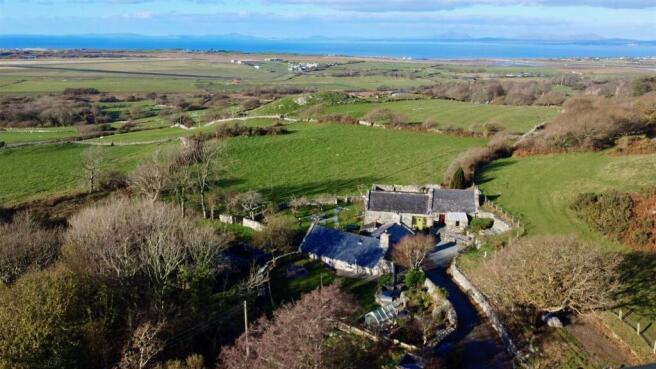
one acre of land, surrounded by farmland, and commands extensive, breathtaking views over the coastal plain and Cardigan Bay as far as the Llyn Peninsula together with the wonderful surrounding mountains and countryside views beyond.
Situated within close proximity of the picturesque and popular village of Llanbedr and its amenities, and approached via a sweeping private driveway, this magnificent residence comprises of wonderfully proportioned rooms with high ceilings creating a light and bright home.
The spacious accommodation is conveniently laid out and is presented in excellent condition throughout.
Having been recently renovated and updated (to include electrics, plumbing, heating system, CCTV, fire alarms, 2x re-built chimneys and partly new roof), Plas y Bryn Hall has retained many of its original interior which includes attractive cornicing and other plasterwork, unusual inlaid woodblock floors and solid brass door furniture.
With an abundance of charm and character, the property is tastefully and thoughtfully decorated throughout to enhance the high quality of workmanship throughout the building.
The well maintained gardens include an array of outside seating areas, to include 2x decking seating area, one with spectacular views and hot tub, whilst the other is in a secluded woodland area, along side a kitchen garden and a variety of mature shrubs and trees.
The lawned gardens to the front and side of the house slope away to the south west and a sheltering belt of trees. Beyond is an orchard with mature fruit trees.
The whole garden is surrounded by a wall and extends to over one acre. To the north side of the house (the rear), is an enclosed kitchen garden, with decking areas at the north side of the house.
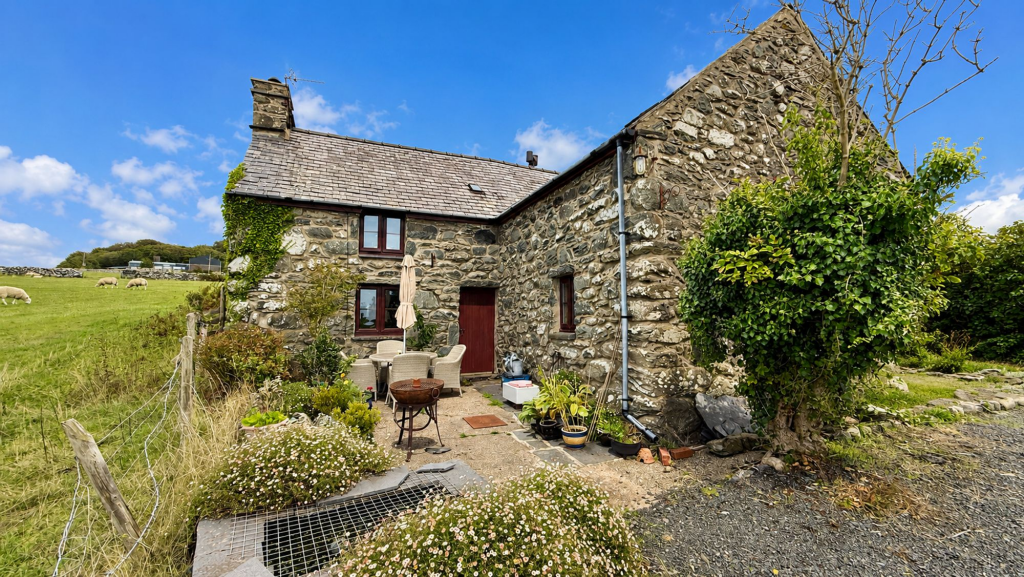
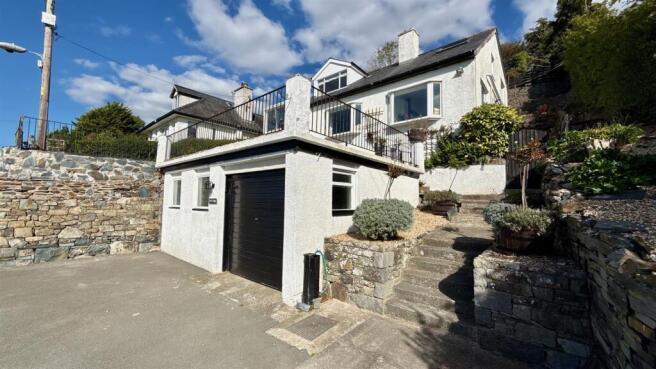
To the west side is a detached garage of stone and slate with a courtyard and access to the rear lobby. There is ample parking and a timber car port to the main car park.
A detached stone garage (which could be utilized as a family games room/ home office). Car port with log store.
This could prove useful as additional storage/workshop or could be converted to alternative use, subject to relevant planning permission. Viewing of Plas y Bryn Hall is highly recommended.
Tenure: Freehold Status: Holiday Let Front door into Porch 1.22m x 1.69m Ornate coved ceiling, picture rail, Minton tiles.
Hallway 5.49m x 4.84m L-shaped reception hallway with moulded cornice ceiling and decorative plasterwork, magnificent staircase with elaborative carved balusters and newel posts to the first floor, picture rail, dado rail, radiator, original parquetry hardwood flooring.
Drawing Room 6.9m x 4.5m Bay window to front with far reaching views over Cardigan Bay towards the Llyn Peninsula, a range of period features including original egg and dart plaster cornice, magnificent ceiling rose and arched recess, Victorian cast iron fireplace with slate hearth and inset wood burning stove, 2x radiators, peripheral oak floor inlaid with ebony strip marquetry throughout.
Dining Room 5.22m x 4.75m Bay window to front with far reaching sea views, coved ceiling, ceiling rose, picture rail, period oak fire surround with tiled hearth with inset electric fire, radiator, original marquetry wood peripheral flooring throughout with geometric and Fleur de Lys insets of various woods.
Study Window to rear, open shelving, radiator, original planked flooring.
Morning Room 3.54m x 4.67m Bay window to side garden, fireplace with tile hearth, alcoves with open shelving, radiator, wooden flooring.
Downstairs WC 1.74m x 2.33m Window to side, WC, pedestal wash hand basin, heater, under stair storage, laminate flooring.
Kitchen 4.49m x 5.06m Sash windows to side, attractive range of 7x timber base units under granite effect worktops, open shelving, range style cooker with extractor above, part panel walls to dado height, radiator, double sink and drainer, integral dishwasher and fridge, room for large kitchen table, original quarry tiled flooring throughout with large walk in store cupboard.
Butler's Pantry 1.88m x 3.3m Window to side, original pine fitted cupboards with leaded lights, open shelving, stainless steel sink with drainer, granite effect work tops, original tiled flooring.
Door from kitchen to Boot Room 2.17m x 4.48m 2x Windows to side, wood burner on slate hearth, space for fridge freezer and washing machine, radiator, door to rear, tiled floor.
Rear staircase leading up to first and second floor.
Rear Hallway 5.41m x 1.88m Door to side garden, 2x windows to side, radiator, rear stairs leading to first floor, quarry tiled flooring.
Cottage Room 1 2.23m x 1.22m Original slate work tops, tiled flooring. Cottage Room 2 2.93m x 2.08m Window to front, open fireplace, original slate slab floorings.
Cottage Room 3 2.08m x 0.91m Window to rear. Hallway Impressive sweeping mahogany staircase, original flooring.
Half Landing Picture window to side overlooking side garden and countryside beyond. Landing 2.32m x 6.8m Ornate cove ceiling, radiator, large (lockable), linen cupboard.
Master Bedroom 4.91m x 4.76m Master bedroom, bay window to front with stunning views opening onto external balcony with ornate cast iron railings, window seat, ornamental plaster cornice, radiator, painted wooden floor.
En-suite 2.23m x 1.66m Window to front, coved ceiling, freestanding bath, pedestal wash hand basin, W.C., walk in shower, heated towel rail, marble effect panel walls in shower, bathroom flooring.
Bedroom 2 3.54m x 3.56m Window to side with countryside views, pedestal wash hand basin, cove ceiling, radiator, carpet.
Bedroom 3 3.52m x 3.0m Window to rear with timber panels reveals fantastic views of the Rhinog Mountains beyond, pull down loft ladder and hatch to extensive loft storage, wash hand basin, radiator, carpet.
Archway Decorative archway leading to bedroom suite.
Bedroom 4 5.07m x 4.48m Bay window to front with views of Cardigan Bay and the Llyn Peninsular, coved ceiling, radiator, carpet.
WC 1.8m x 1.71m Window to side, WC, small wash hand basin.
Bathroom 1.77m x 3.12m Window to side, wash hand basin, panel bath with mains shower, partly tiled walls, part panel walls to dado rail height, built-in cupboards, heated towel rail, bathroom flooring.
Rear First Floor Landing Door leading to rear first floor landing with door leading to family bathroom, staircase up to 3rd floor and staircase leading down to the boot room.
Bathroom 2.77m x 3.42m Main family bathroom, window to side with views over the far reaching countryside towards Mt.
Snowden and Cardigan Bay, freestanding bath, W.C., wash hand basin on shelf, walk-in shower with marble effect panel walls, heated towel heater, original cast iron fireplace, radiator.
Landing 5.17m x 4.45m L-shape, Velux window, original Victorian roof window, feature circle window, radiator, carpet. Entrance to under eaves storage.
Unusually light, full ceiling height rooms.
Bathroom 1.16m x 3.94m Velux window with mountain views, walk in shower with mains shower, panel walls, wash hand basin, heated towel rail, bathroom flooring.
Bedroom 5 2.81m x 3.1m Window to side with views, feature beams, radiator, carpet.
Bedroom 6 5.09m x 4.4m Window to front with views, exposed beams, original cast iron fireplace with tiled hearth (electric fire), radiator, carpet.
Shower Room 1.51m x 1.57m Velux window, wash hand basin, W.C., corner shower with panel walls, heated towel rail, bathroom flooring.
Bedroom 7 Window to front with views, exposed beams, radiator, fireplace with tiled hearth.
Outside The lawned gardens to the front and side of the house slope away to the south west and a sheltering belt of trees. Beyond is an orchard with mature fruit trees.
There are lawn areas before the house and many established trees and flowering shrubs. The whole garden is surrounded by a wall and extends to over one acre.
There is also the benefit of 2 decking seating area, one with spectacular views whilst the other is in a secluded area.
At the rear is an enclosed kitchen garden, with large decking area at the north side of the house.
To the west side is a detached garage of stone and slate with a courtyard and access to the rear lobby. There is ample parking and a timber car port to the main car park.
Services Mains: Electricity and water, drainage to private septic tank, oil fired central heating.
Value & comps
No previous sales on record.
Returns
Set an offer; the calculator follows it.
Short-let licence or registration needed
We're still gathering serviced-accommodation data for this area.
Archie refurb estimate: a Pro feature
0.0% below asking
This is not financial or investment advice. Prop AI Deals is not authorised by the Financial Conduct Authority (FCA) to provide investment advice.
All investment calculators, property analyses, and AI-generated insights are for informational purposes only. Property investment carries risk and may result in financial loss. All calculations should be independently verified and you should consult with FCA-authorised financial advisers before making any investment decisions.
Past performance does not guarantee future results. Tax implications vary by individual circumstances.
Deal
Properties like this can earn 2–3x BTL yields when converted to HMO, with retrofit costs around £10k/room. Sign in to see the full tier, yield projection, and cost breakdown.
Commercial properties like this can earn 30-50% higher yields when converted to residential under Class MA / Q / P / PA, with prior approval costing ~GBP 96/unit. Sign in to see the recommended route, yield uplift, and cost breakdown.
BRRR-suited properties can recycle 80-100% of investor capital on refi, leaving a high-yielding rental with most of the money out. Sign in to see the refurb cost stack, ARV projection, and refinance maths.
Detached + large garden = sub-division play. Pro tier unlocks the tier badge, plot size, uplift estimate, and regional land benchmark.
Short-lease flats trade at deep discount, but extending under the 1993 Act often costs far less than the discount. Pro tier unlocks the tier badge, premium breakdown, long-lease ARV and arbitrage maths.
See projected short-stay revenue vs a vanilla BTL for this property.
See real sub-let margins (HMO room rates & SA nightly rates) vs the landlord rent.
Area
Agent & docs

FAQ
About Plas Y Bryn Hall, Llanbedr, LL45 2DX
Explore nearby