We've tightened what earns a Pursue. A home now needs a published valuation, a strategy that still makes money after real running costs and lender stress tests, and no listing problems that would stop a mortgage. You'll see fewer Pursues, and each one has been checked harder.
See how verdicts work3-bedroom detached house · LL45 2HL
For saleReduced £10k (−2.9%) on 26 OctListed 120 days
Opportunity summary
See Archie’s verdict, returns by strategy and what to check before viewing.
About
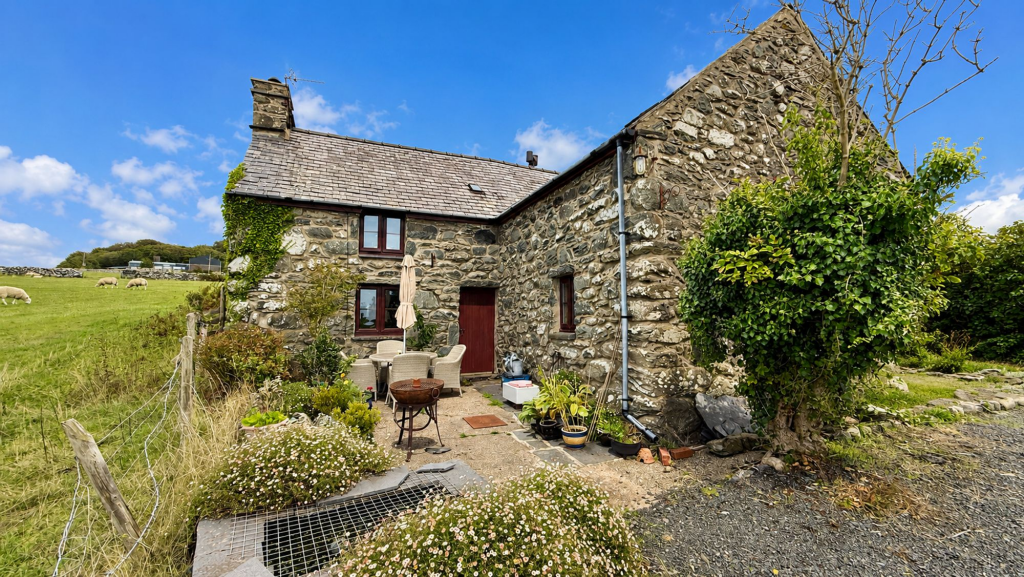
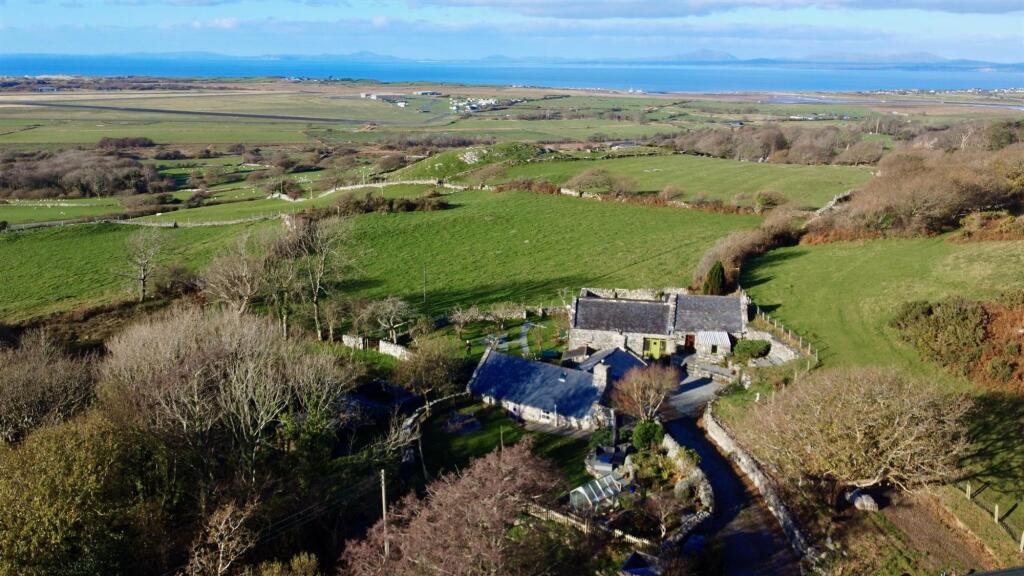
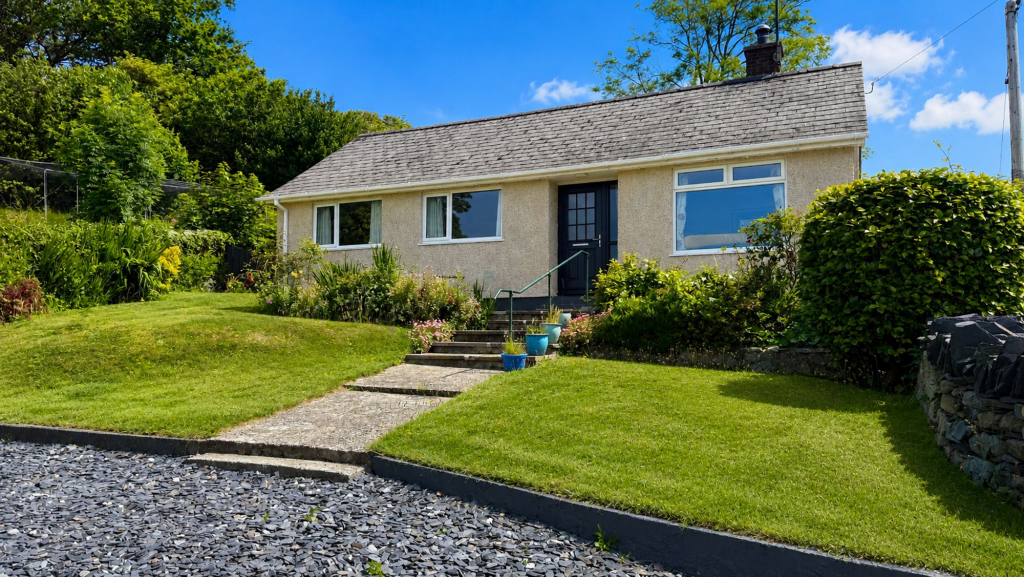
Located on the affectionally named "Millionaires Row", new owners will really feel they have won the jackpot with this incredible refurbished detached house with views to die for over Cardigan Bay and the Llyn Peninsula.
Tyr Graig offers a perfect blend of modern comfort and natural beauty.
Extended and refurbished to a high standard, the property boasts 3 spacious bedrooms, all with en-suite and the principal including a freestanding bath.
There is a driveway parking plus a garage, landscaped gardens with sun terraces and a large log cabin with spectacular views.
The well-equipped kitchen is a delight, featuring a Range-style electric cooker. Both lounge and kitchen boast large bays with window seats providing lovely spots to enjoy the sea views.
Throughout there is a feeling of space and light.
The coastal facing sunroom, drenched in natural light, is an ideal retreat for relaxation on chillier days and the log burner in the lounge is perfect for cosy winter evenings.
New flooring and carpets have been laid throughout.
The tiered low maintenance garden is a true highlight, featuring sun terraces, an incredible log cabin with power and potential for WIFI, a new lazy spa hot tub and Chiminea is also included.
A covered BBQ area complete with a pizza oven, grill, and microwave is perfect for alfresco entertaining.
The property is further enhanced by a new air source heating system, complete with an extra-large water tank, ensuring a steady supply of hot water for the multiple bathrooms.
The principal bedroom suite is superb with a private corridor, double bedroom, storage area and bathroom with both shower and freestanding bath.
With river, woodland, and beach walks right on your doorstep, this property is ideally situated on the outskirts of the popular coastal village of Llanbedr, with local amenities, transport links, pubs, and schools.
The absence of an onward chain makes this an even more appealing opportunity.
EPC Rating: E Sun Room, Entrance Porch Facing the coast with expansive views, this sun room also doubles up as an entrance porch/boot room and has a slate floor, glazing to front and side and space for coats and boots plus seating.
A door leads to the entrance hall and into the lounge. Lounge Dimensions: 4.68 x 5.51 (15'4" x 18'0").
Full of light, with a large bay with window seat to the front enjoying wonderful views and further window to the side.
A recently installed log burner with new chimney liner sits on a slate hearth with wooden mantel and creates a cosy focal feature. Door to rear lobby.
Breakfast Kitchen Dimensions: 3.53 x 3.79 (11'6" x 12'5").
With a large bay to the front and a range of white base and wall units with substantial high specification double oven electric range style cooker and breakfast bar.
Included in the sale are the dishwasher, washing machine, large built in fridge freezer and heat pump tumble drier. Rear Lobby With door to garden, kitchen and cloakroom.
Stairs rise to the first floor. Cloakroom/WC With WC, laminate flooring and corner hand basin.
Principal Bedroom Suite On the first floor a private corridor leads to the principal bedroom suite which spans the width of the house and comprises of a large double bedroom and an en-suite with both shower and free standing bath.
In addition there is a small storage room with boiler and water tank. Principal Bedroom Dimensions: 4.21 x 3.23 (13'9" x 10'7").
This spacious double occupies the extended dormer and commands expansive estuary and sea views across fields through the picture window. Door leads to private corridor and en-suite.
En-Suite Principal Bedroom Dimensions: 2.35 x 3.34 (7'8" x 10'11").
Well appointed with both shower with rainforest attachment and free standing oval bath with Jacuzzi style taps, low level WC, hand basin and roof light window plus window to the side.
Dark grey wood effect laminate flooring and part tiled walls. Bedroom 2 Dimensions: 4.28 x 3.22 (14'0" x 10'6"). With dual aspect windows and garden views, sliding glass door to en-suite.
En-Suite Bedroom 2 Dimensions: 1.35 x 3.23 (4'5" x 10'7"). Having corner shower with rainforest attachment, hand basin and WC.
Dark grey wood effect laminate flooring, part tiled walls, heated towel rail and window to the rear. Bedroom 3 With dual aspect windows and garden views, sliding glass door to en-suite.
En-Suite Bedroom 3 Dimensions: 3.44 x 3.27 (11'3" x 10'8"). Having corner shower with rainforest attachment, hand basin and WC.
Dark grey wood effect laminate flooring, part tiled walls, heated towel rail and window to the rear and side.
Loft The loft is boarded with power and lighting and spans the whole width of the house. It has a drop down ladder and new sliding loft access cover.
Log Cabin The fabulous log cabin sites at the top of the garden and has power and lighting plus Ethernet cable to the rear which can provide WIFI if required.
Perfect for relaxing and enjoying the wonderful surrounds what ever the weather, this could also make an ideal home office, gym or hobby room.
The views are even more spectacular at this elevation and to the front there is a wide veranda from which to enjoy them.
A Lazy Spa, top of the range inflatable hot tub is located inside the main cabin and can be moved outside in the summer.
Close by is a covered BBQ area with gas fired pizza oven, electric plancha grill and stainless steel microwave. A chiminea log burner and patio furniture complete the outdoor entertaining centre.
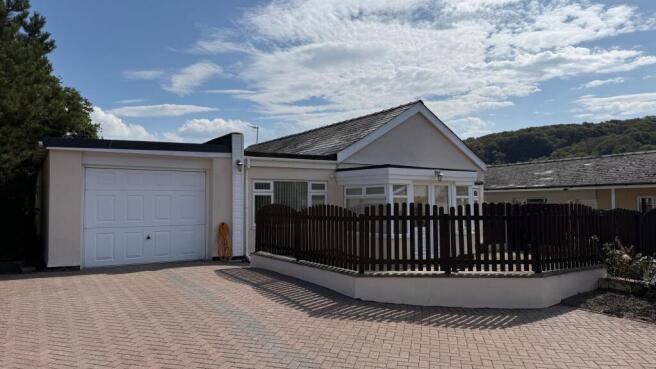
Garage There is driveway parking for up to two cars plus a double garage with power and new LED lighting. Additional parking is available in a public lay by just yards away.
External The low maintenance gardens have been thoughtfully landscaped to create terraces and patios which maximise the views.
To the front is a large elevated patio facing the sea with easy access to the lounge.
Slate walled pathways and a wooden staircase lead up to the log cabin past flat lawn area, blue chipped slate and gravelled terraces flanked with colourful mature bushes and shrubs.
All terraces face the coast with a sunny aspect and positioned perfectly to catch spectacular sunsets. Fencing and trees provide privacy and at the top the garden is bordered by fields.
Additional Information The property is connected to mains electricity, water and drainage.
It is fully double glazed with a new wet heating system and air source heat pump plus log burning stove.
Heating Grant Pay Back Scheme New owners will benefit from a heating grant payback scheme equating to a payment of £493 per quarter with 11 payments to run.
Details of Refurbishment The property has undergone a comprehensive renovation project starting in 2020 and includes new uPVC double glazed Velux windows and dormer extension.
A new central heating system (wet system and air source heat pump) has been installed with new radiators in each room and an extra-large water tank to service multiple bathrooms.
All en-suite bathrooms are newly installed and benefit from remote controlled electric radiators and extraction fans. The property has been fully rewired including new fuse board and smart meter.
Underfloor insulation has been added to the first floor and there is new flooring and carpeting throughout.
A new log burner and liner has been installed, The majority of the kitchen appliances are new.
An ethernet cable has been installed to provide WIFI up to the log cabin if required and external lighting and sockets abound. The garden has been extensively landscaped.
Llanbedr and its Surrounds Tyr Graig is located in the popular coastal village of Llanbedr situated on the western coastal fringe of the Snowdonia National Park and close to beautiful sandy beaches.
The village is served by a convenience store, two public houses, a country house hotel and the village church.
The local playing fields, Llanbedr CIW Primary School and the Cylch are just a few minutes walk away.
Harlech with its World Heritage listed castle, famous beach and the renowned Royal St David's links golf course is 2 miles north of the village.
Further afield are the larger towns of Barmouth (7 miles) and Porthmadog (12 miles) which offer more shops and large supermarkets.
At least two of the major supermarkets operate a delivery service to the village.
There is a local bus service, and a railway station 5 minutes walk away serves the Cambrian Coastline track and provides excellent links to nearby towns including Porthmadog and Barmouth with regular services to the Midlands and beyond.
Behind the vil... Article 4 Class The property has a classification of C5 and can be used a second home or primary residence.
Disclaimer ANTI-MONEY LAUNDERING CHECKS In accordance with current anti-money laundering legislation, intending purchasers will be required to provide proof of identity, address and source of funds/source of wealth information when an offer is made and before any sale can proceed.
We ask for your cooperation to minimise delays. IMPORTANT NOTICE These particulars are intended as a general guide only and do not form part of any offer or contract.
Whilst we take reasonable care to ensure that the information provided is accurate and not misleading, buyers should not rely on these particulars as statements or representations of fact and should satisfy themselves by inspection, survey, searches and enquiries through their solicitor.
The Agent has not tested any apparatus, equipment, fixtures, fittings, services, heating systems, electrical installations, appliances or other items at the property and cannot confirm that they are in working order or fit for purpose.
Any reference to tenure, boundar...
Value & comps
No previous sales on record.
Returns
Set an offer; the calculator follows it.
Short-let licence or registration needed
We're still gathering serviced-accommodation data for this area.
Archie refurb estimate: a Pro feature
0.0% below asking
This is not financial or investment advice. Prop AI Deals is not authorised by the Financial Conduct Authority (FCA) to provide investment advice.
All investment calculators, property analyses, and AI-generated insights are for informational purposes only. Property investment carries risk and may result in financial loss. All calculations should be independently verified and you should consult with FCA-authorised financial advisers before making any investment decisions.
Past performance does not guarantee future results. Tax implications vary by individual circumstances.
Deal
Properties like this can earn 2–3x BTL yields when converted to HMO, with retrofit costs around £10k/room. Sign in to see the full tier, yield projection, and cost breakdown.
Commercial properties like this can earn 30-50% higher yields when converted to residential under Class MA / Q / P / PA, with prior approval costing ~GBP 96/unit. Sign in to see the recommended route, yield uplift, and cost breakdown.
BRRR-suited properties can recycle 80-100% of investor capital on refi, leaving a high-yielding rental with most of the money out. Sign in to see the refurb cost stack, ARV projection, and refinance maths.
Detached + large garden = sub-division play. Pro tier unlocks the tier badge, plot size, uplift estimate, and regional land benchmark.
Short-lease flats trade at deep discount, but extending under the 1993 Act often costs far less than the discount. Pro tier unlocks the tier badge, premium breakdown, long-lease ARV and arbitrage maths.
See projected short-stay revenue vs a vanilla BTL for this property.
See real sub-let margins (HMO room rates & SA nightly rates) vs the landlord rent.
Area
Agent & docs

FAQ
About Llanbedr, LL45
Explore nearby