3-bedroom detached house · LL45 2HT
For saleListed 116 days
Opportunity summary
See Archie’s verdict, returns by strategy and what to check before viewing.
About
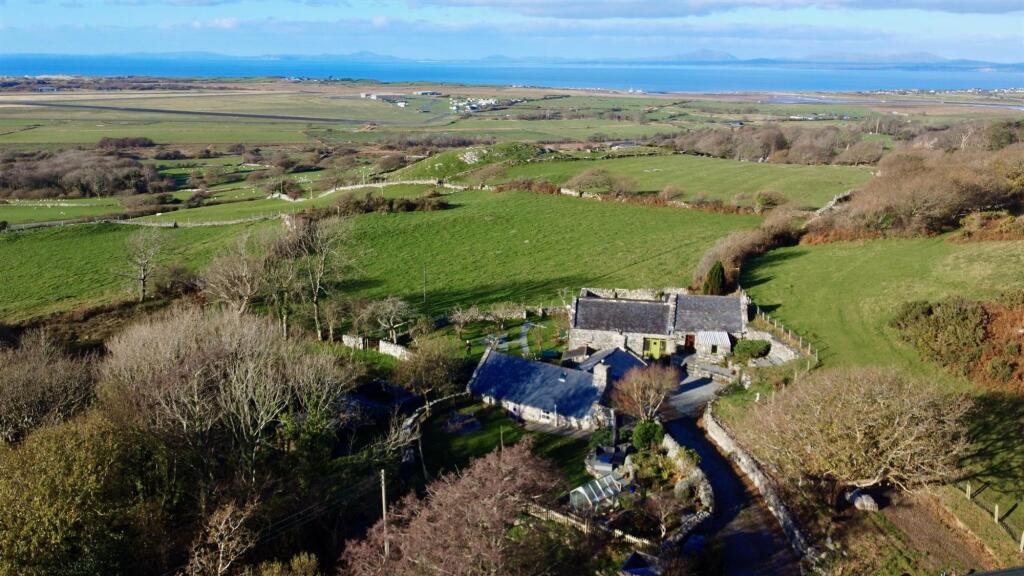
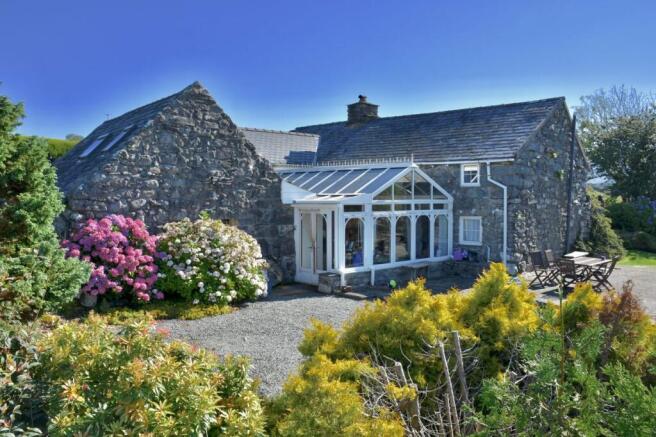
Rarely does such a perfectly located property come to market, in a semi rural but accessible location Caeabergam has sea and rural views to the front, woodland and mountain views to 3 sides and is within walking distance of the beach, Llanbedr village with its shops, 3 pubs, transport links and the Rhinog mountains.
Renovated to an exceptionally high standard, the 3 bed detached home boasts a contemporary kitchen and dining area making it an ideal space for both entertaining and everyday living and there is underfloor heating throughout the ground floor.
French doors from both the kitchen and lounge lead to a raised terrace offering beautiful views and a seamless connection between indoor and outdoor living.
A utility/boot room is perfect for muddy/sandy boots and shaking off outdoor clothing.
The contemporary first floor bathroom is well equipped with both bath and separate shower and with three spacious double bedrooms (one with dressing area or potential for en-suite), there is ample room for family and guests alike.
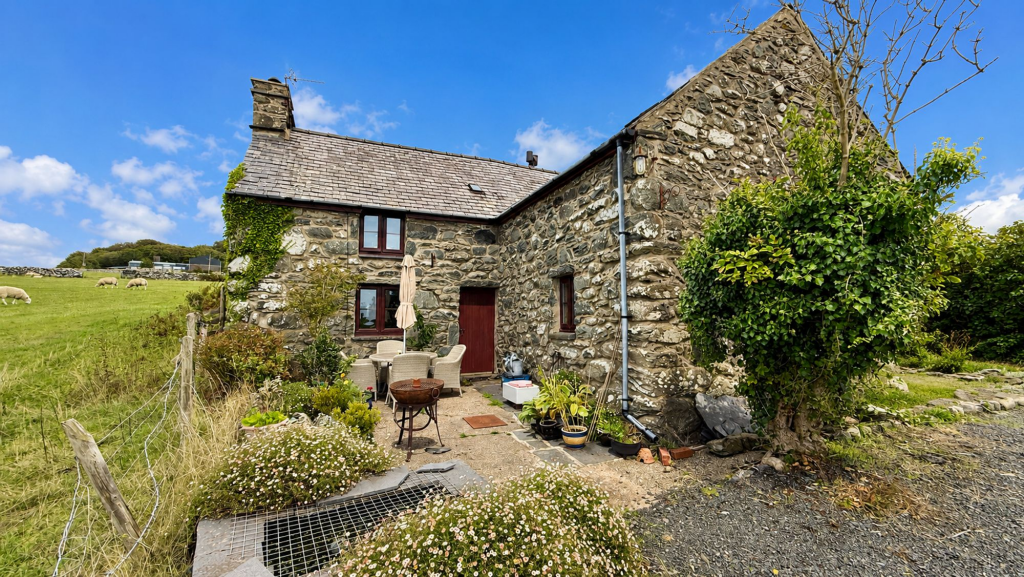
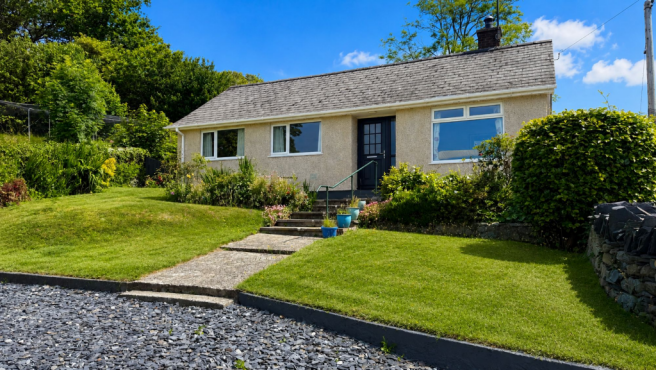
The handsome property dates from 1930's and is of brick and cavity wall construction, the renovation includes stone and cedar cladding, external render and painting.
There is a slate roofed cedar veranda spanning the width of the house over a large flagged terrace with sea and mountain views and a sunny aspect.
There are flat lawn areas (artificially turfed for low maintenance), raised beds, a hot tub area and further patios and gravelled seating areas.
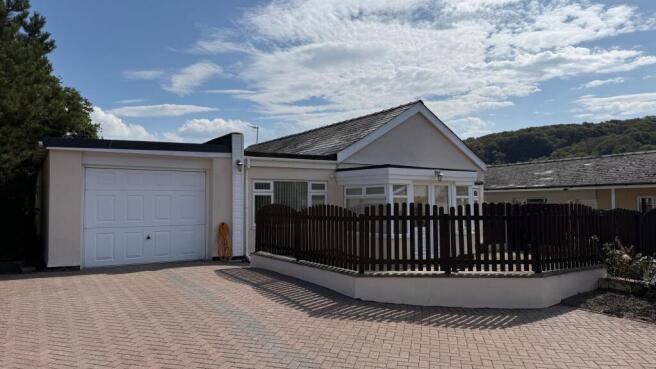
The garden extends to three sides, making full advantage of the wonderful sea, mountain and rural views and there is a large parking area to the front.
Located in the small hamlet of Pensarn, this property offers a unique lifestyle opportunity.
Whether you are looking for a permanent residence or a holiday retreat, this home just outside Llanbedr is a remarkable opportunity that should not be missed and is being sold with the benefit of NO ONWARD CHAIN.
Entrance Hall A slate roofed open veranda spans the width of the house.
The entrance door sits under this veranda and opens to the hallway with engineered oak flooring, door to lounge, semi open plan to the kitchen/diner and with stairs rising to the first floor.
There is room for coats and shoes in addition to the utility/boot room to the rear. Lounge Dimensions: 3.4 x 5.28 (11'1" x 17'3").
Light and spacious with engineered oak flooring and under floor heating and French doors opening to the veranda and the terrace beyond.
A window to the rear looks out to the rear garden and fields beyond. Kitchen/Diner Dimensions: 5.63 x 5.29 (18'5" x 17'4").
An outstanding contemporary kitchen/diner with a range of wall and base units with solid counter over.
Porcelain tiled floor with underfloor heating and French doors to the patio providing sea and woodland views. A window to the rear looks over the garden and fields behind.
There is a built in double oven and 5 ring gas hob with extractor over, integrated fridge/ freezer and integrated dishwasher. There is ample room for a large dining table and chairs.
Utility/Boot Room Dimensions: 2.06 x 2.08 (6'9" x 6'9"). With tiled floor, plumbing and space for a washing machine and a tumble drier.
Space for boots, shoes and coats, household equipment and also useful storage cupboard. Door to kitchen/diner and door to rear garden. Principal Bedroom Dimensions: 3.5 x 3.42 (11'5" x 11'2").
To the front, this large double has sea views and a walk in dressing room. Dressing Area Principal Bedroom Dimensions: 2.07 x 1.43 (6'9" x 4'8").
This area provides a superb dressing room or could be converted to an en-suite as there is plenty of room in the principal bedroom for wardrobes and other furniture.
Bedroom 2 Dimensions: 3.5 x 2.67 (11'5" x 8'9"). A further double with sea views. Bedroom 3 Dimensions: 3.5 x 2.53 (11'5" x 8'3").
To the rear, this double room has views across the adjacent farmland and over to the mountain ranges.
Bathroom Well appointed, with fully tiled walls and floor, shower cubicle, large bath with central taps and shower attachment, hand basin in vanity unit and low level WC. Heated towel rail.
LED mirror and window to the side. External The property has landscaped gardens to 3 sides plus a large gravelled parking area.
To the front, doors from the lounge, kitchen and hallway open to a large flagged terrace with slate roof veranda facing the coast with sea, rural and mountain views and a sunny aspect.
Steps lead down to a flat lawn area (currently laid with artificial grass for low maintenance).
To the side is a further patio with space and connections for a hot tub and a large gravelled seating area, all screened by trees.
At the rear is a further patio, artificial lawn and shed (housing the water treatment plant and providing additional storage). A stone wall encloses the area which has a back drop of fields.
There is access at the rear to a useful external store. Additional Information The property is connected to mains electricity.
it is fully double glazed with propane gas central heating and is well insulated. It has a private water supply with uprated treatment plant and drainage is to septic tank registered with NRW.
EPC currently under reassessment.
Llanbedr, Pensarn & Harlech Pensarn is a picturesque, slightly elevated hamlet consisting of 14 properties that overlook Pensarn Harbour and its yacht moorings, Shell Island, beautiful local beaches and open farmland.
It lies within the boundary of the Snowdonia National Park. The nearest beach is Llandanwg, about a 20 minute walk along the recently opened 'Wales Coast Path' or a five minute drive.
The village of Llanbedr with shops and three superb pubs/restaurants is less than a mile away and can also be reached via a pleasant walk down a backwater single track lane from the property.
Harlech with its formidable World Heritage Listed castle, beautiful sandy beach and the internationally renowned Royal St David's links golf course is 2.5 miles north of the village.
Further afield are the larger towns of Barmouth (8 miles) and Porthmadog (12 miles) which offer more shops and large supermarkets.
For those that require it, a private aircraft can be landed at Llanbedr airport which is about 3 miles from this...
Disclaimer ANTI-MONEY LAUNDERING CHECKS In accordance with current anti-money laundering legislation, intending purchasers will be required to provide proof of identity, address and source of funds/source of wealth information when an offer is made and before any sale can proceed.
We ask for your cooperation to minimise delays. IMPORTANT NOTICE These particulars are intended as a general guide only and do not form part of any offer or contract.
Whilst we take reasonable care to ensure that the information provided is accurate and not misleading, buyers should not rely on these particulars as statements or representations of fact and should satisfy themselves by inspection, survey, searches and enquiries through their solicitor.
The Agent has not tested any apparatus, equipment, fixtures, fittings, services, heating systems, electrical installations, appliances or other items at the property and cannot confirm that they are in working order or fit for purpose.
Any reference to tenure, boundar...
Value & comps
No previous sales on record.
Returns
Set an offer; the calculator follows it.
Short-let licence or registration needed
We're still gathering serviced-accommodation data for this area.
Archie refurb estimate: a Pro feature
0.0% below asking
This is not financial or investment advice. Prop AI Deals is not authorised by the Financial Conduct Authority (FCA) to provide investment advice.
All investment calculators, property analyses, and AI-generated insights are for informational purposes only. Property investment carries risk and may result in financial loss. All calculations should be independently verified and you should consult with FCA-authorised financial advisers before making any investment decisions.
Past performance does not guarantee future results. Tax implications vary by individual circumstances.
Deal
Properties like this can earn 2–3x BTL yields when converted to HMO, with retrofit costs around £10k/room. Sign in to see the full tier, yield projection, and cost breakdown.
Commercial properties like this can earn 30-50% higher yields when converted to residential under Class MA / Q / P / PA, with prior approval costing ~GBP 96/unit. Sign in to see the recommended route, yield uplift, and cost breakdown.
BRRR-suited properties can recycle 80-100% of investor capital on refi, leaving a high-yielding rental with most of the money out. Sign in to see the refurb cost stack, ARV projection, and refinance maths.
Detached + large garden = sub-division play. Pro tier unlocks the tier badge, plot size, uplift estimate, and regional land benchmark.
Short-lease flats trade at deep discount, but extending under the 1993 Act often costs far less than the discount. Pro tier unlocks the tier badge, premium breakdown, long-lease ARV and arbitrage maths.
See projected short-stay revenue vs a vanilla BTL for this property.
See real sub-let margins (HMO room rates & SA nightly rates) vs the landlord rent.
Area
Agent & docs

FAQ
About Llanbedr, LL45
Explore nearby