4-bedroom house · LS19 6HH
Listing removedReduced £50k (−7.7%) on 20 JunListed 222 days
Opportunity summary
See Archie’s verdict, returns by strategy and what to check before viewing.
About
| no chain sale | Deceptively spacious with stunning, large, family dining kitchen and four large bedrooms, and two stylish bathrooms.
Located in this quiet cul de sac position, only minutes to village amenities, highly regarded schools, Micklefield Park & great commuter links - the airport is just a short drive away!
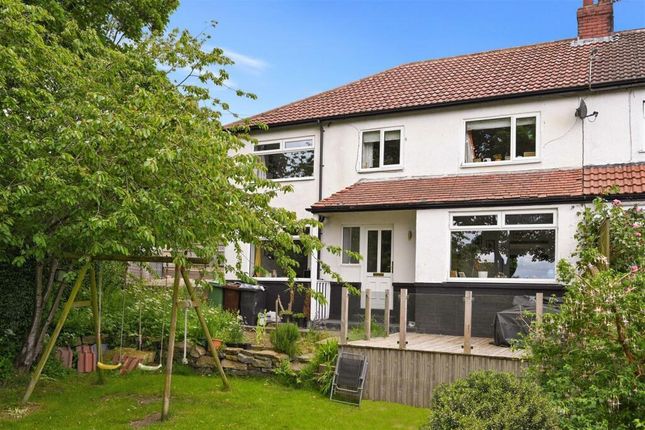
The property is extremely well planned and rather tardis like with a bifold doors from the impressive dining kitchen onto a large terrace and the landscaped garden!
Also boasting a fabulous formal lounge, utility, plant room & guest WC.
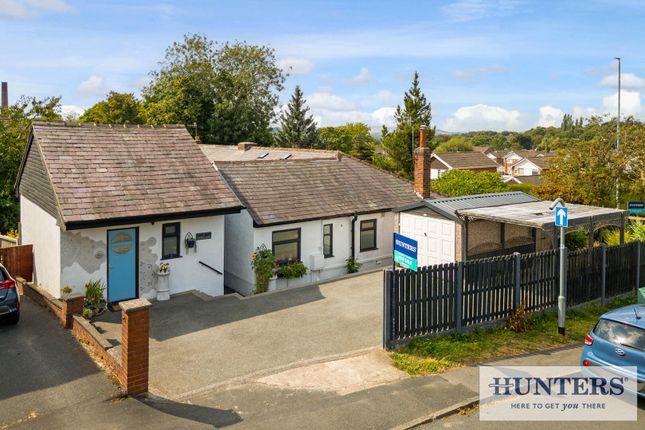
Outside a timber framed car port (which, subject to offer the vendor would consider enclosing to form A storage garage) & extensive parking forecourt give an impressive first look!
This property is sure to impress a number of buyers & should be viewed at your earliest convenience & in such a sought after Rawdon position - call now .
Location Rawdon is a much sought after, extremely pleasant residential Village, conveniently situated just off New Road Side (A65).
Commuting is straight forward; both the A65 and the Ring Road (A6120) are on hand providing major links to the motorway networks and the centres of Leeds and Bradford.
A new train station has recently opened in Apperley Bridge and across the other side of the village is the Horsforth train station offering services to Leeds, York and Harrogate.
For the more travelled commuter the Leeds - Bradford Airport is only a short car ride away.
There are many facilities on offer in the 'village' including local shops, a tea room, a public house and take-away, along with excellent schools..
This area is perfect for purchasers wanting to live in a popular situation with every convenience close by.
Rawdon Billing is within a short walk, here you will find a lake and beautiful scenery with lots of space to enjoy a good walk. How to find the property Sat nav - Post Code - LS19 6HH.
Accommodation ground floor Composite entrance door to ...
Entrance hall An impressive, open and light, airy space with stylish flooring the runs throughout the hallway and the living/dining kitchen space.
Living/dining kitchen 22'7" x 20'7" (6.88m x 6.27m) Wow!
A most impressive, large family space, at the rear of the house with dual aspect windows, large Velux skylight and bifolding doors out the garden, all flooding the room with natural light.
The real 'heart' of the home, perfect for day to day living but great for when friends and family come round!
Ample sofa and dining space and a modern, stylish kitchen with clean lines and quartz worksurfaces.
Superb high end integrated appliances including Bosch electric oven, microwave, Cookology induction hob and canopy over. Integrated dishwasher. Door to ...
Utility 8' x 4'7" (2.44m x 1.4m) A must for a busy home with plumbing for a washing machine, useful additional storage and access out to the side elevation.
Guest WC 6' x 4'8" (1.83m x 1.42m) Another one the practicalities ticked, again, a must for busy home with two piece suite and door to ...
Boiler/plant room 4'8" x 4'2" (1.42m x 1.27m) The boiler system and tank can be found here.
Lounge 14' x 9'8" (4.27m x 2.95m) A good size formal reception room, at the front of the house with a box bay window flooding the room with natural light.
Principal bedroom 11'4" x 14' (3.45m x 4.27m) Such a generous double bedroom, here on the ground floor with a window to the front elevation, allowing lots of natural light in the room and with a door to ...
Ensuite shower room 6' x 6' (1.83m x 1.83m) A modern, three piece shower room with walk in shower, WC and wash hand basin. Quality black fixtures, fittings and ceramics.
First floor landing What a lovely bright landing with Velux skylight and doors to ... Bedroom two 10' x 17'5" (3.05m x 5.3m) Wow!
What a huge bedroom, at the rear of the house with stunning garden outlook, Velux skylight and access to eaves storage.
Bedroom three 11'7" x 9' (3.53m x 2.74m) A comfortable double bedroom here too, also at the rear of the house and pleasant garden outlook. Bedroom four 12' x 11'5" (3.66m x 3.48m) The fourth doubled!
A great size and flooded with natural light from the large Velux skylight to the front.
Luxury house bathroom 7'6" x 7' (2.29m x 2.13m) A truly stunning, luxuriously appointed bathroom incorporating a free standing bath tub, contemporary vanity and WC unit and impressive tiling to walls and floor.
Window to the rear elevation. Outside The rear garden is so impressive with a large terrace to the immediate rear, steps to a lovely enclosed lawn with rockery.
There are fabulous long distance views from here too! The front offers great parking and car port. There's water and power here too!
Car port To the side is a useful car port, ideal for keeping the car out of the nasty weather!
The vendors would be prepared to enclose the car port to create a storage garage should one wish and subject to the offer amount.
Brochure details Hardisty and Co prepared these details, including photography, in accordance with our estate agency agreement.
Services - Discloure of Financial Interests Unless instructed otherwise, the company would normally offer all clients, applicants and prospective purchasers its full range of estate agency services, including the valuation of their present property and sales service.
We also intend to offer clients, applicants and prospective purchasers' mortgage and financial services advice through our association with our in-house mortgage and protection specialists hardisty financial.
We will also offer to clients and prospective purchasers the services of our panel solicitors, removers and contactors.
We would normally be entitled to commission or fees for such services and disclosure of all our financial interests can be found on our website.
Mortgage services We are whole of market and would love to help with your purchase or remortgage. Call Hardisty Financial to book your appointment today option 3.
Value & comps
No previous sales on record.
Returns
Set an offer; the calculator follows it.
We're still gathering serviced-accommodation data for this area.
Archie refurb estimate: a Pro feature
0.0% below asking
This is not financial or investment advice. Prop AI Deals is not authorised by the Financial Conduct Authority (FCA) to provide investment advice.
All investment calculators, property analyses, and AI-generated insights are for informational purposes only. Property investment carries risk and may result in financial loss. All calculations should be independently verified and you should consult with FCA-authorised financial advisors before making any investment decisions.
Past performance does not guarantee future results. Tax implications vary by individual circumstances.
Deal
Properties like this can earn 2–3x BTL yields when converted to HMO, with retrofit costs around £10k/room. Sign in to see the full tier, yield projection, and cost breakdown.
Commercial properties like this can earn 30-50% higher yields when converted to residential under Class MA / Q / P / PA, with prior approval costing ~GBP 96/unit. Sign in to see the recommended route, yield uplift, and cost breakdown.
BRRR-suited properties can recycle 80-100% of investor capital on refi, leaving a high-yielding rental with most of the money out. Sign in to see the refurb cost stack, ARV projection, and refinance maths.
Detached + large garden = sub-division play. Pro tier unlocks the tier badge, plot size, uplift estimate, and regional land benchmark.
Short-lease flats trade at deep discount, but extending under the 1993 Act often costs far less than the discount. Pro tier unlocks the tier badge, premium breakdown, long-lease ARV and arbitrage maths.
See projected short-stay revenue vs a vanilla BTL for this property.
See real sub-let margins (HMO room rates & SA nightly rates) vs the landlord rent.
Area
Agent & docs
FAQ
About 12, Crow Trees Park, Leeds
Explore nearby