We've tightened what earns a Pursue. A home now needs a published valuation, a strategy that still makes money after real running costs and lender stress tests, and no listing problems that would stop a mortgage. You'll see fewer Pursues, and each one has been checked harder.
See how verdicts work5-bedroom house · SA43 2PS
For saleReduced £45k (−9.1%) on 14 OctListed 109 days
Opportunity summary
See Archie’s verdict, returns by strategy and what to check before viewing.
About
If you’ve been dreaming of a move to West Wales, searching for more space, more privacy and a slower pace of life without taking on acres of land to maintain, this could be exactly what you’ve been waiting for.
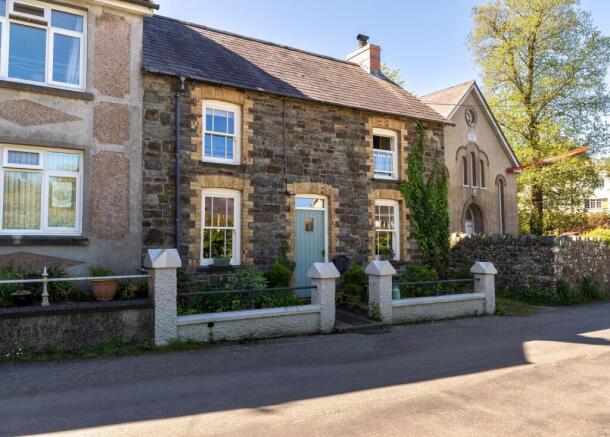
Tucked away down a quiet single lane in an idyllic countryside setting near Llechryd, this substantial detached country residence offers an increasingly rare opportunity to acquire a genuinely large family home extending to over 235sqm, all whilst enjoying beautiful valley views, privacy and easy access to both coast and town amenities.
Positioned with only one immediate neighbour and surrounded by peaceful countryside, the property offers the perfect balance between rural living and convenience, sitting just 10 minutes from Cardigan, approximately 15 minutes from Aberporth beach, and within easy reach of some of the most beautiful coastline West Wales has to offer including Mwnt Beach and St Dogmaels.
Stepping inside, the scale of the home becomes immediately apparent.
A welcoming entrance hallway creates a wonderful first impression and leads through to multiple reception spaces, allowing the property to adapt effortlessly to modern family life.
The main living room is an impressive space centred around a feature fireplace, creating a warm and inviting family room, whilst double doors lead directly into the large conservatory overlooking the surrounding gardens and countryside beyond.
At the opposite end of the property, the formal dining room provides the ideal entertaining space for larger family gatherings, celebrations or dinner parties, with double doors opening directly onto the front garden.
The kitchen sits at the heart of the home and retains wonderful character, centred around a traditional Rayburn, offering a fantastic opportunity for the next owner to thoughtfully create a beautiful modern country kitchen whilst preserving the warmth and personality already here.
A separate utility room, pantry, downstairs WC and additional rear porch area provide all the practical functionality required for busy family living.
For those working from home or requiring flexible additional space, a separate study sits independently from the main living accommodation, whilst the substantial double garage and additional workshop outbuilding offer excellent storage, hobby or workspace potential.
The first floor continues to impress with five generous bedrooms, a layout increasingly difficult to find for buyers seeking larger family accommodation.
The master bedroom presents exciting future potential to create a truly exceptional master suite, with adjoining shower room, separate bathroom and additional storage space allowing the next owner to design a luxury private retreat.
The remaining bedrooms provide excellent flexibility for growing families, multi-generational living, guest accommodation or additional work from home space.
This home now presents a rare opportunity for the next owner to create something truly special in one of West Wales’ most desirable countryside locations. A substantial home. An exceptional location.
A lifestyle many people dream of.
Accommodation / room dimensions Ground Floor • Entrance Hallway – Spacious central entrance providing access to all main ground floor accommodation • Living Room – 5.18m x 5.31m (17’0 x 17’5) Large main reception room with feature fireplace and access to conservatory and study • Conservatory – 2.87m x 4.35m (9’5 x 14’3) Wonderful additional reception space overlooking the gardens • Study – 3.94m x 2.66m (12’11 x 8’9) Ideal home office, hobby room or quiet reading space • Dining Room – 3.91m x 5.67m (12’10 x 18’7) Exceptional entertaining space with direct garden access • Kitchen – 4.19m x 3.47m (13'9 x 11’5) Traditional country kitchen centred around original Rayburn • Pantry Additional kitchen storage rarely found in modern homes • WC Convenient downstairs cloakroom • Utility Room – 3.95m x 2.20m (13 x 7’3) Separate utility space and boot room with cloak room space - keeping practical family living away from kitchen • Rear Porch – 2.96m x 1.39m (9’9 x 4’7) Secondary entrance with access to rear storage areas • Storage Room 1 – 3.67m x 2.42m (12’0 x 7’11) • Storage Room 2 • Double Garage – 6.36m x 5.83m (20’11 x 19’2) Substantial internal garage with excellent storage or workshop potential First Floor • Master Bedroom One – 3.87m x 5.68m (12’3 x 18’5) Potential to create exceptional master suite • Shower Room – 3.58m x 2.64m (10’5 x 8’6) this could be converted into a fantastic walk in wardrobe.
• Master En-Suite – 2.60m x 2.67m (8’8 x 7’7) • Bedroom Two – 4.23m x 3.46m (13’10 x 11’4) Large double bedroom with countryside outlook • Bedroom Three – 3.67m x 3.32m (10’9 x 9’6) • Bedroom Four – 3.05m x 2.57m (12’0 x 10’11) • Bedroom Five – 3.80m x 2.06m (10’9 x 9’6) • Family Bathroom - 2.02m x 2.34m (6'6 x 7'6) • Landing / Hallway – Large central first floor hallway providing access to all rooms All bedrooms have sinks fitted and storage cupboards.
Outside • Large lawned gardens surrounding the property • Extensive driveway parking for multiple vehicles • Quiet single lane approach with only 1 neighbouring property.
• Additional detached outbuilding / workshop – 3.21m x 6.90m (10’8 x 22’8) • Beautiful valley views and idyllic countryside surroundings • Excellent access to Cardigan and West Wales coastline • Rear Patio area To fully appreciate the scale, setting and opportunity this exceptional home has to offer, watch the full property tour below.
When Calling...Quote Reference: PP1432 Viewing by Appointment only Disclaimer These particulars are provided in good faith and are intended as a guide only.
They do not form part of any contract and should not be relied upon as statements of fact. All measurements are approximate.
Prospective purchasers are advised to verify all information independently and seek professional advice where necessary.
Any reference to potential uses, alterations or development is subject to the relevant planning permissions and consents.
Value & comps
No previous sales on record.
Returns
Set an offer; the calculator follows it.
Short-let licence or registration needed
We're still gathering serviced-accommodation data for this area.
Archie refurb estimate: a Pro feature
0.0% below asking
This is not financial or investment advice. Prop AI Deals is not authorised by the Financial Conduct Authority (FCA) to provide investment advice.
All investment calculators, property analyses, and AI-generated insights are for informational purposes only. Property investment carries risk and may result in financial loss. All calculations should be independently verified and you should consult with FCA-authorised financial advisers before making any investment decisions.
Past performance does not guarantee future results. Tax implications vary by individual circumstances.
Deal
Properties like this can earn 2–3x BTL yields when converted to HMO, with retrofit costs around £10k/room. Sign in to see the full tier, yield projection, and cost breakdown.
Commercial properties like this can earn 30-50% higher yields when converted to residential under Class MA / Q / P / PA, with prior approval costing ~GBP 96/unit. Sign in to see the recommended route, yield uplift, and cost breakdown.
BRRR-suited properties can recycle 80-100% of investor capital on refi, leaving a high-yielding rental with most of the money out. Sign in to see the refurb cost stack, ARV projection, and refinance maths.
Detached + large garden = sub-division play. Pro tier unlocks the tier badge, plot size, uplift estimate, and regional land benchmark.
Short-lease flats trade at deep discount, but extending under the 1993 Act often costs far less than the discount. Pro tier unlocks the tier badge, premium breakdown, long-lease ARV and arbitrage maths.
See projected short-stay revenue vs a vanilla BTL for this property.
See real sub-let margins (HMO room rates & SA nightly rates) vs the landlord rent.
Area
Agent & docs

FAQ
About Panteg, Cardigan
Explore nearby