We've tightened what earns a Pursue. A home now needs a published valuation, a strategy that still makes money after real running costs and lender stress tests, and no listing problems that would stop a mortgage. You'll see fewer Pursues, and each one has been checked harder.
See how verdicts work5-bedroom detached house · RH13 9BT
For saleListed 110 days
Opportunity summary
See Archie’s verdict, returns by strategy and what to check before viewing.
About
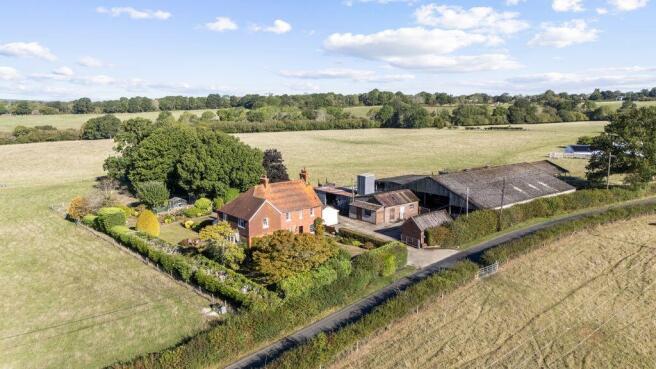
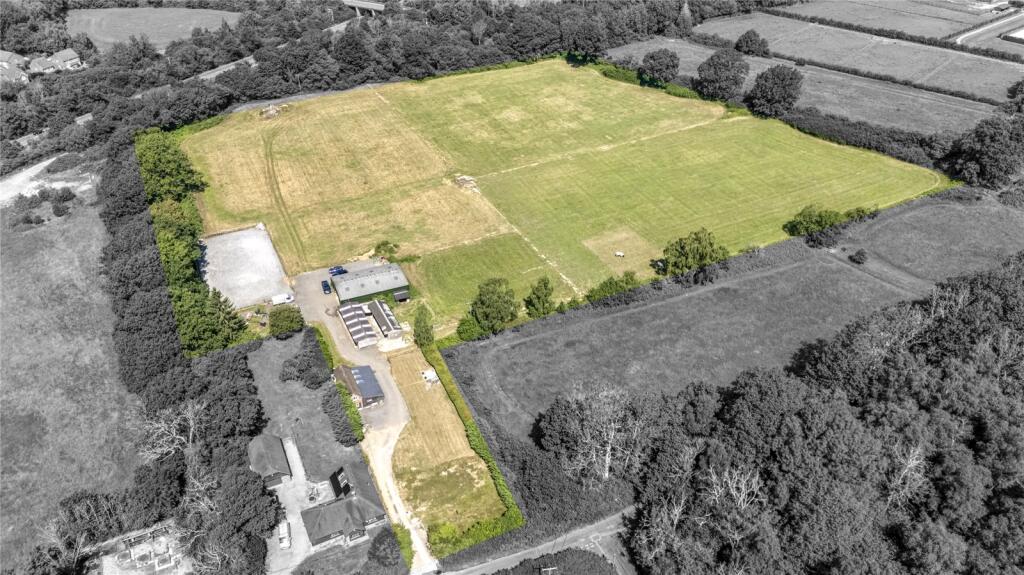
Lot 1 - Southwater House accessed via electric gates from walled-off shared driveway Lot 2 - Former stable and coach house and extension accessed via electric gates from walled off shared driveway.
A planning application to convert and extend this to create a 170 square meter 3 bedroom house has been submitted to the council for approval.
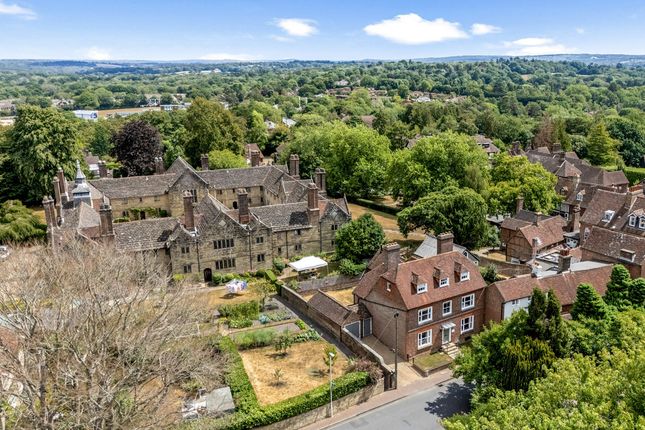
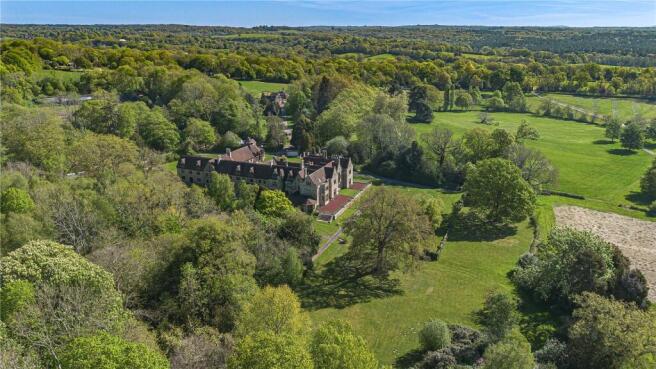
Southwater House is a fine Grade II listed former vicarage designed and built in 1854 by the Gothic Revival architect Joseph Clarke.
The external stone elevations are of two and three story's with a tiled roof and four stone chimney stacks.
The main living rooms are of elegant proportions with high ceilings, large sash windows, and original stone open fireplaces.
The drawing room and library in particular are wonderful atmospheric rooms, both with a dual aspect and significant bay windows overlooking the garden.
Other notable original features include pine doors and flooring, window shutters, moulded ceiling cornices, and a beautifully crafted staircase.
The first floor staircase window contains stained glass with a pattern of intersecting circles, shield of the See of Chichester and a Tudor rose.
A back door entrance gives access to the north hall, within the former service wing with kitchen/breakfast room and former game larder, now a utility room.
From the main entrance hall, there is access down to a substantial wine cellar, with additional storage, and there is a guest cloakroom/wc.
Upstairs, the bedrooms are all very well-proportioned with three suites on the first floor and two further bedrooms and a family bathroom on the second floor, where there is also a large attic box room.
There are lovely views out over the surrounding gardens and over open farmland to the west.
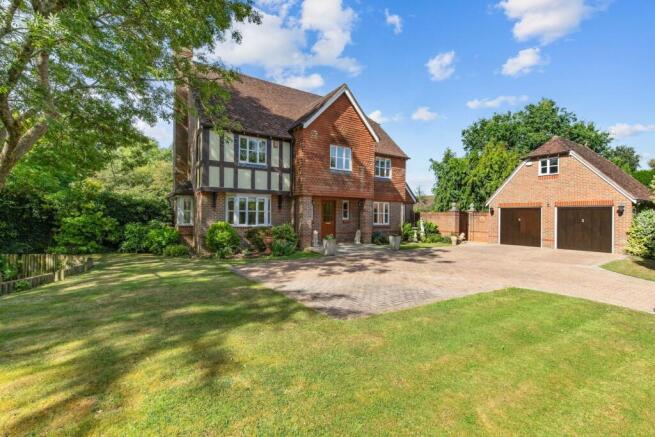
Outside The house is approached from the lane over a private drive onto a wide graveled carriage drive and turning circle to the front of the house.
The drive features a rectangular koi carp pond with a paved surrounding terrace.
The house is set within a landscaped garden of level lawns, with a rose clad pergola which shades an outdoor dining area.
A fabulous herbaceous border adjoins a high brick garden wall forming the boundary together with established hedges and mature trees.
A paved terrace is accessed from the kitchen and there is a further door out to the garden from the bay window in the drawing room.
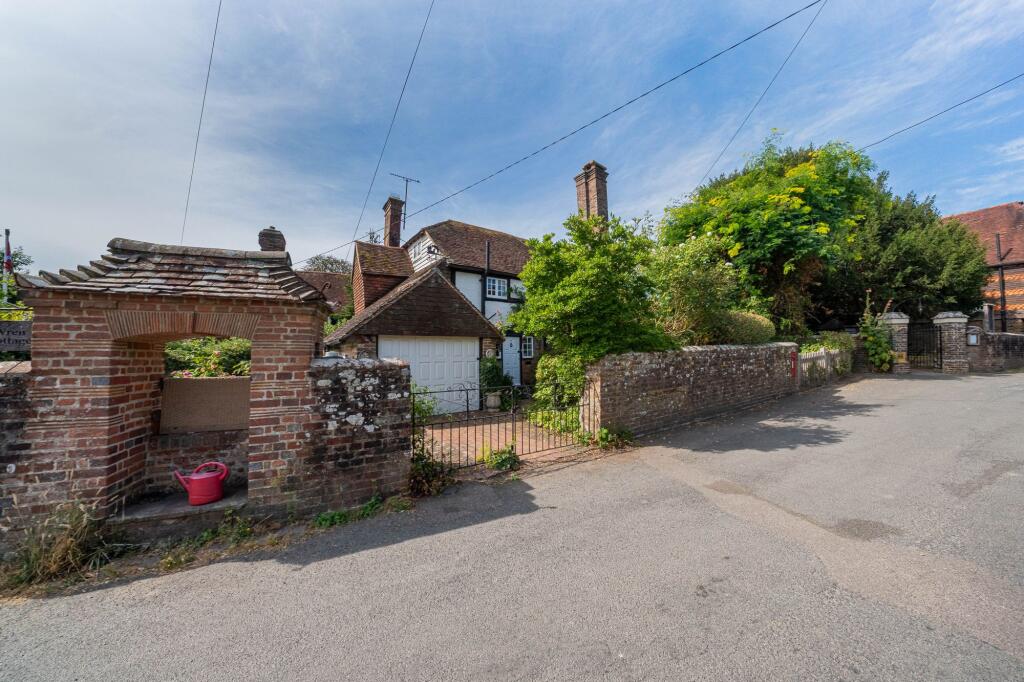
To the north a stone wall encloses the former stable yard which incorporates a carriage entrance flanked by stone gate piers capped with ball finials.
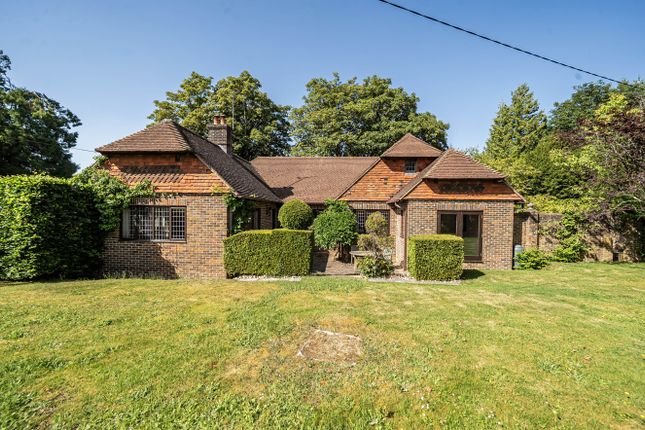
The former coach house incorporates a garden studio with a conservatory, and opposite, there is a garage and potting shed.
Subject to confirmation of planning approval the former stable yard provides an exciting opportunity to convert the existing stable block and to extend it to create a two storey 3 bedroom independent detached dwelling with courtyard garden and parking to the front.
Additionally there is a private secluded garden to the rear. The building would be accessed from the drive through a notable stone-pillared gateway with an electric gate to ensure privacy.
Situation The property is situated on the edge of the village with views out over open farmland to the west.
The village centre provides a range of shopping facilities including a local supermarket, library, bank, pharmacy, and pubs.
The local schools include Castlewood Primary School, Southwater Infant & Junior Academies, with The Weald comprehensive school in Billingshurst, Tanbridge House secondary school in Horsham, Christ's Hospital, Pennthorpe, and Farlington, all a short car journey away.
The Country Park provides water sports facilities, and the sports centre has an all-weather football pitch, a cricket ground and tennis courts.
From the village there is access to The Downs Link path, stretching from Guildford to the South Coast, and passing through The Surrey Hills Area or Outstanding Natural Beauty and The South Downs National Park, allowing wonderful walks, rides, and runs through open countryside and woodland.
Equally accessible is the larger market town of Horsham with a wider variety of shops and leisure activities.
There are main line railway connections at Christ's Hospital (within 3 miles) and Horsham (within 5 miles) with regular services to London Victoria taking from around 55 minutes.
There is also convenient road access via the A24 to the surrounding area and motorway network including excellent access to Gatwick Airport via the M23.
Property Ref Number: HAM-51726 Additional Information Local Authority - Horsham District Council. Council Tax Band H.
Services: Mains water and electricity, drainage to an independent shared treatment plant, oil-fired central heating.
Value & comps
No previous sales on record.
Returns
Set an offer; the calculator follows it.
We're still gathering serviced-accommodation data for this area.
Archie refurb estimate: a Pro feature
0.0% below asking
This is not financial or investment advice. Prop AI Deals is not authorised by the Financial Conduct Authority (FCA) to provide investment advice.
All investment calculators, property analyses, and AI-generated insights are for informational purposes only. Property investment carries risk and may result in financial loss. All calculations should be independently verified and you should consult with FCA-authorised financial advisers before making any investment decisions.
Past performance does not guarantee future results. Tax implications vary by individual circumstances.
Deal
Properties like this can earn 2–3x BTL yields when converted to HMO, with retrofit costs around £10k/room. Sign in to see the full tier, yield projection, and cost breakdown.
Commercial properties like this can earn 30-50% higher yields when converted to residential under Class MA / Q / P / PA, with prior approval costing ~GBP 96/unit. Sign in to see the recommended route, yield uplift, and cost breakdown.
BRRR-suited properties can recycle 80-100% of investor capital on refi, leaving a high-yielding rental with most of the money out. Sign in to see the refurb cost stack, ARV projection, and refinance maths.
Detached + large garden = sub-division play. Pro tier unlocks the tier badge, plot size, uplift estimate, and regional land benchmark.
Short-lease flats trade at deep discount, but extending under the 1993 Act often costs far less than the discount. Pro tier unlocks the tier badge, premium breakdown, long-lease ARV and arbitrage maths.
See projected short-stay revenue vs a vanilla BTL for this property.
See real sub-let margins (HMO room rates & SA nightly rates) vs the landlord rent.
Area
Agent & docs
FAQ
About Church Lane, Southwater, RH13
Explore nearby