We've tightened what earns a Pursue. A home now needs a published valuation, a strategy that still makes money after real running costs and lender stress tests, and no listing problems that would stop a mortgage. You'll see fewer Pursues, and each one has been checked harder.
See how verdicts work5-bedroom detached house · RH13 9AZ
Sold STCListed 109 days
Opportunity summary
See Archie’s verdict, returns by strategy and what to check before viewing.
About
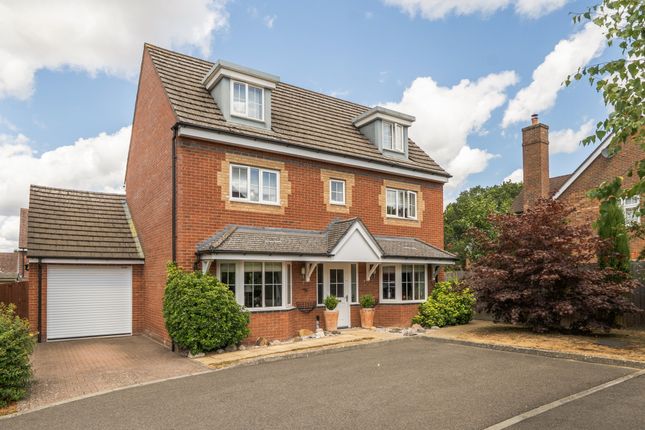
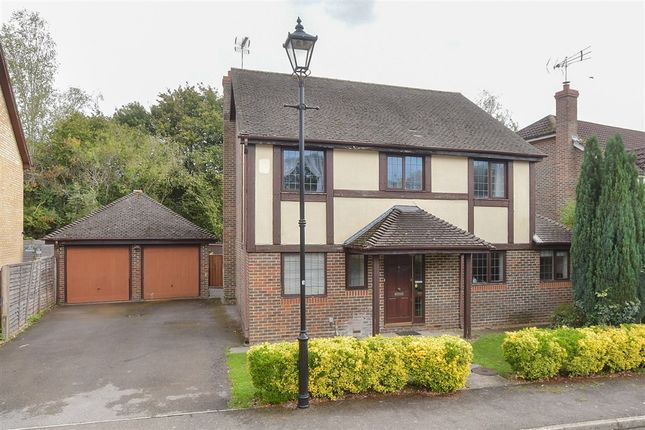
A truly exceptional 5-bedroom, 4-reception room detached home of 2,459 sq ft excluding detached annexe/studio, built in 1998 by Hill Reed Homes and beautifully positioned on a superbly secluded 0.56-acre south-facing plot.
With two en suites, a large driveway, and a detached studio with office - ideal as an annex or Airbnb - this is a rare opportunity to secure one of only five homes on an exclusive private road.
This is the first time the property has come to market since it was built - a testament to how special the setting is.
Peaceful, private and surrounded by mature greenery, yet moments from highly regarded schools, major transport links, village amenities and Horsham town centre.
The accommodation flows effortlessly: A generous entrance hallway, spacious enough for pushchairs, shoes and coats, with understairs storage and cloakroom.
A super-sized sitting room featuring a half-inglenook fireplace with gas fire and French doors opening directly onto the garden.
A study/playroom and a dining room, both with double doors to the garden - perfect for family gatherings and entertaining.
The remodelled kitchen/breakfast room is a standout feature, offering an impressive island with lighting, stonework surfaces, and a useful utility area with butler style sink and side access.
Integrated appliances include: Neff ‘hide and slide’ oven, combination oven/microwave, induction hob, extractor, warming drawer, larder fridge, freezer, wine cooler, dishwasher, Franke sink and Quooker boiling tap.
An open archway leads into the family room/snug, again with double doors onto the expansive terrace - creating a seamless indoor/outdoor entertaining space.
Upstairs, the galleried landing sets the tone for a spacious first floor: the principal bedroom is fully fitted with bespoke furniture, two built-in wardrobes and an en suite bath/shower room.
Bedroom 2 includes fitted wardrobes and an en suite shower room. Bedroom 3 is a comfortable double with built-in wardrobe.
Bedroom 4 is ideal for teenagers, with wardrobe and access to a private den/study area (also accessible from Bedroom 5). Bedroom 5 is perfect for guests or younger children.
A modern family bath/shower room completes the floor. Additional benefits include double glazing, Karndean flooring and gas-fired central heating.
Detached studio/potential annex- originally the double garage, this versatile space now offers a studio with kitchenette and shower enclosure, heated independently with its own boiler.
A staircase leads to a large first-floor office with eaves storage - ideal for home businesses, creative workspaces or conversion into a full annex/Airbnb.
The large, secluded front garden features a brick-paved driveway for 4–5 vehicles. A side gate leads to a partly walled courtyard and the detached studio, opening into the magnificent rear garden.
The 0.56-acre south-facing plot is a standout feature - tranquil, private and designed for family life and entertaining.
The 113’ deep x 128’ wide garden is mainly lawned with established borders and a substantial Indian Sandstone terrace that has hosted many memorable gatherings.
A summerhouse and several sheds sit at the rear of the plot. These now require attention but offer exciting potential for replacement with a gym complex, garden room or larger structure.
Disclaimer In accordance with the requirements of the Anti Money Laundering Act 2022, Mansell McTaggart Horsham Ltd.
mandates that prospective purchaser(s) who have an offer accepted on one of our properties undergo identification verification.
To facilitate this, we utilise MoveButler, an online platform for identity verification.
The cost for each identification check is £35, including VAT charged by MoveButler at the point of onboarding, per individual (or company) listed as a purchaser in the memorandum of sale.
This fee is non-refundable, regardless of the circumstances.
Value & comps
No previous sales on record.
Returns
Set an offer; the calculator follows it.
We're still gathering serviced-accommodation data for this area.
Archie refurb estimate: a Pro feature
0.0% below asking
This is not financial or investment advice. Prop AI Deals is not authorised by the Financial Conduct Authority (FCA) to provide investment advice.
All investment calculators, property analyses, and AI-generated insights are for informational purposes only. Property investment carries risk and may result in financial loss. All calculations should be independently verified and you should consult with FCA-authorised financial advisers before making any investment decisions.
Past performance does not guarantee future results. Tax implications vary by individual circumstances.
Deal
Properties like this can earn 2–3x BTL yields when converted to HMO, with retrofit costs around £10k/room. Sign in to see the full tier, yield projection, and cost breakdown.
Commercial properties like this can earn 30-50% higher yields when converted to residential under Class MA / Q / P / PA, with prior approval costing ~GBP 96/unit. Sign in to see the recommended route, yield uplift, and cost breakdown.
BRRR-suited properties can recycle 80-100% of investor capital on refi, leaving a high-yielding rental with most of the money out. Sign in to see the refurb cost stack, ARV projection, and refinance maths.
Detached + large garden = sub-division play. Pro tier unlocks the tier badge, plot size, uplift estimate, and regional land benchmark.
Short-lease flats trade at deep discount, but extending under the 1993 Act often costs far less than the discount. Pro tier unlocks the tier badge, premium breakdown, long-lease ARV and arbitrage maths.
See projected short-stay revenue vs a vanilla BTL for this property.
See real sub-let margins (HMO room rates & SA nightly rates) vs the landlord rent.
Area
Agent & docs

FAQ
About Swallowfield Copse, Southwater, RH13
Explore nearby