We've tightened what earns a Pursue. A home now needs a published valuation, a strategy that still makes money after real running costs and lender stress tests, and no listing problems that would stop a mortgage. You'll see fewer Pursues, and each one has been checked harder.
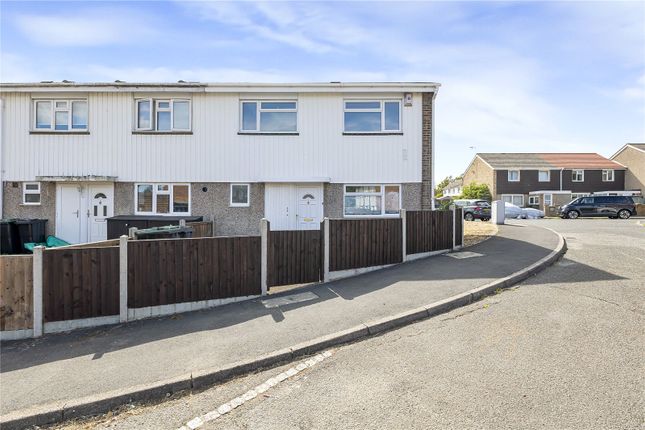
See how verdicts work3-bedroom terraced house · BR8 7PT
For saleListed 9 days
Opportunity summary
See Archie’s verdict, returns by strategy and what to check before viewing.
About
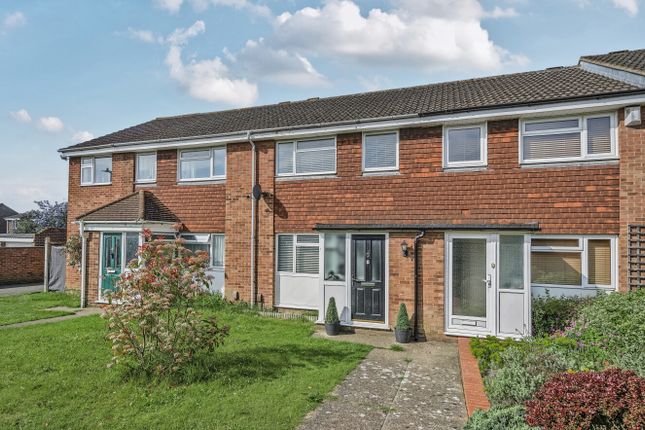
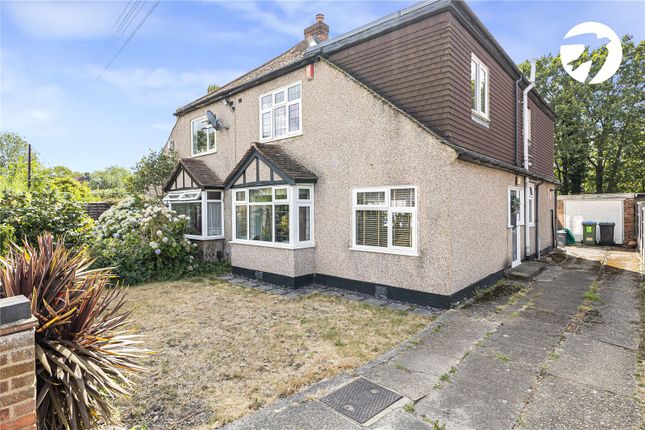
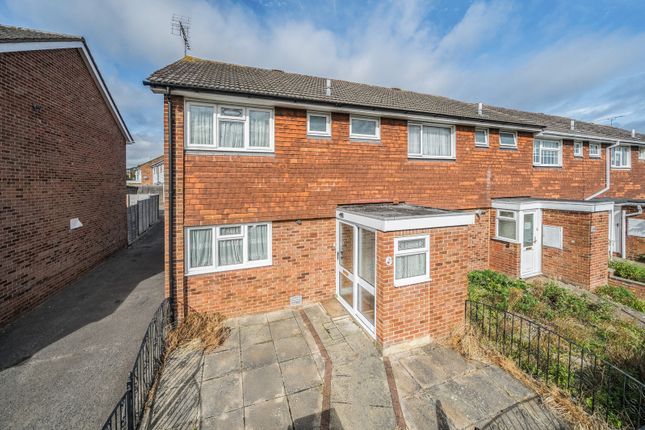
Guide Price £525,000 to £575,000 Situated along Leydenhatch Lane, this three-bedroom end-of-terrace cottage offers an appealing combination of traditional accommodation, extensive gardens and a separate rear plot containing a barn and additional outbuilding.
The accommodation measures approximately 97 sq.m (1,045 sq.ft), is arranged over two floors.
The ground floor comprises a reception room, separate dining room, kitchen and bathroom, providing a practical layout with clearly defined living spaces.
Upstairs are three bedrooms, including two particularly generous doubles, together with a (to be completed) shower room. The outside space is a defining feature of the property.
The principal garden measures approximately 32.86m in length, while the additional rear plot, measuring approximately 18.02m x 8.10m, accommodates an existing barn and container-style outbuilding.
This unusual arrangement offers considerable versatility and may appeal to purchasers wishing to explore alternative uses or improvements, subject to the necessary consents and applicable restrictions.
Further benefits include gas central heating, double glazing, solar photovoltaic panels and an EPC rating of C.
Combining a sizeable three-bedroom home with extensive outside space and substantial ancillary buildings, this is an interesting opportunity for purchasers seeking a property with more than a conventional residential garden.
Exterior Rear Garden 32.86m x 8.10m *107'1" x 26'7") Driveway Second Plot- Accessed beyond rear garden 18.02m x 8.1m (59'1" x 26'7") Barn Container Key terms This property is Freehold There are 2 titles, one for the house, the other for half of the rear garden Build type - Traditional Double Glazed Gas Central Heating Solar photovoltaic Panels Approximate square area - 97 sq.m (1,045 sq.ft) Sevenoaks District Council tax band D The annual Council Tax for a Band D property in Swanley is £2,429.32 for the 2026/27 tax year.
Externally the rear garden measures approximately 32.86m x 8.1m (107'10" x 26'7") There is a second plot which measures 18.02m x 8.1m (59'1" x 26'7") Combined the property benefits from a notably generous rear garden, extending to an existing outbuilding situated towards the far end of the plot.
This additional plot currently accommodates a storage container and barn, although of particular interest is its history.
The seller holds photographs showing a substantial two-storey barn previously occupying this part of the site, adding another dimension to what is already an generous garden.
The combined grounds offer considerable scope for those seeking extensive outdoor space, whether for gardening, hobbies, storage or simply enjoying the privacy and versatility of a larger plot.
The history of the former barn also presents an interesting avenue for purchasers wishing to explore the possibilities of the additional land.
Any future rebuilding, conversion or alternative use would be subject to the relevant permissions and consents, with purchasers encouraged to make their own enquiries.
The extent of the land included in the sale is subject to confirmation against the registered title.
Entrance Hall Reception Room (13' 4" x 12' 11" (4.06m x 3.94m)) Dining Room (12' 11" x 12' 0" (3.94m x 3.66m)) Kitchen (11' 5" x 7' 7" (3.48m x 2.3m)) Bathroom (8' 6" x 5' 6" (2.59m x 1.67m)) First Floor Bedroom One (13' 0" x 12' 1" (3.96m x 3.69m)) Bedroom Two (13' 0" x 11' 2" (3.96m x 3.4m)) Bedroom Three (10' 9" x 7' 8" (3.27m x 2.34m)) Separate WC (to be completed shower room )
Value & comps
No previous sales on record.
Returns
Set an offer; the calculator follows it.
We're still gathering serviced-accommodation data for this area.
Archie refurb estimate: a Pro feature
0.0% below asking
This is not financial or investment advice. Prop AI Deals is not authorised by the Financial Conduct Authority (FCA) to provide investment advice.
All investment calculators, property analyses, and AI-generated insights are for informational purposes only. Property investment carries risk and may result in financial loss. All calculations should be independently verified and you should consult with FCA-authorised financial advisers before making any investment decisions.
Past performance does not guarantee future results. Tax implications vary by individual circumstances.
Deal
Properties like this can earn 2–3x BTL yields when converted to HMO, with retrofit costs around £10k/room. Sign in to see the full tier, yield projection, and cost breakdown.
Commercial properties like this can earn 30-50% higher yields when converted to residential under Class MA / Q / P / PA, with prior approval costing ~GBP 96/unit. Sign in to see the recommended route, yield uplift, and cost breakdown.
BRRR-suited properties can recycle 80-100% of investor capital on refi, leaving a high-yielding rental with most of the money out. Sign in to see the refurb cost stack, ARV projection, and refinance maths.
Detached + large garden = sub-division play. Pro tier unlocks the tier badge, plot size, uplift estimate, and regional land benchmark.
Short-lease flats trade at deep discount, but extending under the 1993 Act often costs far less than the discount. Pro tier unlocks the tier badge, premium breakdown, long-lease ARV and arbitrage maths.
See projected short-stay revenue vs a vanilla BTL for this property.
See real sub-let margins (HMO room rates & SA nightly rates) vs the landlord rent.
Area
Agent & docs

FAQ
About Manor Way Cottages, Swanley
Explore nearby