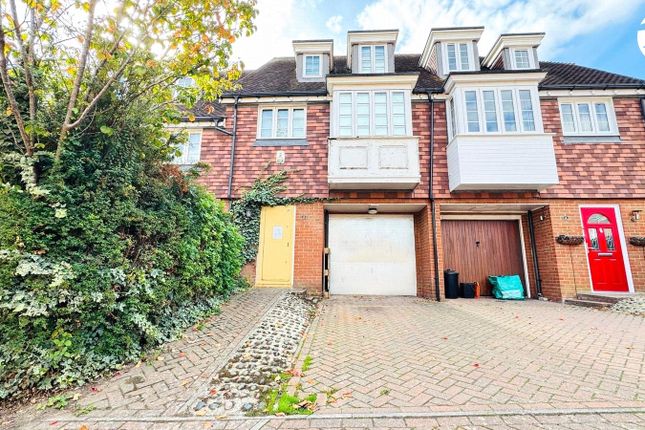
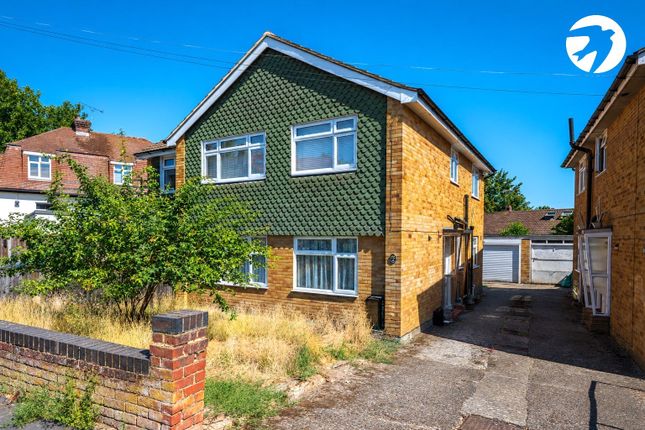
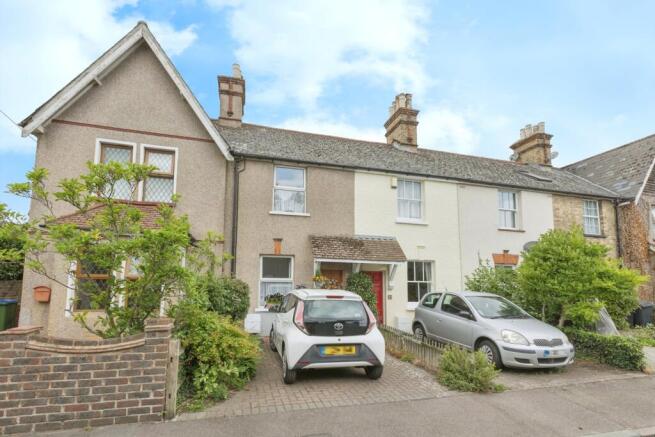
3-bedroom terraced house · BR8 7UB
Listing removedReduced £25k (−6.7%) on 10 SepListed 55 days
Opportunity summary
See Archie’s verdict, returns by strategy and what to check before viewing.
About
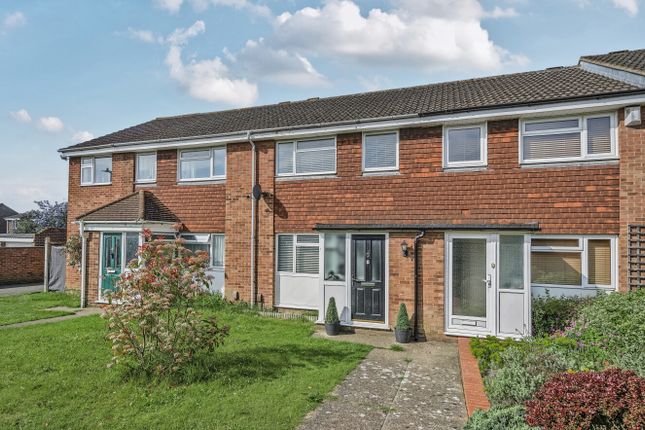
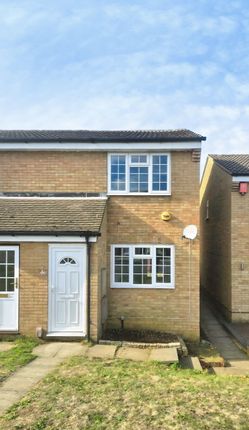
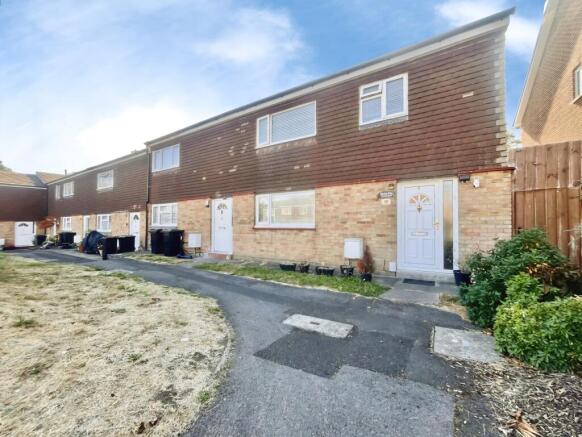
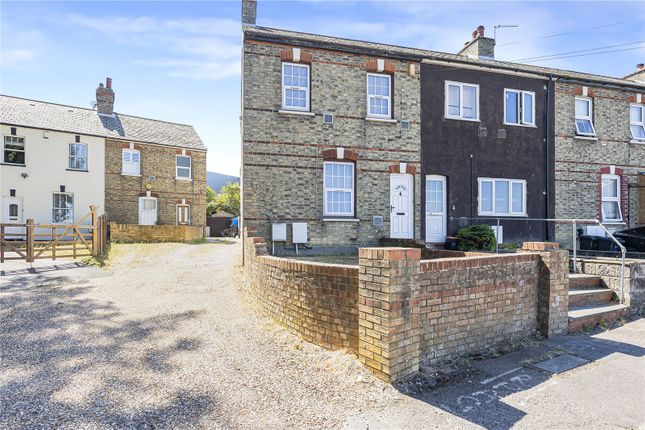
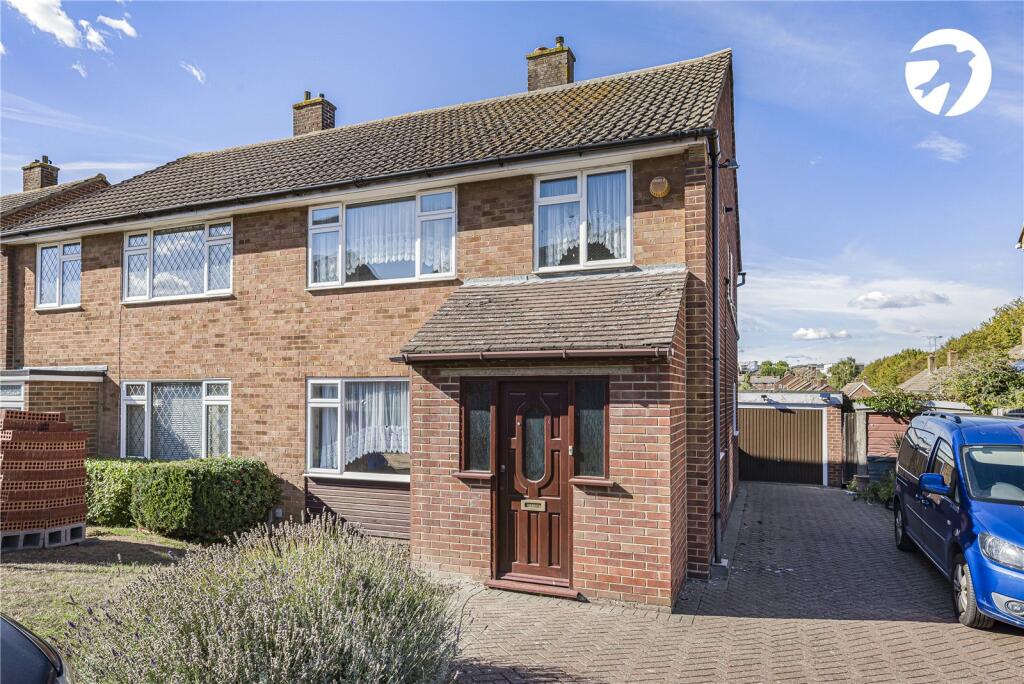
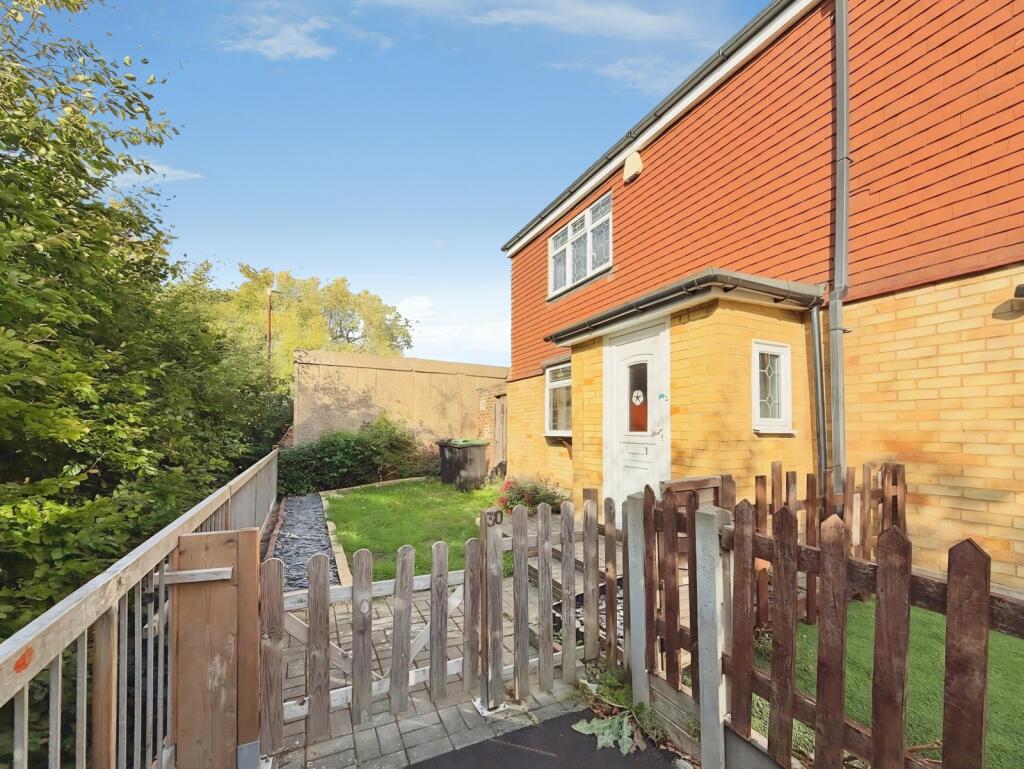
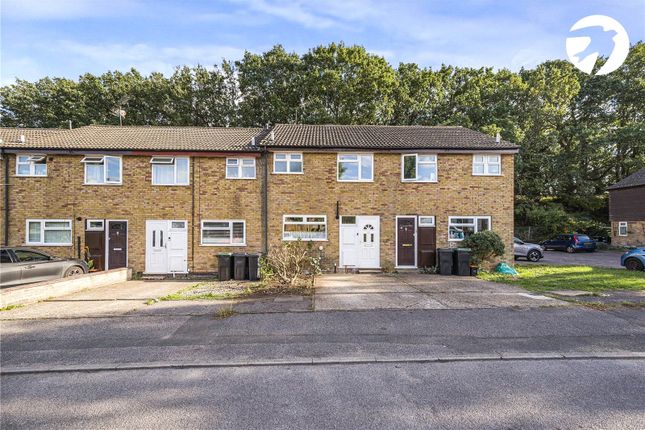
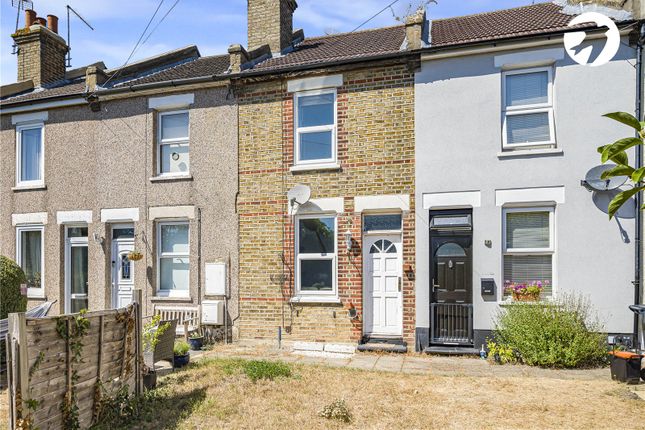
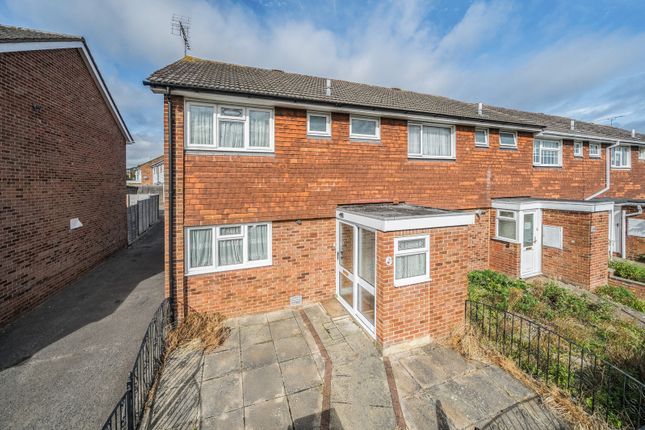
Guide Price £375,000 to £400,000 Situated in a popular residential setting in Swanley, this well-proportioned end terrace home offers approximately 970 sq ft of accommodation, a low maintenance rear garden and a spacious side plot with potential.
The ground floor provides a comfortable reception room overlooking the garden, a separate dining room, modern kitchen and useful WC, with three bedrooms and a family bathroom arranged across the first floor.
The layout offers plenty of scope for modern family life, with the additional storage areas providing welcome practicality.
One of the property's standout features is the generous side plot, which offers excellent potential for creating off-street parking, subject to the necessary planning permissions and consents.
This valuable additional space could significantly enhance the property's practicality while also offering scope for landscaping or other uses.
To the rear, the low maintenance garden provides an excellent outdoor setting, with a substantial patio area and raised planters, giving plenty of room for entertaining, children to play or simply enjoying the garden during the warmer months.
The location is particularly convenient for families and commuters alike.
Swanley station is approximately 0.8 miles away, providing regular services into London, while the town centre is also within easy reach for everyday shopping and amenities.
There are a number of schools nearby, including Horizon Primary Academy, St Bartholomew's Catholic Primary School and Orchards Academy, making the property well placed for families with children of different ages.
Combining generous internal accommodation with a substantial garden and rare side plot, this is a property with both immediate appeal and scope to add further value.
The potential to create off-street parking, subject to the relevant consents, is an especially attractive feature and adds a degree of flexibility not often found in this type of home.
An excellent opportunity for buyers seeking a well-connected family home with space, potential and a little more land than might first be expected.
Exterior Rear Garden 7.59m x 6.72m (24'11" x 22'1") Front Garden Side Plot 15.25m x 4.76m (50'6" x 15'8") max Key terms This property is Freehold Build Type Traditional/Hybrid Approximate internal are of 79.9sq.m (861sq.ft) Double Glazed Gas central Heating Sevenoaks District Council Tax Band C The annual Council Tax for a Band C property in Swanley is £2,248.03 for the 2026/27 tax year.
EPC Rating 67 D Utilities - Mains Electricity, Gas, Water and Drainage The boiler is a gas combination boiler The property has previously been let, the décor has been refreshed with floorings cleaned or replaced as required.
**Excellent Local Schooling** **Primary Schools** St Paul's Church of England Primary School – approximately 0.7 miles Downsview Community Primary School – approximately 0.5 miles Hextable Primary School – approximately 0.8 miles St Bartholomew's Catholic Primary School – approximately 0.9 miles Horizon Primary Academy – approximately 0.8 miles **Secondary Schools** Orchards Academy – approximately 0.7 miles Leigh Academy Wilmington – approximately 2.0–2.3 miles Wilmington Grammar School for Boys – approximately 1.9–2.2 miles Wilmington Grammar School for Girls – approximately 2.2–2.4 miles Cleeve Park School – approximately 2.5–3.0 miles Dartford Grammar School – approximately 3.3–3.6 miles Dartford Grammar School for Girls – approximately 3.2–3.5 miles *Note: Distances are approximate and measured from postcode BR8 7UB.
Prospective purchasers should make their own enquiries regarding school catchment areas, admissions criteria and availability of places.* **Excellent Commuter Connections** The property enjoys convenient access to rail services, with direct connections to Central London and a range of key destinations across Kent.
**Railway Stations (approximate distances from BR8 7UB):** Swanley – approximately 0.8 miles Direct services to London Victoria, London Blackfriars, London Charing Cross, London Cannon Street, City Thameslink, Sevenoaks, Maidstone East, Gillingham and beyond.
Journey times to London Victoria are typically around 25–30 minutes.
Farningham Road – approximately 2.7 miles Services towards London Victoria, Blackfriars, Sevenoaks, Ashford International and Kent coastal destinations via connecting services.
Eynsford Station – approximately 3.4 miles Direct services to London Blackfriars, St Pancras International, Sevenoaks and stations along the Thameslink network.
**Popular Commuter Destinations from Swanley Station** London Victoria – London Blackfriars – City Thameslink – Farringdon – St Pancras International – London Charing Cross – London Cannon Street – Sevenoaks – Maidstone East – Rochester – Chatham – Gillingham *Distances and journey times are approximate and provided for guidance only.
Prospective purchasers should verify travel times and service patterns directly with rail operators.* **Key Road Links (approximate distances from BR8 7UB):** M25 Junction 3 (Swanley Interchange) – approximately 1.5 miles Direct access to the London orbital motorway, connecting to Heathrow Airport, Gatwick Airport, Essex, Surrey and the wider motorway network.
The junction also provides connections to the M20 and A20. M20 Junction 1 – approximately 1.6 miles Direct route towards Maidstone, Ashford, Folkestone, the Channel Tunnel and Dover.
A20 London Road – approximately 0.8 miles Principal route connecting Swanley with Sidcup, Eltham, Bromley, Central London and Kent. The A20 also provides direct access to the M20 and M25.
A2 / M2 Corridor – approximately 4.0 miles Fast access to Bluewater, Dartford, Canterbury, the Medway Towns and the Kent coast.
Dartford Crossing (M25/A282) – approximately 7.5 miles **Approximate Driving Times** Swanley Town Centre – 3 minutes Bluewater Shopping Centre – 15 minutes Dartford Crossing – 15 minutes Sevenoaks – 15 minutes Bromley – 20 minutes Canary Wharf – 35 minutes Central London – 35–45 minutes (traffic dependent) *Distances and journey times are approximate and provided for guidance only.* The additional information provided has been formed by that provided by the seller and publicly accessible sources - Please complete your own due diligence to confirm accuracy.
Entrance Hall Cloak Room Walk In Storage Cupboard Kitchen/Breakfast Room (9' 4" x 8' 11" (2.85m x 2.72m)) Reception Room (17' 8" x 10' 9" (5.38m x 3.27m)) Dining Room (9' 5" x 9' 4" (2.86m x 2.85m)) First Floor Landing Bedroom (11' 5" x 9' 8" (3.49m x 2.95m)) Bedroom (10' 6" x 9' 10" (3.2m x 3m)) Bedroom (10' 9" x 8' 4" (3.27m x 2.54m)) Bathroom (6' 9" x 5' 7" (2.06m x 1.71m)) Walk In Storage Cupboards
Value & comps
No previous sales on record.
Returns
Set an offer; the calculator follows it.
We're still gathering serviced-accommodation data for this area.
Archie refurb estimate: a Pro feature
0.0% below asking
This is not financial or investment advice. Prop AI Deals is not authorised by the Financial Conduct Authority (FCA) to provide investment advice.
All investment calculators, property analyses, and AI-generated insights are for informational purposes only. Property investment carries risk and may result in financial loss. All calculations should be independently verified and you should consult with FCA-authorised financial advisors before making any investment decisions.
Past performance does not guarantee future results. Tax implications vary by individual circumstances.
Deal
Properties like this can earn 2–3x BTL yields when converted to HMO, with retrofit costs around £10k/room. Sign in to see the full tier, yield projection, and cost breakdown.
Commercial properties like this can earn 30-50% higher yields when converted to residential under Class MA / Q / P / PA, with prior approval costing ~GBP 96/unit. Sign in to see the recommended route, yield uplift, and cost breakdown.
BRRR-suited properties can recycle 80-100% of investor capital on refi, leaving a high-yielding rental with most of the money out. Sign in to see the refurb cost stack, ARV projection, and refinance maths.
Detached + large garden = sub-division play. Pro tier unlocks the tier badge, plot size, uplift estimate, and regional land benchmark.
Short-lease flats trade at deep discount, but extending under the 1993 Act often costs far less than the discount. Pro tier unlocks the tier badge, premium breakdown, long-lease ARV and arbitrage maths.
See projected short-stay revenue vs a vanilla BTL for this property.
See real sub-let margins (HMO room rates & SA nightly rates) vs the landlord rent.
Area
Agent & docs
FAQ
About 14, Aspen Close, Kent
Explore nearby