We've tightened what earns a Pursue. A home now needs a published valuation, a strategy that still makes money after real running costs and lender stress tests, and no listing problems that would stop a mortgage. You'll see fewer Pursues, and each one has been checked harder.
See how verdicts work4-bedroom detached house · BH25 5HL
For saleListed 2 days
Opportunity summary
See Archie’s verdict, returns by strategy and what to check before viewing.
About
The New Forest. The coast. A Community with a Town Centre. Connections to London and beyond - this stunning family home is in a fantastic location.
For a different pace of life There are homes that make everyday life feel a little easier, and then there are homes that give you the space to live it differently.
At No 15, the appeal lies in having room to come together, places to retreat, and a garden that invites you outside - all within easy reach of the coast, the New Forest and the everyday conveniences of New Milton.
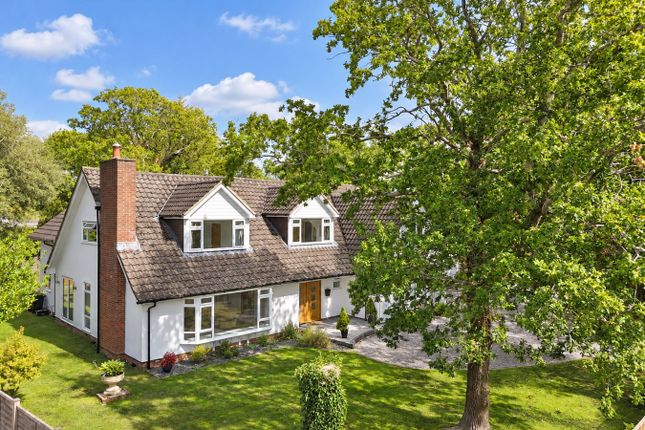
Originally built in the 1970s and essentially rebuilt and extensively remodelled in 2017, this house has been transformed into a high specification, contemporary home with generous proportions and a considered layout.
Extending to over 3,500 sq ft, it offers four double bedrooms, four bathrooms and living spaces that work just as well for a quiet evening at home as they do for a house full of family and friends.
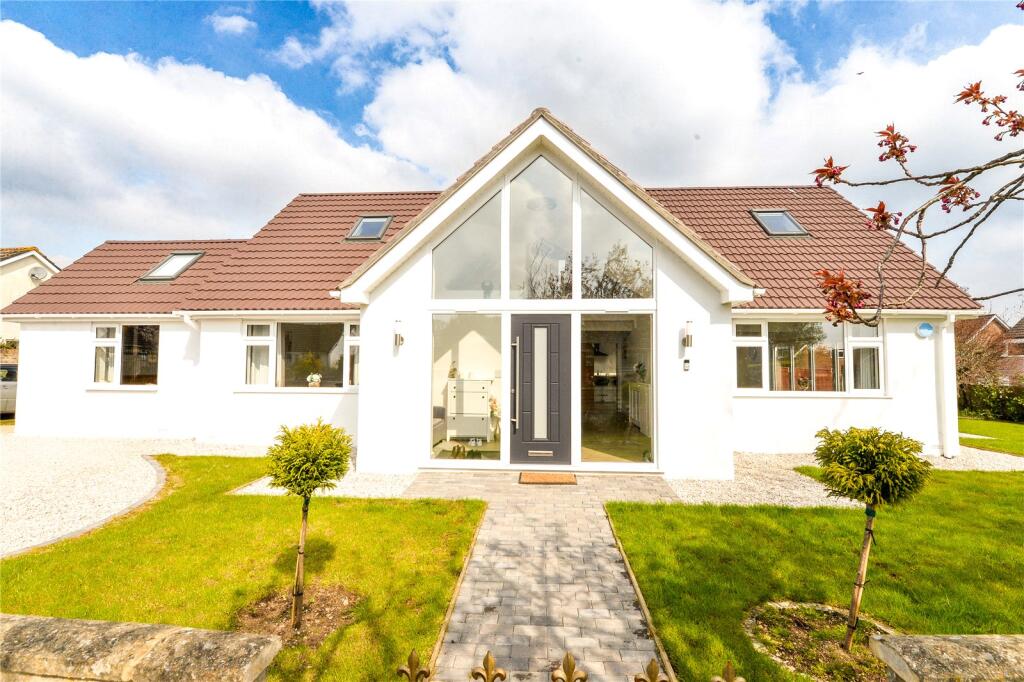
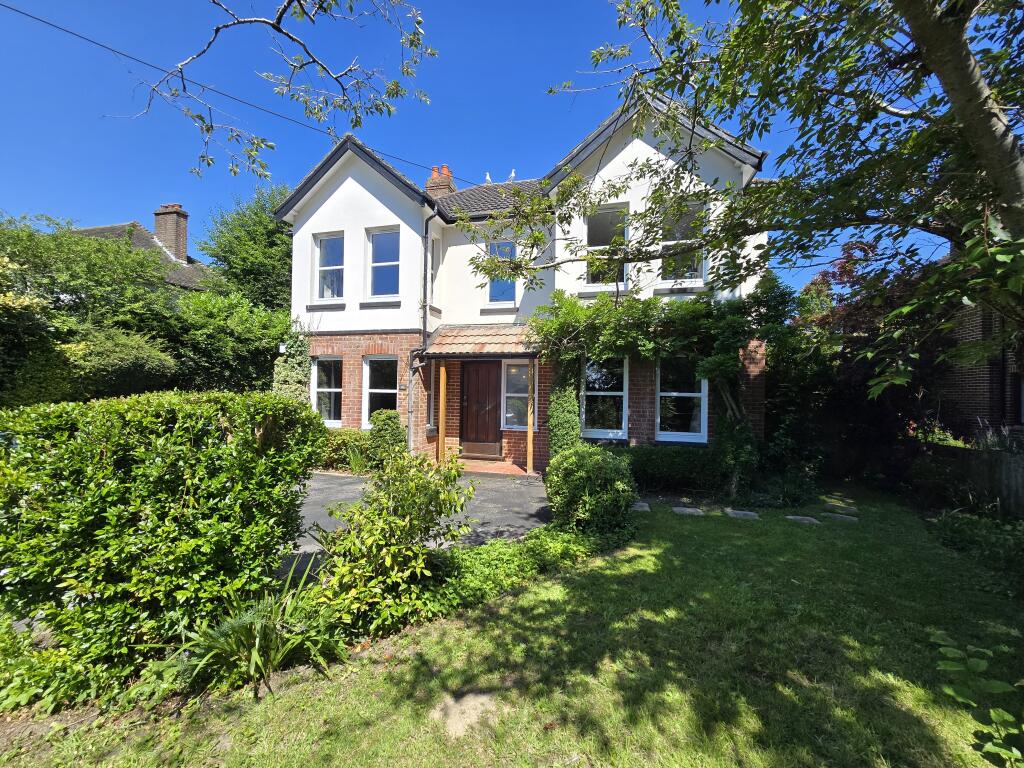
It is a home designed around the way people live now, with the flexibility to adapt as life changes. A striking sense of arrival The approach sets the tone. No 15 is a handsome double-fronted house.
Beyond the driveway, two entrance doors open into a full-height entrance hall, creating an immediate sense of space and light.
Glazed doors draw the eye through the house, offering glimpses of the principal rooms beyond and giving a sense of how it all seemlessly connects. From here, the ground floor unfolds naturally.
The drawing room and study sit apart from the main family space, offering a welcome choice between being together and finding a little quiet of your own.
Double doors lead towards the kitchen and dining area, where the house opens up into its central gathering space. This really is the heart of the home.
The result is a layout that feels both connected and well balanced, with distinct areas for different moments in the day.
At the heart of the home The kitchen, dining and family room is the natural centre of the house leading through glazed double doors from the entrance hall: A generous and sociable open-plan space bringing the family together at the start and end of the day.
Designed by locals, Vivian & Holt, the kitchen combines clean contemporary lines with considered, high end finishes, including Silestone engineered quartz worktops and integrated appliances.
A long breakfast bar provides a place for a morning coffee, an informal meal or conversations while dinner is being prepared. French doors also lead out to the garden dining area.
Flowing from the kitchen, there is ample room for a large dining table seating 8-10 - also having French doors into the garden, creating a sense of connection between the spaces.
The dining area then leads into a comfortable family room complete with fireplace, allowing the space to shift effortlessly through the day.
The real-flame gas fire brings warmth and definition to the family room, while more French doors open directly onto garden.
It is easy to imagine the rhythm of life here: Breakfast at the island, friends gathered around the table, doors open on a summer afternoon, or a relaxed, cosy evening with the fire lit as the garden darkens outside.
The formal retreat The drawing room is a more intimate place to settle at the end of the day.
A real-flame effect gas fire provides a focal point, while double aspect windows to the front and French doors to the back bring the garden into view and offer a natural connection to the outside.
It is a room for slower mornings, prehaps reading the Sunday papers, a good book or an evening spent away from the activity of the kitchen and family room.
This room also has a bonus - a reading nook or additional study area perhaps - with additional windows to the front. Work or Play?
The study provides a dedicated space for working from home, reading or managing the practicalities of everyday life.
Extensive built-in storage helps keep everything in its place, making it a useful room without compromising the calm of the wider house.
For those wanting a TV snug for sports games or gaming, this room is ideal.
It would equally make a great playroom, keeping the toys and crafting away from the rest of the house, but allowing the fun to continue.
Keeping it clean The ground floor also accommodates perhaps the less glamorous, but so important, details of a well-functioning home.
A separate utility room, with access from outside, keeps laundry and household tasks away from the main living spaces.
There is enough space here for muddy boots and paws after a walk around Ballard Lake. The downstairs cloakroom and integral single garage add further useful convenience.
Bedrooms with room to unwind Upstairs, four double bedrooms provide comfortable accommodation for family and guests, three have well appointed en-suite shower rooms and there is also a large family bathroom with bath and double width shower.
The principal suite is a tranquil retreat, with windows to the rear, a full fitted dressing room area and a stunning ensuite with double width shower and twin basins.
The arrangement offers flexibility for different stages of life.
Children can have space of their own; visiting family can stay comfortably; and the additional bedrooms could accommodate guests, hobbies or changing work-from-home needs.
The bathrooms have been fitted with quality products from manufacturers including rak, Geberit, Roper Rhodes, jtp and Merlin, continuing the considered approach to the house's refurbishment.
A garden shaped for outdoor living Set within approximately a quarter of an acre, the gardens are an important part of the property's appeal.
They have been landscaped to create a series of outdoor spaces, with the planting and choice of quality materials giving the garden a sense of structure, colour and purpose all year round.
Porcelain-paved paths with contrasting finishes and patio and decked areas provide a smart, contemporary finish, creating defined areas for moving through the garden, relaxing in and sitting outside or dining in the open air.
A decked area offers another place to sit and relax, while planting completely softens the hard landscaping and brings colour and texture to the setting.
The seasonal colour and variation has been superbly imagined by the current owner.
Rather than being simply a lawn behind the house, the garden offers different spaces to enjoy throughout the day and through the seasons.
The French doors from the all the principal rooms make the transition between inside and out feel natural, particularly when entertaining or enjoying a slower weekend at home.
There is also a Gabriel Ash greenhouse, together with a shed or perhaps a garden studio, providing useful space for gardening, storage or outdoor projects.
At the front, the garden is just as pretty with colourful coordinated beds in front of the entrance.
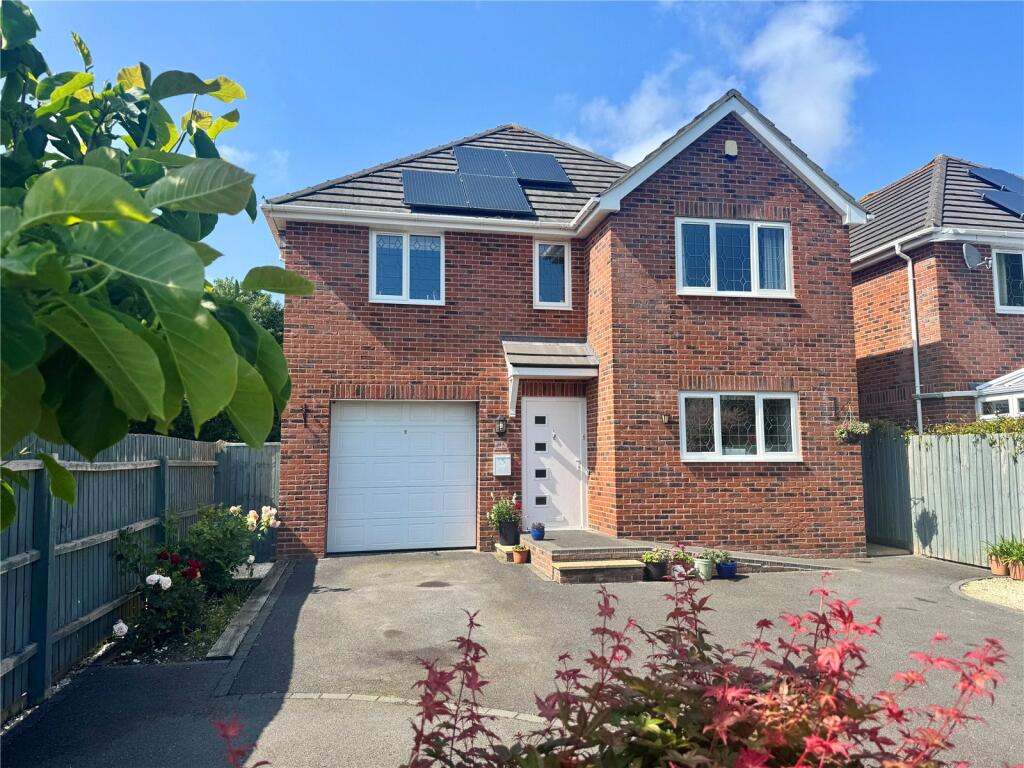
There is a neat, resin-finished driveway creating an attractive approach and provide ample parking, alongside the integral single garage.
For those who enjoy being outside, there is plenty to appreciate here: Somewhere to eat with friends, a place to unwind with a book, and room to spend time tending the garden without taking on the scale of grounds that demand a full-time commitment.
New Milton: Everyday life made easy One of the advantages of this location is that a quieter residential setting does not mean feeling removed from everyday life.
New Milton town centre is approximately a 10–15 minute walk away, along a largely level route, with shops, including M&S Food, cafés and local amenities, like the health centre, close at hand.
The railway station provides direct services to London Waterloo in around 2 hours, as well as connections to Southampton, Winchester, Bournemouth and Poole.
Whether commuting, visiting friends or travelling further afield, the station offers a useful link beyond the town.
Closer to home, Ballard Lakes is just around the corner, providing a nearby place to stretch your legs and enjoy some fresh air.
And a short drive takes you to Barton on Sea, Milford on Sea, Highcliffe or the sailing town of Lymington.
It is a location that makes it possible to enjoy a more relaxed pace while keeping the practicalities of daily life within easy reach.
Schools and family life Although the property might appeal to couples, its four-bedroom, four-bathroom layout also makes it a practical choice for families, particularly those with older children.
The area offers a choice of state and independent schools, including well regarded state options at New Milton Infant & Junior Schools as well as Highcliffe Secondary School.
For Independent options, Ballard School is easy walking distance from No15 and Durlston Prep & Senior School in Barton on Sea are the closest alternatives.
The coast, whenever the mood takes you Living here also means having the coast close enough to become part of everyday life, rather than an occasional day out.
From walks along the shoreline to lunch by the sea or a spontaneous afternoon exploring the surrounding villages, there is plenty to discover nearby.
Highcliffe Castle and Steamer Point offer a particularly appealing combination of coastal scenery and walking, while Lymington brings a different atmosphere, with its harbour, independent shops and places to eat.
For a special occasion, Stanwell House in Lymington offers a stylish place to stay or dine, while Chewton Glen provides another nearby option for a memorable lunch or an indulgent afternoon.
Whether the attraction is a long coastal walk, a leisurely lunch or simply the pleasure of being near the sea, this part of Hampshire makes it easy to build those moments into everyday life.
The New Forest, in every season The New Forest brings a different kind of freedom.
Its open heathland, ancient woodland and winding lanes provide endless opportunities to walk, cycle and explore, with the landscape changing character through the seasons.
For a longer walk, the old railway route between Latchmoor and Wootton Bridge is one the current owners recommend.
It is the sort of local discovery that makes living in the area so appealing: A route to return to regularly, with something different to notice each time.
From peaceful woodland walks to open heath and the familiar sight of ponies grazing along the lanes, the Forest offers a natural counterpoint to the coast and the convenience of town life.
Here, a change of scene is never far away. A home that adapts to you Some homes are defined by a particular stage of life. This one offers the flexibility to move with you.
There is space for family life, room to work from home, places to entertain and quieter corners to retreat to.
The garden extends the living space outdoors, while the combination of town, coast and countryside makes it possible to shape each day around what matters most.
For those looking for a contemporary home with generous accommodation and a location that offers both convenience and a sense of escape, No 15 brings together a compelling mix of qualities.
The finer points The house has been extensively remodelled, with the main works completed in 2016/17.
Further features include: Approximately 3,541 sq ft of accommodation Four double bedrooms Four bathrooms, including three en-suites Kitchen designed by Vivian & Holt Silestone engineered quartz worktops Integrated kitchen appliances Underfloor heating to the ground floor Two real flame gas fires Separate utility room with external access Downstairs cloakroom Integral single garage Ample driveway parking Water softener Stunning landscaped gardens Porcelain-paved paths and patios Composite decked seating area Gabriel Ash greenhouse, shed and garden studio High speed broadband Please note: These property details and floor plan are intended as a guide only and do not form part of any contract.
While carefully prepared, Stowhill Estates cannot guarantee total accuracy. Prospective buyers must satisfy themselves by inspection or otherwise as to the correctness of each statement.
All measurements are approximate, and no services or appliances have been tested. Some images have been digitally styled to show alternative uses/decorative options, e.g.
Study/playroom; family room; drawing room and nook; bedroom 3. EPC Rating: C
Value & comps
No previous sales on record.
Returns
Set an offer; the calculator follows it.
We're still gathering serviced-accommodation data for this area.
Archie refurb estimate: a Pro feature
0.0% below asking
This is not financial or investment advice. Prop AI Deals is not authorised by the Financial Conduct Authority (FCA) to provide investment advice.
All investment calculators, property analyses, and AI-generated insights are for informational purposes only. Property investment carries risk and may result in financial loss. All calculations should be independently verified and you should consult with FCA-authorised financial advisers before making any investment decisions.
Past performance does not guarantee future results. Tax implications vary by individual circumstances.
Deal
Properties like this can earn 2–3x BTL yields when converted to HMO, with retrofit costs around £10k/room. Sign in to see the full tier, yield projection, and cost breakdown.
Commercial properties like this can earn 30-50% higher yields when converted to residential under Class MA / Q / P / PA, with prior approval costing ~GBP 96/unit. Sign in to see the recommended route, yield uplift, and cost breakdown.
BRRR-suited properties can recycle 80-100% of investor capital on refi, leaving a high-yielding rental with most of the money out. Sign in to see the refurb cost stack, ARV projection, and refinance maths.
Detached + large garden = sub-division play. Pro tier unlocks the tier badge, plot size, uplift estimate, and regional land benchmark.
Short-lease flats trade at deep discount, but extending under the 1993 Act often costs far less than the discount. Pro tier unlocks the tier badge, premium breakdown, long-lease ARV and arbitrage maths.
See projected short-stay revenue vs a vanilla BTL for this property.
See real sub-let margins (HMO room rates & SA nightly rates) vs the landlord rent.
Area
Agent & docs

FAQ
About 15 Barrs Avenue, New Milton
Explore nearby