We've tightened what earns a Pursue. A home now needs a published valuation, a strategy that still makes money after real running costs and lender stress tests, and no listing problems that would stop a mortgage. You'll see fewer Pursues, and each one has been checked harder.
See how verdicts work3-bedroom semi-detached house · LL12 0LW
For saleListed 2 days
Opportunity summary
See Archie’s verdict, returns by strategy and what to check before viewing.
About
In recent years Wrexham has undergone a degree of gentrification meaning those seeking homes at the more affordable end of the market are looking further out and this is where Llay comes into its own because as it has grown, it began offering more in the way of local facilities, so the need to travel into the town centre receded leaving what was once a village more and more comfortable as a stand-alone entity.
If Wrexham can become City of Culture, how long till Llay achieves town status?
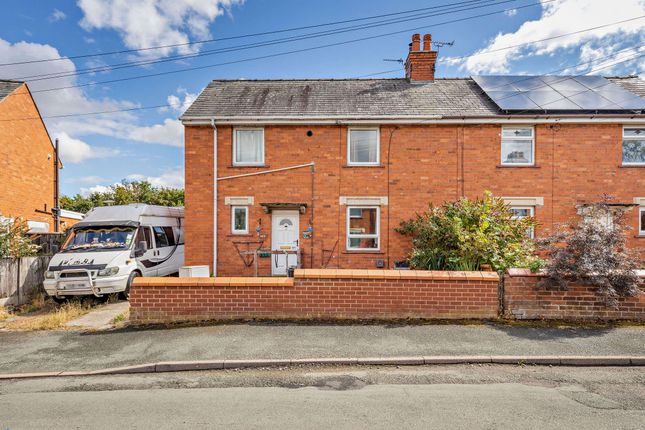
A great deal of Llay’s housing was built by the local authority in the days when council workers wore flat caps, rolled their own ciggies and had names like Stan and Norman but more importantly, they were time served craftsmen who took pride in their work and this is never better demonstrated than in the way the homes they built have stood the test of time.
They are obviously no longer at the cutting edge of fashion but they remain solid and reliable, just the thing you need which looking for somewhere to keep your family safe.
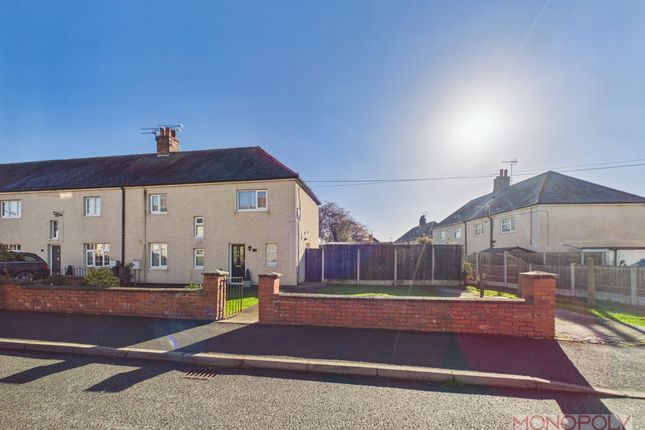
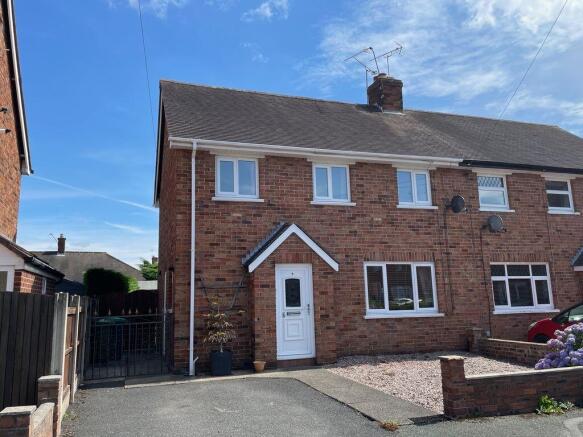
This particular home makes no secret of its history as you can see from the clue given in the address but that can never detract from its virtues, which are many.
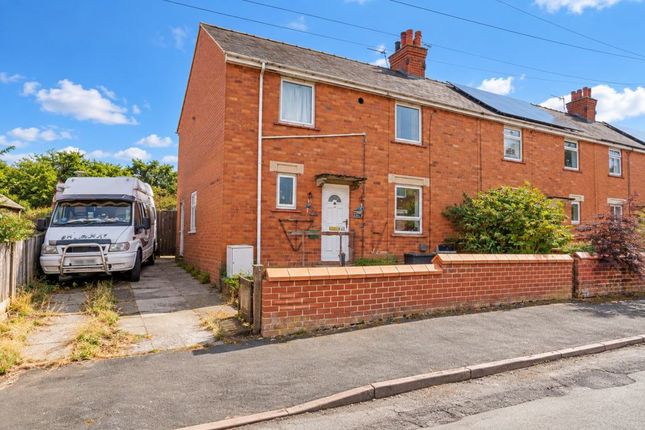
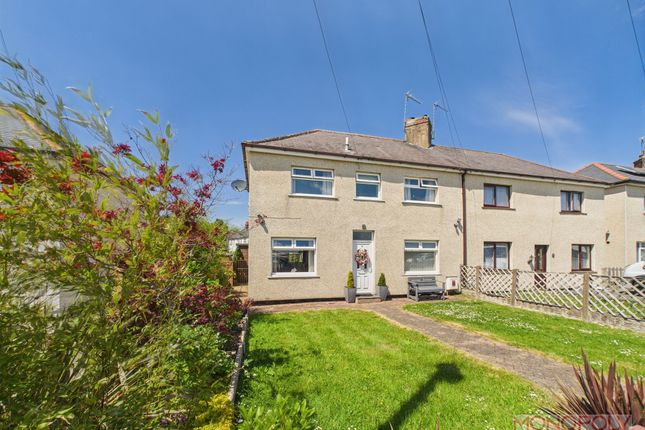
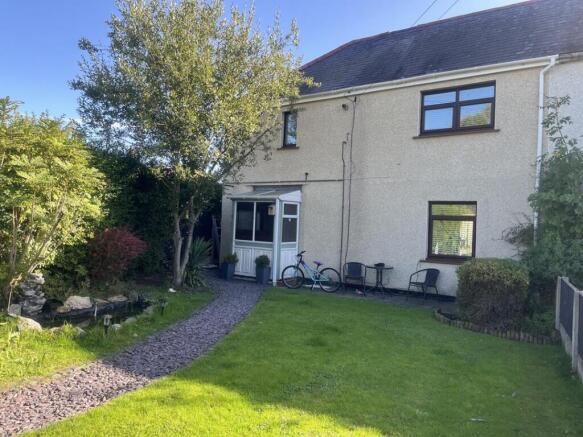
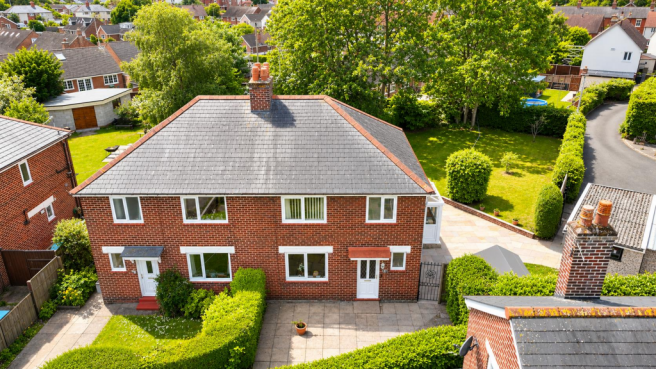
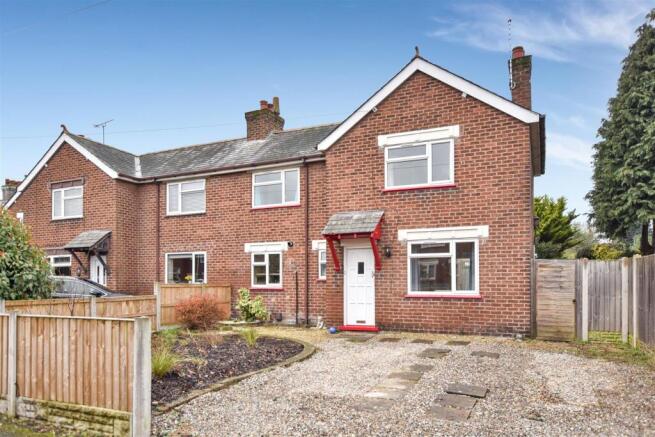
In front of the home what was once for garden has been paved over to provide off-road parking for as many as three vehicles with ease and a wooden fence gives privacy and security to the rear garden, accessed down the side where a continuation of the flagged path runs across the rear of the home.
There is a small canopy style porch above the front door giving a degree of protection to the poor soul unloading the weekly haul from Aldi as the rain lashes down.
Opening the front door puts us in a small square inner hall where the stairs rise in front of us while on our right is the door into the front facing lounge.
This is larger than I expected and given a bright modern feel by the fitted display shelves filling the recess beside the large chimney breast, a modernity continued in the attractive ‘wood’ flooring.
At the rear of the room a large archway opens into the kitchen/diner which features numerous windows overlooking the garden.
The actual kitchen is laid out in a galley formation but you should not let this deter you as it is far wider than is normal, easily accommodating fitted units either side while leaving enough room in the centre for multiple chefs to move about without feeling the urge to kill one another, which is always nice.
These units contain integrated appliances such as the fridge/freezer and washing machine and provide both extensive work surface areas and associated high and low level storage.
In short it gives you everything you could ask of an efficient and attractive family kitchen and its proximity to the dining area means an end to tepid meals.
In the dining area there is a door into the under-stair store room which provides space for all the ‘stuff’ that every home collects and has to go somewhere.
You know the sort of thing, Hoovers, ironing boards, half finished pots of paint and things that ‘will come in useful one day’… They are all vital but, it must be said, hardly picturesque.
There remains enough space for a dining table, beside which is a pair of opening patio doors ensuring excellent lights levels at all times and in turn giving access to the rear garden.
Beyond the patio formed by the continuation of the path from the side of the home, the garden is given over to easily maintained grass and surrounded by substantial wooden fencing.
Halfway along one side of the garden is a large breeze block built shed with a proper gable roof which, with a little remedial work could become a summer house of real charm, or very useful workshop, hobby or playroom depending on your preference.
Moving upstairs to the landing we come to a very pleasant surprise in the fact that unlike so many three bedroom semis, there is nowhere that could be considered a box room, with even the smallest being capable of accepting a double bed although admittedly, your choice of other furniture would be a compromise.
This particular room is found to our left and overlooking the rear garden while beside it and enjoying a similar outlook the second bedroom is altogether larger.
In here there is more than enough space for the double bed and accompanying free standing furniture while still leaving sufficient room to move around easily.
Moving to the front of the home we find the family bathroom which, while not the biggest example on the planet has been refitted to an excellent standard and it’s not as if you are going to hold a dance in here is it?
There is a stylish and modern unitary hand basin and lavatory with storage cupboards beneath the basin and a traditional bath with a protective side screen and electric rain shower above.
And finally there is the main bedroom which overlooks the road at the front of the home and provides all the space you could realistically need or expect for free standing wardrobes of your choice.
Unless you are a particularly avid follower of the Antiques Roadshow I am sure this will be up to the task.
All in all this is a terrific opportunity for some young family to set themselves up in a home that will allow them to flourish while remaining financially feasible.
The knowledge of who was responsible for building the home will be reassuring as examples of this type are renowned for their long and trouble free lives, the local schools and facilities are ideal for families and, as Llay continues to grow and develop these will only further improve.
Alternatively, it is already in the sort of condition to make it eminently rentable for any aspiring investor hoping to extend their portfolio.
Whoever is lucky enough to end up buying this one thing is sure, it will not take long so if you think it may be you, be quick.
Value & comps
No previous sales on record.
Returns
Set an offer; the calculator follows it.
Short-let licence or registration needed
We're still gathering serviced-accommodation data for this area.
Archie refurb estimate: a Pro feature
0.0% below asking
This is not financial or investment advice. Prop AI Deals is not authorised by the Financial Conduct Authority (FCA) to provide investment advice.
All investment calculators, property analyses, and AI-generated insights are for informational purposes only. Property investment carries risk and may result in financial loss. All calculations should be independently verified and you should consult with FCA-authorised financial advisers before making any investment decisions.
Past performance does not guarantee future results. Tax implications vary by individual circumstances.
Deal
Properties like this can earn 2–3x BTL yields when converted to HMO, with retrofit costs around £10k/room. Sign in to see the full tier, yield projection, and cost breakdown.
Commercial properties like this can earn 30-50% higher yields when converted to residential under Class MA / Q / P / PA, with prior approval costing ~GBP 96/unit. Sign in to see the recommended route, yield uplift, and cost breakdown.
BRRR-suited properties can recycle 80-100% of investor capital on refi, leaving a high-yielding rental with most of the money out. Sign in to see the refurb cost stack, ARV projection, and refinance maths.
Detached + large garden = sub-division play. Pro tier unlocks the tier badge, plot size, uplift estimate, and regional land benchmark.
Short-lease flats trade at deep discount, but extending under the 1993 Act often costs far less than the discount. Pro tier unlocks the tier badge, premium breakdown, long-lease ARV and arbitrage maths.
See projected short-stay revenue vs a vanilla BTL for this property.
See real sub-let margins (HMO room rates & SA nightly rates) vs the landlord rent.
Area
Agent & docs

FAQ
About Council Street, Wrexham, LL12 0
Explore nearby