We've tightened what earns a Pursue. A home now needs a published valuation, a strategy that still makes money after real running costs and lender stress tests, and no listing problems that would stop a mortgage. You'll see fewer Pursues, and each one has been checked harder.
See how verdicts work3-bedroom bungalow
For saleListed 1 day
Opportunity summary
See Archie’s verdict, returns by strategy and what to check before viewing.
About
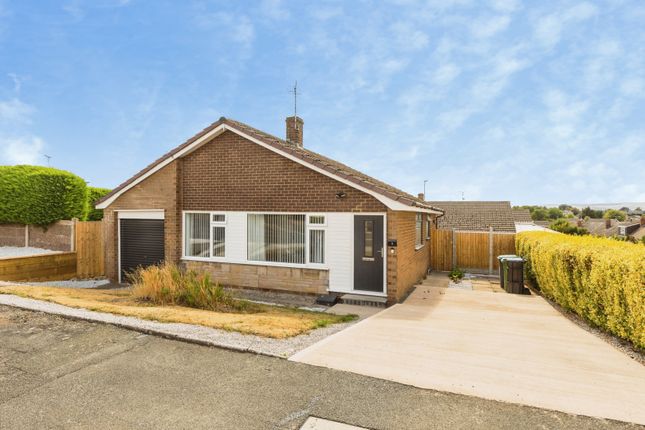
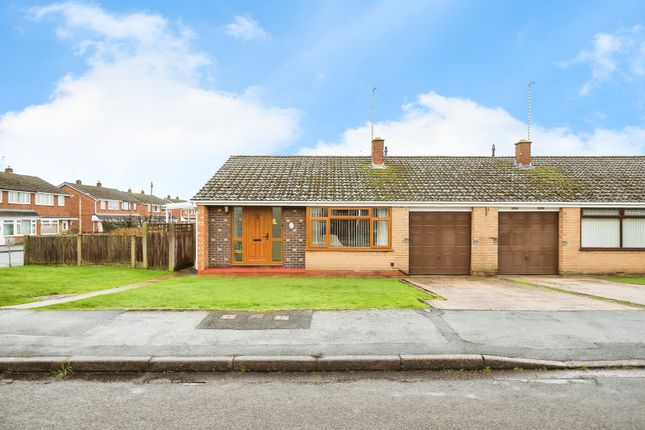
This attractive three-bedroom link detached bungalow presents an excellent opportunity for those seeking a spacious and versatile home in a highly sought-after location of Acton.
The property features a generous open plan living/dining area, a well-appointed kitchen leading to a breakfast room, and three well-proportioned bedrooms, including a principal bedroom with its own ensuite for added convenience.
Additional benefits include a garage and a separate workshop, offering ample storage or the perfect space for hobbies.
The property also boasts a driveway with space for multiple vehicles, ensuring parking is never an issue for residents or guests.
Presented to the market with no onward chain, this bungalow is ready for immediate occupation and would suit a variety of buyers.
Situated close to local amenities, the home offers easy access to shops, schools, and transport links, making daily life both convenient and enjoyable.
Viewings are highly recommended to fully appreciate the quality and potential of this well-maintained property.
Location Situated in the popular residential area of Acton, this bungalow enjoys a peaceful yet convenient location, within easy reach of local shops, supermarkets, pharmacies and regular bus services into Wrexham city centre.
Nearby Acton Park offers pleasant walks and green spaces, while excellent road links via the A483 provide easy access to Chester, Oswestry and beyond.
Entrance Porch Composite door leads into entrance porch with tiled flooring, frosted double glazed windows and hardwood stained glass door into hallway.
Hallway Spacious hallway running through the centre of the bungalow with doors to boiler storage room, three bedrooms, kitchen and living room.
Loft access with remote control operated ladder, radiator, recessed LED lighting and parquet wood flooring.
Kitchen/Breakfast Room Open Plan kitchen/breakfast room housing a range of wall, base and drawer units with work surface over. Integrated appliances include eye-level double oven.
Gas hob with extractor fan over.
1.5 sink unit with mixer tap over, space for washing machine, dishwasher, space for fridge/freezer, recessed LED lighting, radiator, tiled flooring, uPVC double glazed window to the side and opening into versatile space which can be used as an additional breakfast area or utility space with radiator, ceiling light point and uPVC double glazed door to rear garden.
Open Plan Living/Dining Room Spacious open plan living/dining area with two uPVC double glazed windows to rear, side and additional uPVC double glazed French doors to garden area.
Fireplace with surround, radiator, wood flooring and two ceiling light points. Two access doors from bedroom two and the hallway.
Bedroom One UPVC double glazed window to the front, radiator, parquet wooden flooring, ceiling light with fan and door to en-suite.
En-Suite Bathroom Three piece suite comprising of low level WC, wash hand basin and panelled bath with shower over.
UPVC double glazed window to side, radiator, tiled flooring, ceiling light point and extractor.
Bedroom Two Housing a range of built in wardrobes with sliding mirrored doors, radiator, double glazed window to rear, parquet wood flooring, ceiling light point and built in storage.
Bedroom Three Storage cupboard, radiator, double glazed window to front, parquet wood flooring and ceiling light point.
Shower Room Three piece suite comprising of low level WC, wash hand basin and walk in shower, double glazed window to side, tiled flooring, recessed LED lighting and chrome heated towel rail.
Loft Room Useful loft room with ladder for access, carpeted flooring, sky light, storage cupboards, radiator and ceiling light.
Garage Up and over door, electric points, lights and double doors to the workshop.
Workshop Useful workshop area with access door to the rear garden, built in storage units with work surfaces, power and lighting.
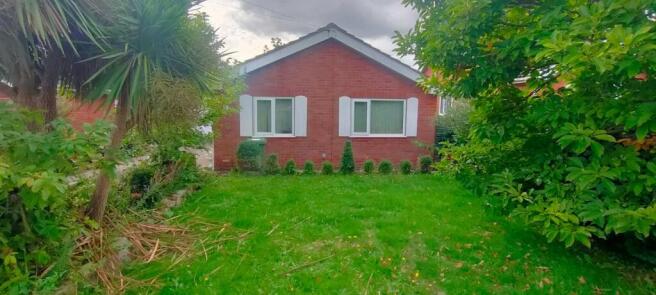
Rear Garden The rear garden features a paved patio area extending along the back of the property, providing an ideal space for outdoor seating and entertaining.
A neatly maintained lawn sits alongside the patio, bordered by raised flower beds containing decorative white stones, established shrubs and mature hedging, adding greenery and a degree of privacy.
The garden is enclosed by timber fencing and boundary walls, with a combination of paving, gravel and planted borders creating a practical and attractive outdoor space.
There is also ample room for garden furniture and potted plants, making this a pleasant, low-maintenance garden suitable for relaxing and enjoying the outdoors.
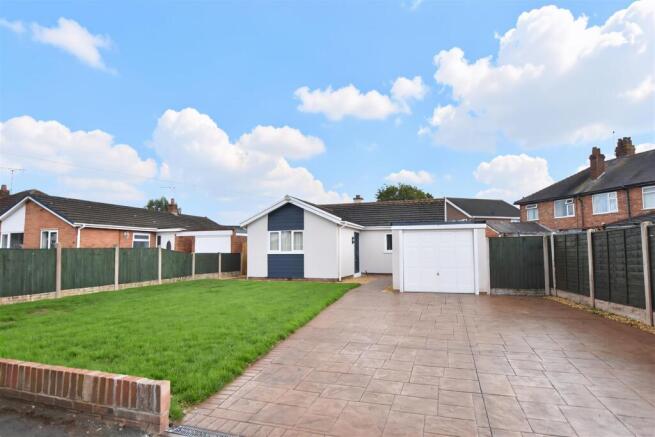
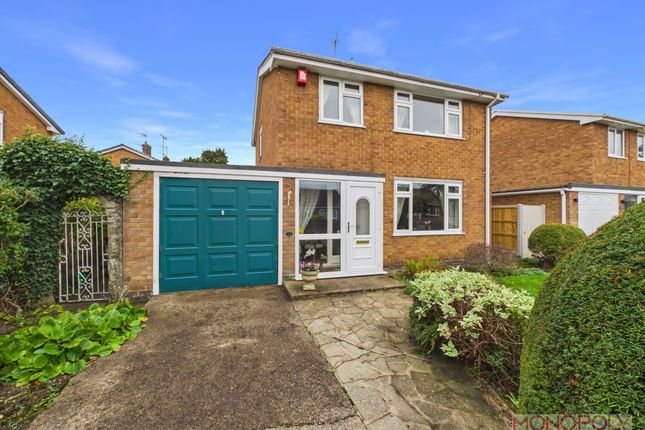
Front Garden The property benefits from a generous block-paved driveway providing ample off-road parking, alongside a neatly maintained front lawn with a curved border that adds an attractive touch to the frontage.
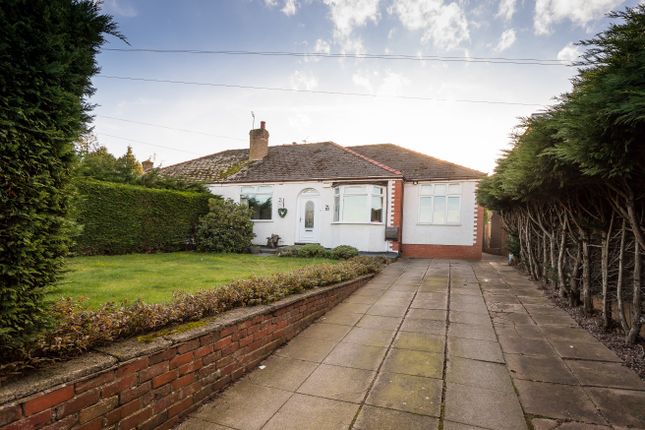
The bungalow features an attractive rendered exterior with contrasting brickwork, a welcoming red front door and decorative windows, creating a pleasant first impression.
The front garden is enclosed by boundary fencing and established planting, offering a tidy and well-maintained outdoor space with plenty of practical parking and kerb appeal.
Parking - Driveway Disclaimer The Agent has not tested any apparatus, equipment, fixtures and fittings or services and so cannot verify that they are in working order or fit for the purpose.
A Buyer is advised to obtain verification from their Solicitor or Surveyor. References to the Tenure of a Property are based on information supplied by the Seller.
The Agent has not had sight of the title documents. A Buyer is advised to obtain verification from their Solicitor.
You are advised to check the availability of this property before travelling any distance to view. We have taken every precaution to ensure that these details are accurate and not misleading.
If there is any point which is of particular importance to you, please contact us and we will provide any information you require.
The mention of any appliances and services within these details does not imply that they are in full and efficient working order. These details must therefore be taken as a guide only.
Value & comps
No previous sales on record.
Returns
Set an offer; the calculator follows it.
We're still gathering serviced-accommodation data for this area.
Archie refurb estimate: a Pro feature
0.0% below asking
This is not financial or investment advice. Prop AI Deals is not authorised by the Financial Conduct Authority (FCA) to provide investment advice.
All investment calculators, property analyses, and AI-generated insights are for informational purposes only. Property investment carries risk and may result in financial loss. All calculations should be independently verified and you should consult with FCA-authorised financial advisers before making any investment decisions.
Past performance does not guarantee future results. Tax implications vary by individual circumstances.
Deal
Properties like this can earn 2–3x BTL yields when converted to HMO, with retrofit costs around £10k/room. Sign in to see the full tier, yield projection, and cost breakdown.
Commercial properties like this can earn 30-50% higher yields when converted to residential under Class MA / Q / P / PA, with prior approval costing ~GBP 96/unit. Sign in to see the recommended route, yield uplift, and cost breakdown.
BRRR-suited properties can recycle 80-100% of investor capital on refi, leaving a high-yielding rental with most of the money out. Sign in to see the refurb cost stack, ARV projection, and refinance maths.
Detached + large garden = sub-division play. Pro tier unlocks the tier badge, plot size, uplift estimate, and regional land benchmark.
Short-lease flats trade at deep discount, but extending under the 1993 Act often costs far less than the discount. Pro tier unlocks the tier badge, premium breakdown, long-lease ARV and arbitrage maths.
See projected short-stay revenue vs a vanilla BTL for this property.
See real sub-let margins (HMO room rates & SA nightly rates) vs the landlord rent.
Area
Agent & docs

FAQ
About 2 Ffordd Hooson, Wrexham
Explore nearby