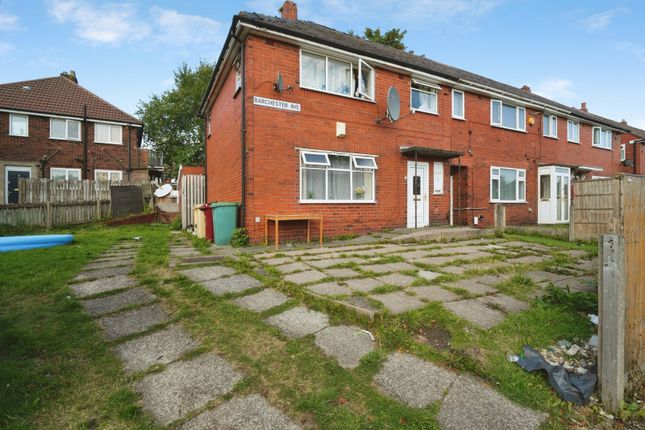
3-bedroom terraced house · BL2 2LU
Listing removedListed 329 days
Opportunity summary
See Archie’s verdict, returns by strategy and what to check before viewing.
About
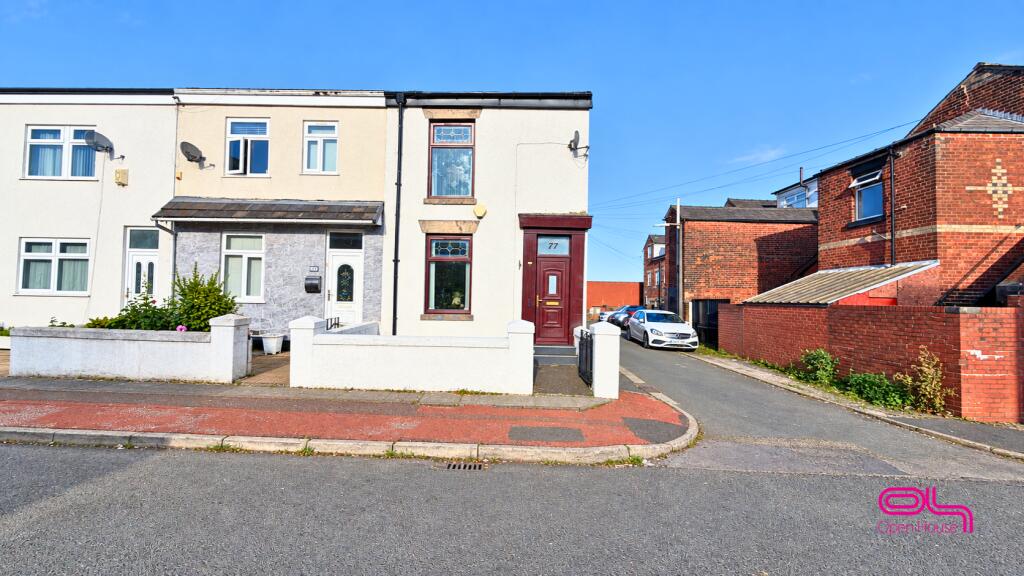
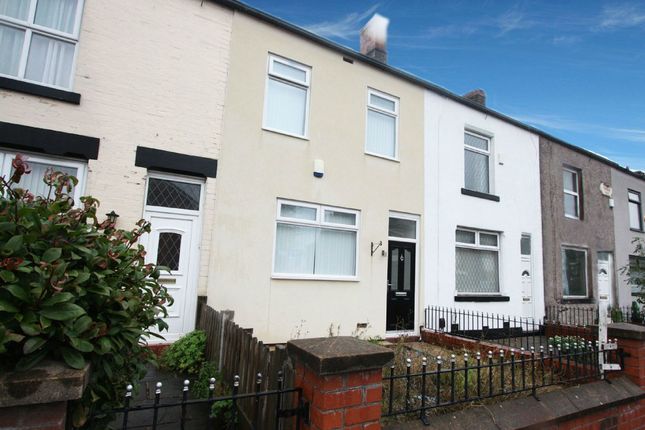
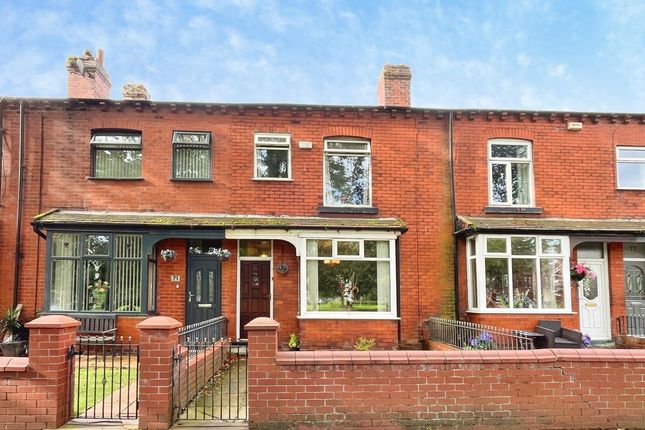
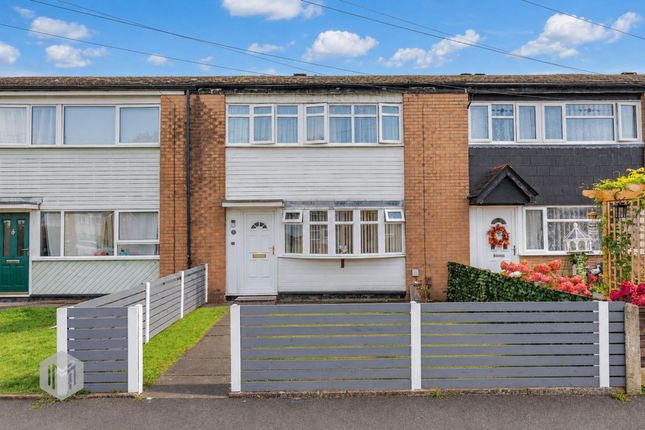
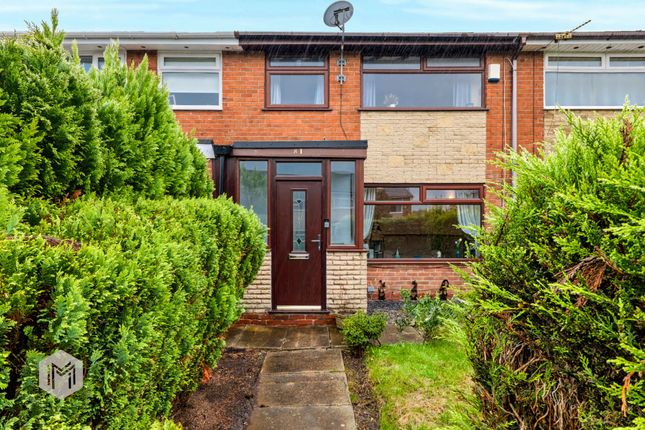
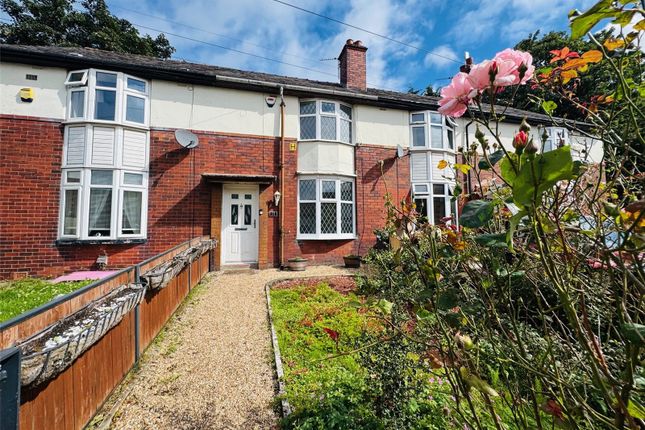
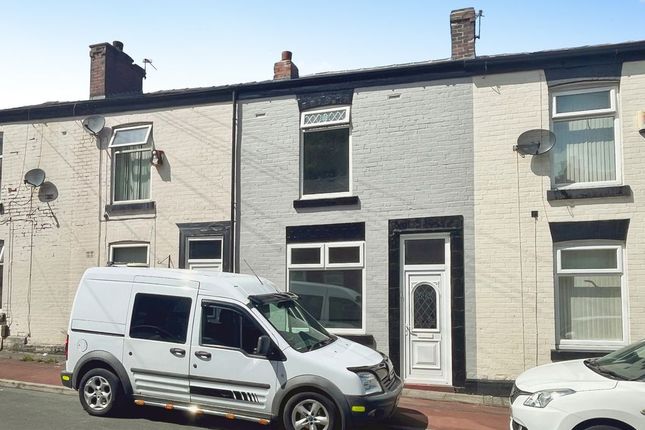
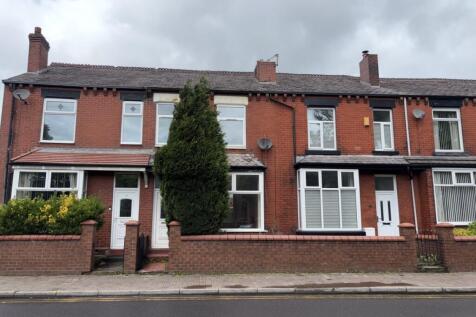
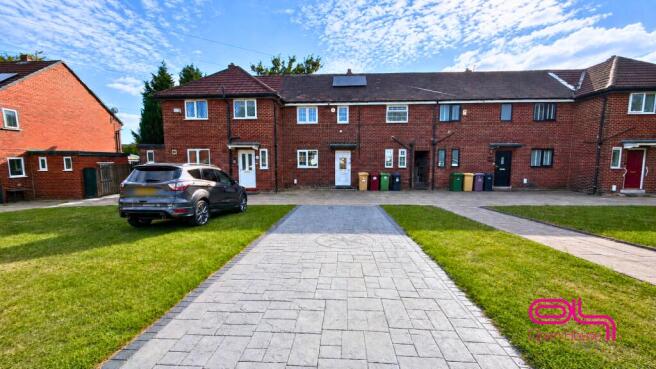
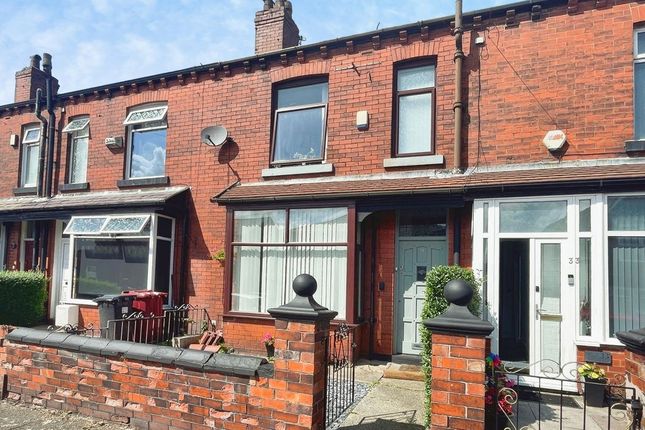
Welcome to this charming three-bedroom terraced house located in a sought-after area.
This mid-terrace property boasts three generous double bedrooms, ideal for families or those seeking additional space for guests or a home office.
The property features two reception rooms offering flexibility for various living arrangements, whether it be a formal dining area and cosy family room.
A well-equipped utility room, providing convenient space for laundry and storage tasks.
The modern bathroom is elegantly designed and features a power shower over the bath for a relaxing showering experience.
The property also benefits from a low-maintenance rear garden, making it easy to maintain and perfect for enjoying outdoor relaxation.
Situated in a prime location, this property is within close proximity to outstanding primary and secondary schools, ensuring quality education options for families with school-aged children.
The convenience of being within walking distance to the local train station makes commuting a breeze for professionals or those who enjoy exploring the surrounding areas via public transportation.
Additionally, residents will appreciate the property's proximity to local amenities, offering easy access to daily essentials such as shops, cafes, and other services.
Nature enthusiasts and outdoor lovers will delight in the property's close proximity to Seven Acres Country Park, providing an ideal setting for leisurely strolls, picnics, or outdoor activities.
For those who require convenient access to major transportation routes, this property is strategically located near motorway links to Manchester, offering easy connections for commuters or those looking to explore the vibrant city centre for work or leisure activities.
Overall, this well-appointed terraced house presents a wonderful opportunity to own a comfortable and conveniently located property in a desirable neighbourhood.
Whether you are a growing family, a working professional, or someone seeking a cosy retreat within reach of urban conveniences, this property offers a blend of comfort, space, and convenience tailored to modern lifestyles.
Don't miss the chance to make this inviting property your new home. Period.
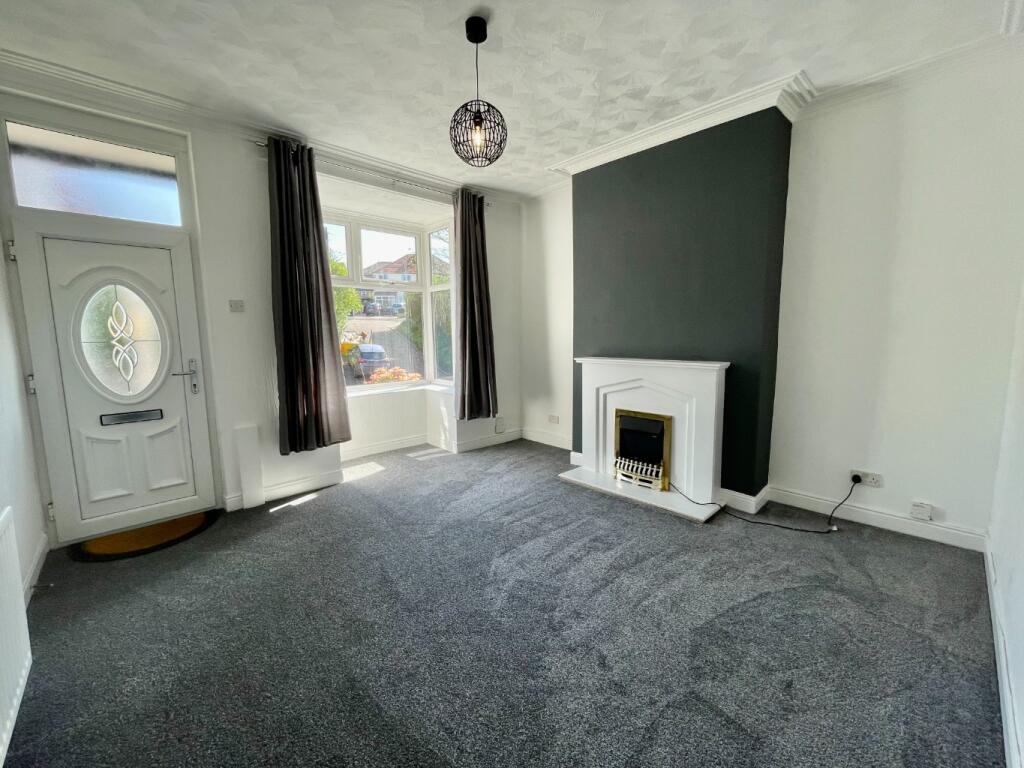
EPC Rating: D Lounge 3.76m x 4.3m Composite front door, solid wood flooring, gas fire with fireplace surround, single panel radiator, double glazed unit with an opener, ceiling light and alarm box on the wall.
Kitchen / Diner 3.75m x 6.47m White kitchen with solid wood worktops, space for a Rangemaster cooker and stainless steel sink and drainer with chrome mixer tap.
Tiled flooring, ceiling recess spotlights, double panel radiator and double glazed unit with an opener.
Utility Room 1.3m x 4.15m Tiled flooring, plumbing for a washing machine, space for a dryer, Worcester digital boiler on the wall and double glazed sliding doors leading to rear garden.
First Floor Landing 3.07m x 1.68m Carpet flooring and ceiling light.
Primary Bedroom 3.73m x 1.51m Carpet flooring, wardrobe storage, eave storage, white vertical single panel radiator, double glazed unit with an opener and ceiling light.
Secondary Bedroom 3.75m x 3.33m Carpet flooring, fitted wardrobes, double panel radiator, double glazed unit with an opener and ceiling light.
Bedroom Three 3.1m x 2.8m Carpet flooring, single panel radiator, double glazed fire escape opener and ceiling light.
Bathroom 1.68m x 1.47m Three piece white bathroom suite, white bath with chrome mixer tap and shower hose connection, white sink with chrome mixer tap and white W.C.
Vinyl flooring, sparkle panel surround, chrome heated towel radiator, frosted double glazed unit with an opener and ceiling light.
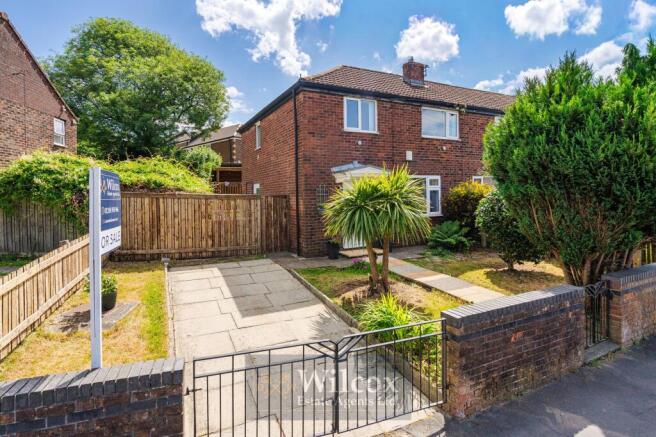
Front Garden Flagged front garden with brick wall surround and wrought iron gate. Rear Garden Fully flagged rear garden, fence panel surround and timber rear gate.
Parking - On street
Value & comps
No previous sales on record.
Returns
Set an offer; the calculator follows it.
We're still gathering serviced-accommodation data for this area.
Archie refurb estimate: a Pro feature
0.0% below asking
This is not financial or investment advice. Prop AI Deals is not authorised by the Financial Conduct Authority (FCA) to provide investment advice.
All investment calculators, property analyses, and AI-generated insights are for informational purposes only. Property investment carries risk and may result in financial loss. All calculations should be independently verified and you should consult with FCA-authorised financial advisers before making any investment decisions.
Past performance does not guarantee future results. Tax implications vary by individual circumstances.
Deal
Properties like this can earn 2–3x BTL yields when converted to HMO, with retrofit costs around £10k/room. Sign in to see the full tier, yield projection, and cost breakdown.
Commercial properties like this can earn 30-50% higher yields when converted to residential under Class MA / Q / P / PA, with prior approval costing ~GBP 96/unit. Sign in to see the recommended route, yield uplift, and cost breakdown.
BRRR-suited properties can recycle 80-100% of investor capital on refi, leaving a high-yielding rental with most of the money out. Sign in to see the refurb cost stack, ARV projection, and refinance maths.
Detached + large garden = sub-division play. Pro tier unlocks the tier badge, plot size, uplift estimate, and regional land benchmark.
Short-lease flats trade at deep discount, but extending under the 1993 Act often costs far less than the discount. Pro tier unlocks the tier badge, premium breakdown, long-lease ARV and arbitrage maths.
See projected short-stay revenue vs a vanilla BTL for this property.
See real sub-let margins (HMO room rates & SA nightly rates) vs the landlord rent.
Area
Agent & docs
FAQ
About Thicketford Road, Bolton, BL2
Explore nearby