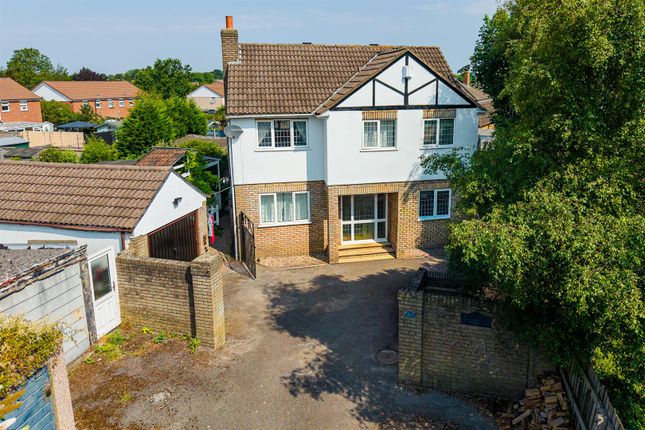
4-bedroom detached house · BS34 5BL
Listing removedListed 288 days
Opportunity summary
See Archie’s verdict, returns by strategy and what to check before viewing.
About
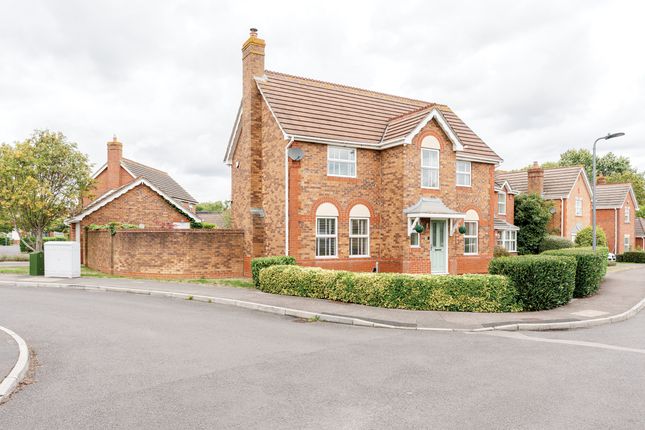
When we say practically perfect in every way, we are of course referring to not only the property, it`s size & accommodation but its location within North Bristol as well.
Add onto the little & larger touches carried out by the owners since the property was built in 2012, you will really have the perfect home.
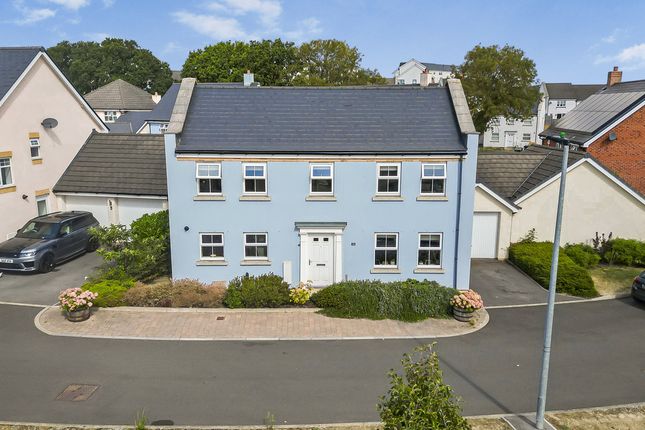
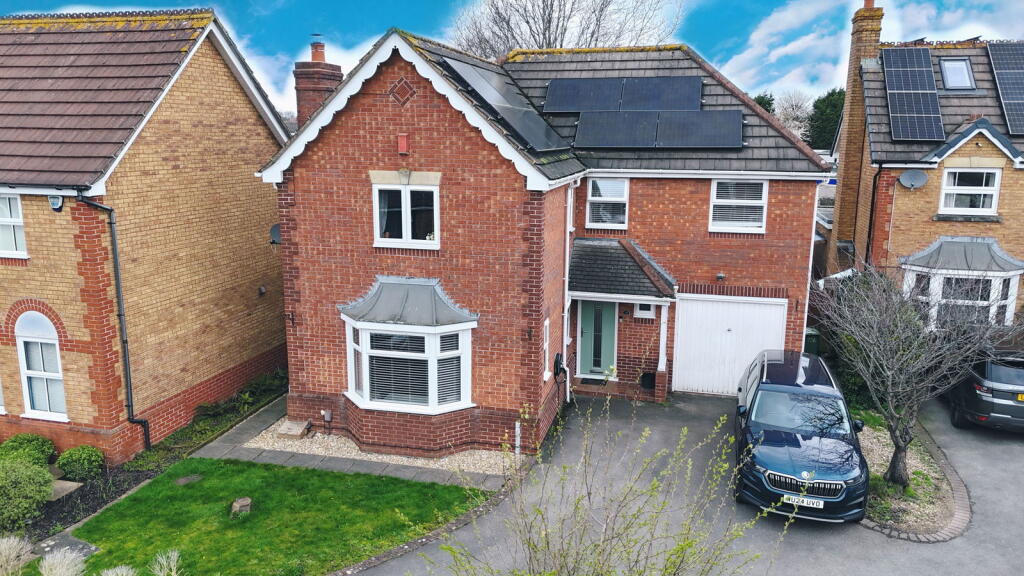
The Holden design & built by David Wilson Homes, not only boasts sizeable accommodation throughout, but unlike many other new homes, has a larger than average rear garden & a double garage unlike many which could remain as one or become a potential granny annex.
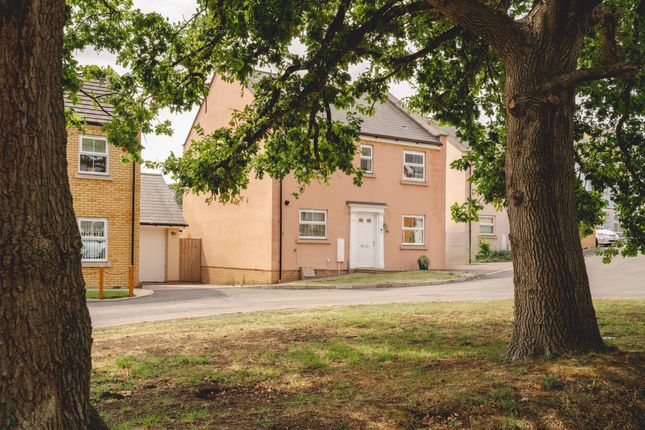
Location wise the property is close to everything!
Cribbs Causeway, with all its shopping & leisure facilities, but for work as well, being close to AirBus, Rolls Royce, Boeing, Aztec West, the Almondsbury Interchange for the M4/M5 motorways, Patchway & Parkway train stations.
Park up and head on in. As you cross the threshold into the entrance hallway, two things grab you, how light and bright the property is & the space.
Offering access into the sitting room, the study, the kitchen/diner, the cloakroom & stairs to the first floor landing.
The sitting room, offers you the perfect spot to sit and relax at the end of the day, whether with family, friends or just as a couple.
The all year round room, for those hot summer nights there is a wall mounted air conditioning unit & those cosy winter evenings the wood burner will practically heat the whole down stairs.
The beating heart of the home is the kitchen/diner. A room that offers you that come dine with me experience.
Both sizeable & practical, from the children catching up with homework, to coffee`s & chats with friends, to never missing a conversation when the whole family is sat around the table for Sunday lunch.
The practicality is how well throughout the kitchen is, from preparation to storage, from the utility room being just off of the kitchen to the bifold doors, allowing the outside in & the inside out.
The utility room is that added bonus for any home, hiding the washing machine & tumble dryer away. The utility also has a courtesy door into the back garden.
The study can be anything you want it to be. A home office, a playroom, a mancave, a hobby room, possibly a fifth bedroom. It’s the perfect addition to this sizeable home.
Rounding off the ground floor is the downstairs cloakroom. The first floor landing. With access to all four bedrooms, the family bathroom, airing cupboard & the loft access.
The master bedroom is a large & practical room, with a second air conditioning unit. Built in storage & an en-suite shower room.
The guest bedroom, like the master bedroom is a good sized double bedroom. Perfect for any growing teenager.
It`s quiet rare to find in modern homes, a third & fourth bedroom, that are both good sizes, but for both to have fitted wardrobes as well.
The family bathroom rounds off the first floor & internal accommodation. A four piece bathroom, which includes a separate shower cubicle, a wash hand basin, a W.C. & a bath. Outside.
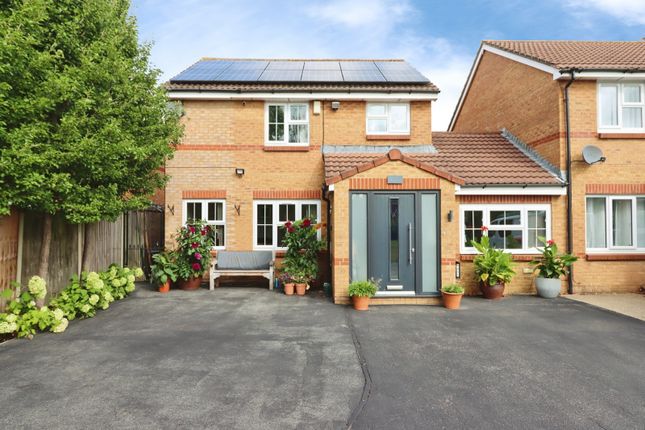
To the front, a small selection of shrubs & plants. Off road parking for several cars. An electric car charger. The propery also benefits from solar panels.
The double garage, with an electric door, a courtesy door leading into the garden & overhead storage.
The rear garden is not only a sun worshipers delight, but perfect for both family & entertaining friends.
The garden has been well throughout and planned, with several patios, a laid to lawn garden, a raised gazebo area, all enclosed by a selection of trees and shrubs. With side access to the front.
Value & comps
No previous sales on record.
Returns
Set an offer; the calculator follows it.
We're still gathering serviced-accommodation data for this area.
Archie refurb estimate: a Pro feature
0.0% below asking
This is not financial or investment advice. Prop AI Deals is not authorised by the Financial Conduct Authority (FCA) to provide investment advice.
All investment calculators, property analyses, and AI-generated insights are for informational purposes only. Property investment carries risk and may result in financial loss. All calculations should be independently verified and you should consult with FCA-authorised financial advisors before making any investment decisions.
Past performance does not guarantee future results. Tax implications vary by individual circumstances.
Deal
Properties like this can earn 2–3x BTL yields when converted to HMO, with retrofit costs around £10k/room. Sign in to see the full tier, yield projection, and cost breakdown.
Commercial properties like this can earn 30-50% higher yields when converted to residential under Class MA / Q / P / PA, with prior approval costing ~GBP 96/unit. Sign in to see the recommended route, yield uplift, and cost breakdown.
BRRR-suited properties can recycle 80-100% of investor capital on refi, leaving a high-yielding rental with most of the money out. Sign in to see the refurb cost stack, ARV projection, and refinance maths.
Detached + large garden = sub-division play. Pro tier unlocks the tier badge, plot size, uplift estimate, and regional land benchmark.
Short-lease flats trade at deep discount, but extending under the 1993 Act often costs far less than the discount. Pro tier unlocks the tier badge, premium breakdown, long-lease ARV and arbitrage maths.
See projected short-stay revenue vs a vanilla BTL for this property.
See real sub-let margins (HMO room rates & SA nightly rates) vs the landlord rent.
Area
Agent & docs
FAQ
About 4, Rams Leaze, Bristol
Explore nearby