We've tightened what earns a Pursue. A home now needs a published valuation, a strategy that still makes money after real running costs and lender stress tests, and no listing problems that would stop a mortgage. You'll see fewer Pursues, and each one has been checked harder.
See how verdicts work3-bedroom bungalow · LN11 7BW
Listing removedListed 341 days
Opportunity summary
See Archie’s verdict, returns by strategy and what to check before viewing.
About
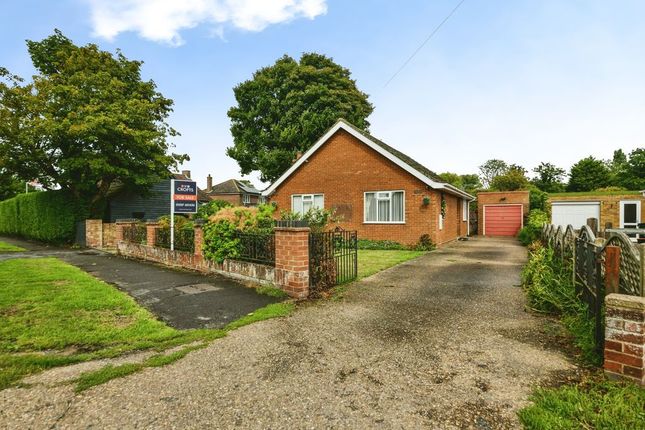
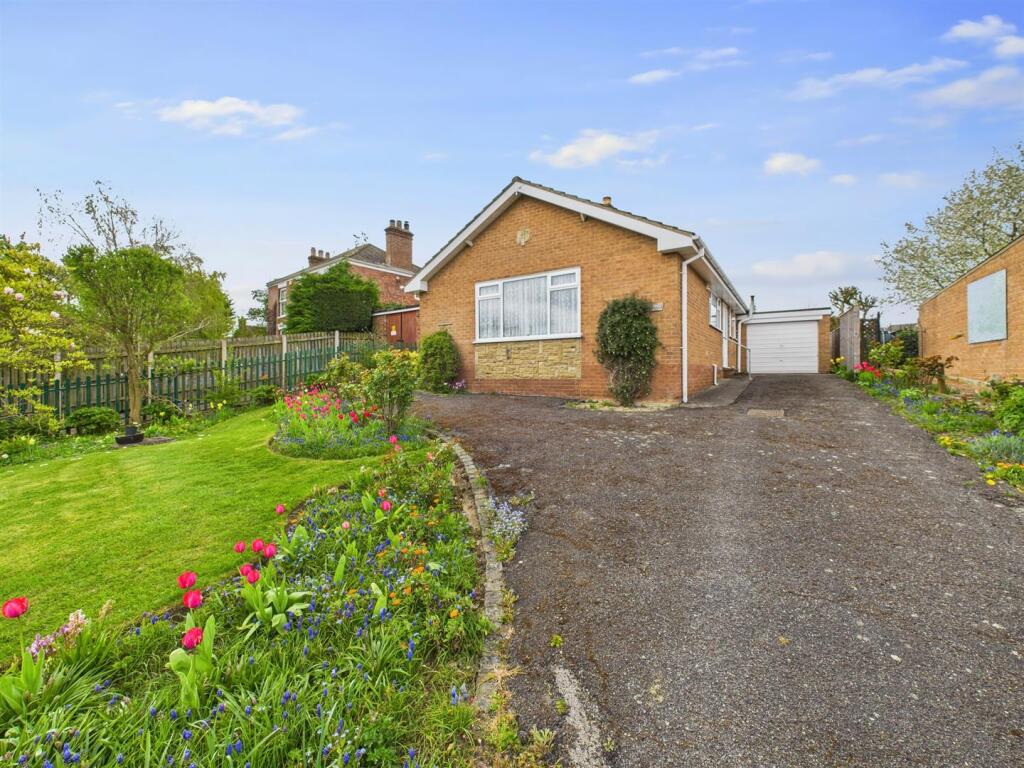
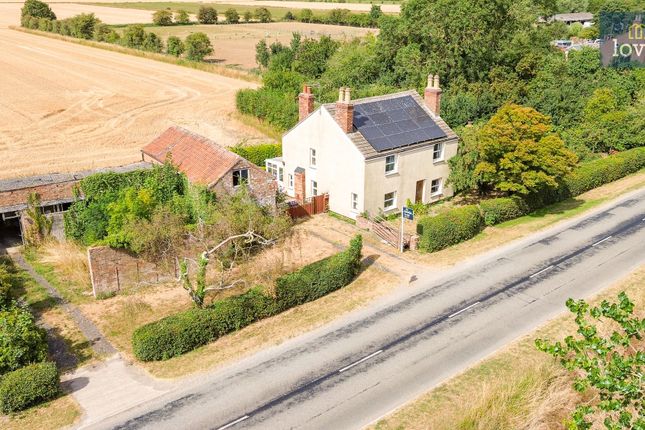
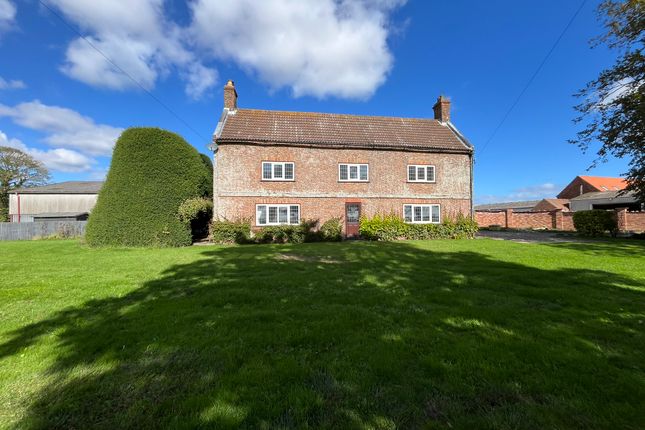
This detached bungalow is for sale and offers a peaceful setting with mature gardens and expansive field views, located on Louth Road, South Somercotes.
With three bedrooms, one bathroom, and a single reception room, the property presents well-proportioned, neutrally decorated interiors suitable for a range of buyers seeking a home in a serene village location.
The interior provides a balanced layout beginning with a welcoming entrance hall providing access to all rooms.
The primary reception room, the lounge, benefits from a fireplace and a bowed bay window, creating a comfortable area for relaxation and enjoying views across the open fields to the front of the property.
The dual aspect windows allow for abundant natural light throughout the day as well as continuous appreciation of the rural surroundings.
The kitchen is practical, fitted with an electric cooker point, plumbing for a washing machine, and ample space for dining.
Dual aspect windows frame picturesque views of the garden and neighbouring fields, while direct access to the rear garden facilitates outdoor dining or simply enjoying the mature landscape.
The integration of dining space within the kitchen adds versatility, making it suitable for both daily meals and informal gatherings. There are three bedrooms, offering a mix of accommodation.
The principal double bedroom features a bowed bay window with direct views over open fields to the front, giving a sense of privacy and tranquillity.
A second double bedroom also benefits from views across the fields this time to the rear, while the third bedroom is a single, well-suited for use as a guest room or home office.
The bathroom includes a three-piece suite with an electric shower fitted over the bath, providing convenience for daily routines. The exterior grounds are a major highlight of the property.
The mature gardens feature a variety of established trees, shrubs, lawned and patio areas, and a koi carp pond, creating an inviting retreat for gardening enthusiasts or those who appreciate outdoor living.
Open field views to both the front and rear enhance the feeling of space and bring a rural charm to the setting.
Additional features include a single garage with parking available in the form of the driveway to the front accessed via a 5 bar timber gate, as well as the handy addition of an extra room located at the rear of the garage, which could offer useful storage, summer house or workshop space.
Situated in the village of South Somercotes, this property enjoys a peaceful location with easy access to scenic countryside.
The neighbouring village of North Somercotes offers access to essential local amenities such as pubs, shops, doctors and schools.
Situtated 7 miles to the east is the market town of Louth, well known for its bustling market, independent shops, and a variety of cafés along the High Street.
For day-to-day needs, the town offers supermarkets, pharmacies, and post office facilities. There are several respected schools in and around Louth, including both primary and secondary options.
The property falls within Council Tax Band B and benefits from uPVC double glazing throughout and Oil Fired central heating along with the recent installation of a new central heating boiler.
Viewing is recommended to fully appreciate both the internal features and the unique garden setting, combined with open field views to the front and rear.
For further details or to arrange a viewing for this detached bungalow for sale in South Somercotes, please contact the office. EPC rating: D.
Room Measurements Lounge: 19'10" x 9'06" Kitchen Diner: 13'10" x 9'06" Bedroom One: 14'00" x 9'06" Bedroom Two: 8'00" x 9'06" Bedroom Three: 6'05" x 8'05" (max) Bathroom: 7'04" x 6'05" Garage: 9'02" x 21'00" Workshop: 7'10" x 14'11" Disclaimer We endeavour to make our sales particulars accurate and reliable, however, they do not constitute or form part of an offer or any contract and none is to be relied upon as statements of representation or fact.
Any services, systems and appliances listed in this specification have not been tested by us and no guarantee as to their operating ability or efficiency is given.
All measurements have been taken as a guide to prospective buyers only, and are not precise.
If you require clarification or further information on any points, please contact us, especially if you are travelling some distance to view.
Mobile & Broadband Checker It is advised that prospective purchasers visit checker . ofcom . org . uk in order to review available wifi speeds and mobile connectivity at the property.
Value & comps
No previous sales on record.
Returns
Set an offer; the calculator follows it.
We're still gathering serviced-accommodation data for this area.
Archie refurb estimate: a Pro feature
0.0% below asking
This is not financial or investment advice. Prop AI Deals is not authorised by the Financial Conduct Authority (FCA) to provide investment advice.
All investment calculators, property analyses, and AI-generated insights are for informational purposes only. Property investment carries risk and may result in financial loss. All calculations should be independently verified and you should consult with FCA-authorised financial advisers before making any investment decisions.
Past performance does not guarantee future results. Tax implications vary by individual circumstances.
Deal
Properties like this can earn 2–3x BTL yields when converted to HMO, with retrofit costs around £10k/room. Sign in to see the full tier, yield projection, and cost breakdown.
Commercial properties like this can earn 30-50% higher yields when converted to residential under Class MA / Q / P / PA, with prior approval costing ~GBP 96/unit. Sign in to see the recommended route, yield uplift, and cost breakdown.
BRRR-suited properties can recycle 80-100% of investor capital on refi, leaving a high-yielding rental with most of the money out. Sign in to see the refurb cost stack, ARV projection, and refinance maths.
Detached + large garden = sub-division play. Pro tier unlocks the tier badge, plot size, uplift estimate, and regional land benchmark.
Short-lease flats trade at deep discount, but extending under the 1993 Act often costs far less than the discount. Pro tier unlocks the tier badge, premium breakdown, long-lease ARV and arbitrage maths.
See projected short-stay revenue vs a vanilla BTL for this property.
See real sub-let margins (HMO room rates & SA nightly rates) vs the landlord rent.
Area
Agent & docs

FAQ
About Louth Road, South Somercotes, LN11
Explore nearby