4-bedroom house · NR16 2SQ
Sold STCReduced £50k (−7.7%) on 10 SepListed 155 days
Opportunity summary
See Archie’s verdict, returns by strategy and what to check before viewing.
About
This is the kind of home that stops you in your tracks, sharp, stylish and backing onto nothing but open countryside.
Inside, everything has been carefully considered, with a stunning open-plan living space that feels effortlessly sociable and flooded with natural light.
The kitchen sits at the centre of it all, beautifully finished and flowing out through wide glazed doors to the garden and those uninterrupted field views beyond.
Crittall-style doors add a real design edge across the ground floor, while a separate study, utility and shower room keep day-to-day living practical and flexible.
Upstairs, four generous bedrooms offer space to breathe, with the main bedroom perfectly positioned to make the most of the rural outlook.
Outside is where this home really comes into its own, backing directly onto open fields with a garden that feels private, calm and endlessly appealing.
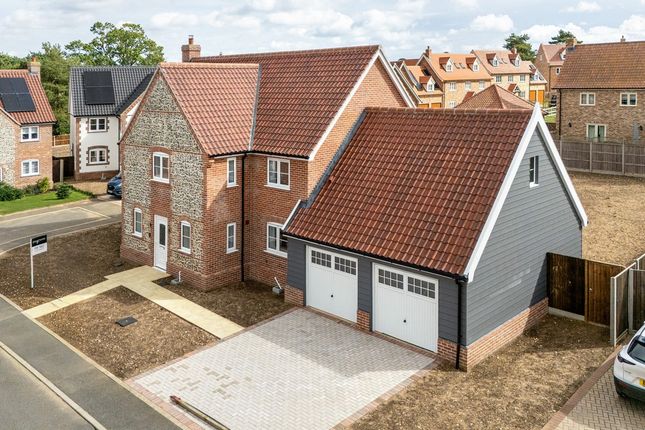
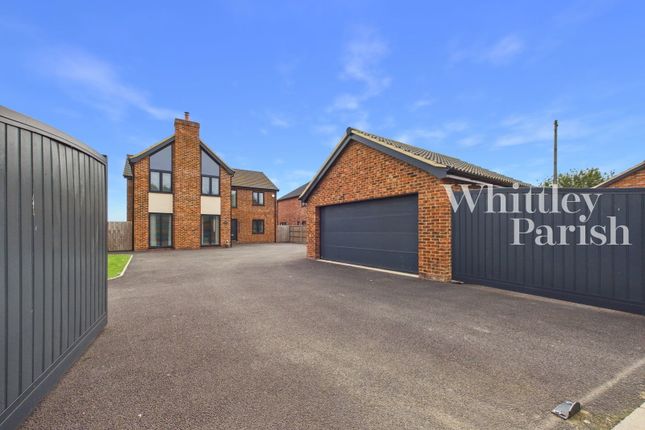
A large driveway and additional annexe building only add to the sense that this is a home designed to work as well as it looks.
Location East Harling is a quintessential Norfolk village, offering a wonderful balance between countryside calm and everyday convenience.
Positioned between Thetford and Attleborough, it enjoys a setting defined by open farmland, quiet lanes and easy access to surrounding towns.
On the edge of the village, areas such as West Harling Road capture rural living at its most appealing, where peaceful surroundings and wide skies create a real sense of escape while still keeping village life close at hand.
The village itself has a welcoming and well-established community feel, supported by a strong selection of amenities that cater to daily needs.
Residents benefit from a primary school, village hall, doctor’s surgery, pharmacy, shop, post office and a choice of pubs and eateries, all contributing to a lifestyle that feels both practical and sociable without the need to travel far.
For those who enjoy the outdoors, the location is especially attractive.
Miles of countryside are right on the doorstep, with scenic walks and cycle routes in abundance, while Thetford Forest is only a short drive away, offering vast woodland, nature trails and recreational activities to explore year-round.
It’s a setting that naturally lends itself to a slower pace of life, yet never feels isolated. Connections are equally appealing.
The A11 is easily accessible, providing straightforward road links to Norwich and towards London, making the area a realistic option for commuters.
East Harling also has its own railway station, with direct routes to Norwich and Cambridge, while nearby Diss offers fast mainline services to London Liverpool Street, ideal for those needing more regular city access.
Beyond the village, a number of well-regarded market towns including Diss, Attleborough and Thetford are within easy reach, offering a wider range of shopping, dining and leisure options.
Bury St Edmunds is also an easy drive away, providing further culture and amenities.
West Harling Road, East Harling Stepping inside, the entrance hall immediately sets the tone, offering a wonderful sense of space and light with a clean, contemporary finish that flows throughout the home.
From here, the living accommodation opens beautifully into a striking open-plan kitchen, dining and seating area, designed very much as the social heart of the house.
Generous in scale and filled with natural light from multiple aspects, this is a space that feels both impressive and welcoming, perfectly suited to everyday living as well as entertaining.
The kitchen has been thoughtfully designed with both style and functionality in mind, featuring high-quality integrated appliances alongside sleek quartz worktops that continue across the cabinetry for a seamless finish.
A waterfall-edge breakfast bar creates a natural gathering point, while details such as the Quooker tap, downdraught hob and Neff Slide & Hide ovens highlight the level of specification.
The dining and living areas connect effortlessly, with large glazed openings, including French and tri-fold doors, drawing in the outside and framing views of the garden beyond.
Additional ground floor accommodation is both practical and versatile.
A separate study, positioned to the rear and accessed via contemporary sliding doors, enjoys a pleasant outlook and can easily adapt to suit a variety of needs, whether as a home office, snug or secondary reception space.
A well-appointed utility room provides useful storage and direct external access, while a modern shower room adds further convenience for guests and day-to-day living.
Upstairs, the sense of space continues with four well-balanced double bedrooms arranged off a bright landing.
The principal bedroom is particularly well-positioned to take advantage of the rural views, complete with its own en-suite and built-in storage.
The remaining bedrooms offer flexibility for family life, guest accommodation or working from home, all complemented by a stylish family bathroom featuring a quality bath, as well as the added benefit of a separate laundry room.
Externally, the property enjoys a generous plot backing directly onto open countryside, creating a wonderful sense of privacy and uninterrupted views.
The garden has been carefully arranged to maximise both usability and outlook, with contemporary porcelain patio areas providing ideal spaces for relaxing or entertaining while taking in the surrounding landscape.
The remaining garden is laid to lawn, offering plenty of space without feeling overwhelming.
To the front, a spacious driveway allows for ample off-road parking and has been thoughtfully prepared with electric vehicle charging.
In addition, the property benefits from a self-contained annexe building situated within the grounds, offering excellent potential for independent living, guest accommodation or a home business, subject to completion.
Overall, this is a home that combines modern design, considered layout and a truly special setting.
Agents notes We understand that the property will be sold freehold, connected to mains services water and electricity.
Non-Standard Construction: Closed Panel Timber Frame Treatment Plant: Installed January 2023 Heating System: Air Source Heat Pump and mvhr (Mechanical Ventilation with Heat Recovery) Wiring for Solar Panels: Pre-installed, but no panels currently installed Council Tax Band - E EPC Rating: B Disclaimer Minors and Brady (M&B), along with their representatives, aren’t authorised to provide assurances about the property, whether on their own behalf or on behalf of their client.
We don’t take responsibility for any statements made in these particulars, which don’t constitute part of any offer or contract.
To comply with aml regulations, £52 is charged to each buyer which covers the cost of the digital id check.
It’s recommended to verify leasehold charges provided by the seller through legal representation.
All mentioned areas, measurements, and distances are approximate, and the information, including text, photographs, and plans, serves as guidance and may not cover all aspects comprehensively.
It shouldn’t be assumed that the property has all necessary planning, building regulations, or other consents.
Services, equipment, and facilities haven’t been tested by M&B, and prospective purchasers are advised to verify the information to their satisfaction through inspection or other means.
Value & comps
No previous sales on record.
Returns
Set an offer; the calculator follows it.
We're still gathering serviced-accommodation data for this area.
Archie refurb estimate: a Pro feature
0.0% below asking
This is not financial or investment advice. Prop AI Deals is not authorised by the Financial Conduct Authority (FCA) to provide investment advice.
All investment calculators, property analyses, and AI-generated insights are for informational purposes only. Property investment carries risk and may result in financial loss. All calculations should be independently verified and you should consult with FCA-authorised financial advisers before making any investment decisions.
Past performance does not guarantee future results. Tax implications vary by individual circumstances.
Deal
Properties like this can earn 2–3x BTL yields when converted to HMO, with retrofit costs around £10k/room. Sign in to see the full tier, yield projection, and cost breakdown.
Commercial properties like this can earn 30-50% higher yields when converted to residential under Class MA / Q / P / PA, with prior approval costing ~GBP 96/unit. Sign in to see the recommended route, yield uplift, and cost breakdown.
BRRR-suited properties can recycle 80-100% of investor capital on refi, leaving a high-yielding rental with most of the money out. Sign in to see the refurb cost stack, ARV projection, and refinance maths.
Detached + large garden = sub-division play. Pro tier unlocks the tier badge, plot size, uplift estimate, and regional land benchmark.
Short-lease flats trade at deep discount, but extending under the 1993 Act often costs far less than the discount. Pro tier unlocks the tier badge, premium breakdown, long-lease ARV and arbitrage maths.
See projected short-stay revenue vs a vanilla BTL for this property.
See real sub-let margins (HMO room rates & SA nightly rates) vs the landlord rent.
Area
Agent & docs
FAQ
About 83 West Harling Road, Norwich
Explore nearby