4-bedroom house · KY8 4HB
For saleListed 100 days
Opportunity summary
See Archie’s verdict, returns by strategy and what to check before viewing.
About
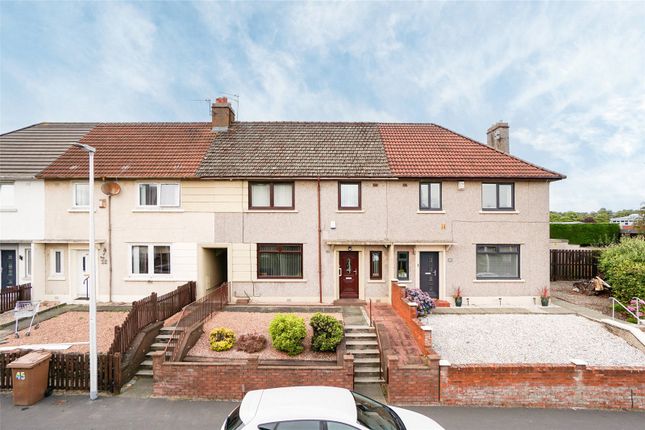
Boasting an excellent central location this fully modernised terraced cottage forms an ideal family home.
Ground floor accommodation comprises: Vestibule, Hall, superbly presented lounge, open plan dining room with Swedish style Log Burner, beautifully remodelled kitchen with appliances included and a downstairs luxurious family bathroom with shower and two double bedrooms.
The upper floor accommodates two further bedrooms and a further beautifully redesigned bathroom. Small courtyard garden. A fabulous and spacious superbly presented family home awaits you.
Vestibule Access to this fabulously spacious family home is through an attractive pattern glazed oak finish UPVC external door. The vestibule has a further door leading to the hall.
Hall The hall has internal doors leading to the dining room, kitchen, downstairs bathroom and two bedrooms. The staircase rises to the upper level.
Lounge A spacious and beautifully presented public room, positioned to the front of the property with window over looking Durie Street.
Focal point for the room is an attractive Marble fireplace with inset real flame gas fire. The room is completely open plan to the Dining Room.
Open Plan Dining Room The Dining Room is entirely open plan to the lounge. Window formation over looks the small south facing courtyard garden to the rear.
The main feature for the room is a fabulous Swedish Style Log burner. Quality laminate flooring.
Kitchen The kitchen enjoys a supply of modern wood finished floor and wall storage units, drawer units, marble effect wipe clean work surfaces with inset one and a half basin sink, drainer and mixer taps.
Wet walled splash backs. Integrated hob with contemporary angle extractor, integrated eye level oven, plumbing for washing machine.
Window formation and external door exit to the small enclosed courtyard garden. The white goods may be included within the sale. Bedroom One A generous sized well presented double bedroom.
Window formation looks to the rear. Bedroom Two The second spacious double bedroom this time positioned to the front of the property.
Window formation over looks the small front garden and Durie Street. Cupboards allow for storage. Ground Floor Bathroom The spacious downstairs Family Bathroom is tiled and wet walled throughout.
Four piece suite comprises low flush WC and wash hand basin set into a tasteful modern vanity, fully enclosed shower compartment and double ended bath. Opaque glazed window.
Stairs And Landing Staircase rising to the upper level. The landing offers access to two further bedrooms and the upstairs bathroom. Velux window allows for natural light.
Bedroom Three A further excellent sized double bedroom. Velux window formation faces the front of the property. Eaves storage space. Sizes include the coombe of the ceiling.
Bedroom Four The fourth bedroom again a double with Velux window formation looks to the front. Built in wardrobe and eave storage space. Sizes again include the coombe of the ceiling.
Upstairs Bathroom The upstairs bathroom has been wonderfully redesigned.
Tiled to dado rail level including split face tiling, three piece suite comprises low flush WC, wash hand basin and fabulous free standing roll top double ended bath with shower fitments.
Velux window formation. Garden The garden to the front of the property is enclosed within exposed brick walls. Easily maintained and including lovely shrubs and bushes.
The small courtyard rear garden is south facing and although small, very private. Heating And Glazing Gas central heating. Double glazing.
Contact Details Delmor Estate Agents 52 Commercial Road Leven Fife KY8 4LA Tel:
Value & comps
Land Registry doesn’t cover Scotland or Northern Ireland, so previous sales may not be on record.
Returns
Set an offer; the calculator follows it.
Short-let licence or registration needed
We're still gathering serviced-accommodation data for this area.
Archie refurb estimate: a Pro feature
0.0% below asking
This is not financial or investment advice. Prop AI Deals is not authorised by the Financial Conduct Authority (FCA) to provide investment advice.
All investment calculators, property analyses, and AI-generated insights are for informational purposes only. Property investment carries risk and may result in financial loss. All calculations should be independently verified and you should consult with FCA-authorised financial advisers before making any investment decisions.
Past performance does not guarantee future results. Tax implications vary by individual circumstances.
Deal
Properties like this can earn 2–3x BTL yields when converted to HMO, with retrofit costs around £10k/room. Sign in to see the full tier, yield projection, and cost breakdown.
Commercial properties like this can earn 30-50% higher yields when converted to residential under Class MA / Q / P / PA, with prior approval costing ~GBP 96/unit. Sign in to see the recommended route, yield uplift, and cost breakdown.
BRRR-suited properties can recycle 80-100% of investor capital on refi, leaving a high-yielding rental with most of the money out. Sign in to see the refurb cost stack, ARV projection, and refinance maths.
Detached + large garden = sub-division play. Pro tier unlocks the tier badge, plot size, uplift estimate, and regional land benchmark.
Short-lease flats trade at deep discount, but extending under the 1993 Act often costs far less than the discount. Pro tier unlocks the tier badge, premium breakdown, long-lease ARV and arbitrage maths.
See projected short-stay revenue vs a vanilla BTL for this property.
See real sub-let margins (HMO room rates & SA nightly rates) vs the landlord rent.
Area
Agent & docs
FAQ
About 6, Scoonie Place, Durie Street, Leven
Explore nearby