We've tightened what earns a Pursue. A home now needs a published valuation, a strategy that still makes money after real running costs and lender stress tests, and no listing problems that would stop a mortgage. You'll see fewer Pursues, and each one has been checked harder.
See how verdicts work4-bedroom house · KY8 4HP
Listing removedListed 78 days
Opportunity summary
See Archie’s verdict, returns by strategy and what to check before viewing.
About
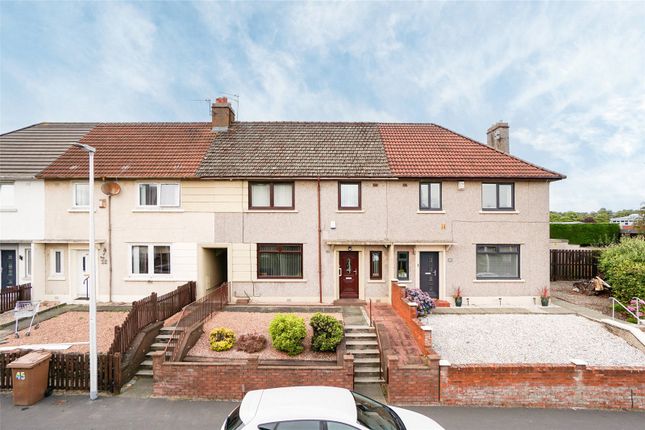
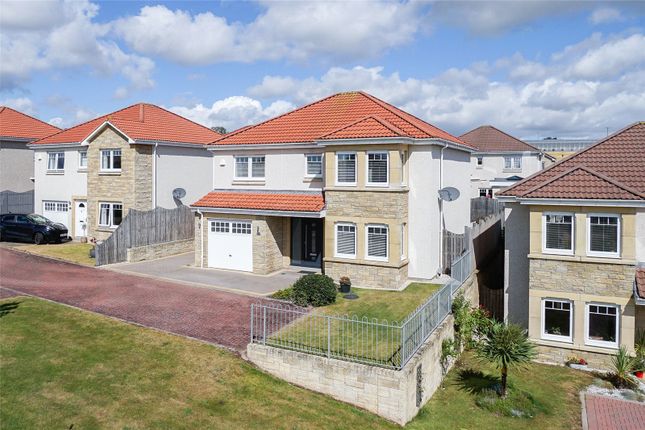
Delmor are delighted to present this generously proportioned four‐bedroom semi‐detached period property, built around 1890 and offering a wonderful blend of character and coastal living.
The accommodation includes two bathrooms—one being a master en‐suite—along with a lounge, conservatory, kitchen, dining room and double garage, complemented by a private garden with outdoor room.
Situated just steps from the beach and close to golf courses, schools, the railway and bus stations, and the leisure centre, this stunning home enjoys an enviable location with a host of amenities nearby.
Early viewing is essential to fully appreciate all that this property has to offer.
Garage And Private Parking The front of the property, where the private parking and double garage are located, is accessed via a lane off Mitchell Street.
The concrete parking area can accommodate multiple vehicles, with the double garage opening directly onto this space. The garage has power and lighting.
A high wall encloses two sides of the parking area, with the garage forming the third. An ornate black metal gate provides entry to the front garden.
Front Garden And Bar The beautiful, private landscaped garden offers a wonderfully enclosed area, finished with a blend of paving, mature shrubbery, established trees and an area of easily maintained artificial lawn.
A winding access path leads through the garden to the patio area positioned in front of the main door and conservatory, creating a natural flow between the outdoor and indoor spaces.
An impressive outdoor room-currently styled as a bar-adds a fantastic additional feature to the garden.
Constructed in 2022, it provides a versatile space ideal for entertaining, relaxing or repurposing to suit individual needs.
Entrance And Hall The entrance hall is accessed through a white UPVC door, leading into an inner hall and then a spacious lower hall from which all rooms and the upper level can be reached.
The fuse box is housed within a small cupboard in the inner hall.
The wide white staircase features the original banister and beautifully turned spindles, finished with natural‐toned carpet tread pads.
A large under‐stair storage area is concealed behind an original door. Wood‐effect lvt flooring completes the space.
Lounge An outstanding reception room featuring rich green walls, high ceilings, and deep skirting and finishings.
The original, highly decorative cornice remains a striking focal point, standing out beautifully against the bold wall colour. Wood‐effect lvt flooring runs throughout.
The room benefits from a Termatech log burner, fitted in 2021 by a hetas‐registered installer, complete with a black hearth.
A down‐lit shelved area offers display space, while a press cupboard with its original door provides additional storage. A walk in cupboard has been cleverly adapted into a small study.
The conservatory is accessed directly from this room. Conservatory French doors lead from the lounge into the conservatory, creating an excellent additional living space with views over the garden.
A further door provides direct access outside. The room is surrounded by six windows featuring a decorative inlay within the hoppers, and is finished with wood‐effect lvt flooring.
Kitchen The kitchen is arranged over two levels, with the rear door opening into the upper section where the peninsula-seating three to four-creates a practical dining area.
Two steps lead down to the lower kitchen level.
This well‐equipped space features ample sage‐green Wren shaker‐style floor and wall cabinets (installed in 2022, warranty remaining), with wall décor still to be completed.
A deep ceramic sink with drainer and traditional chrome mixer tap is positioned beneath the window.
Integrated appliances include a 70/30 fridge freezer, washing machine and dishwasher, while the combi boiler is housed within a fitted cupboard.
The Everhot electric storage cooker offers a hot plate, two‐ring induction hob, double oven and covered control panel. Wood‐effect lvt flooring runs throughout.
Dining Room The large dining room sits directly off the kitchen and features a window overlooking the rear paved area. An alcove and small cupboard provide useful additional storage.
The room enjoys high ceilings, light décor and wood‐effect lvt flooring.
Master Bedroom The extremely spacious master bedroom is positioned to the front of the property and features a stunning bay window (new style PVC) overlooking the garden, framed by custom‐made curtains.
The décor is neutral, complemented by wood‐effect lvt flooring. High‐gloss built‐in wardrobes and storage units surround the bed and are included in the sale.
The master en‐suite is accessed directly from this room.
Master En Suite Accessed from the master bedroom, this en‐suite features an electric shower within a sliding‐door cubicle, a WC, and a sink with mixer tap.
The room is finished with wall tiles and wood‐effect lvt flooring, while the shower area is completed with light‐coloured wet‐wall panelling. A quirky porthole‐style window adds a distinctive touch.
Bedroom 2 Previously used as a dining room, this spacious room features high corniced ceilings, a rich aubergine feature wall, and traditional deep skirtings and finishings.
A large window, framed by custom‐made curtains, provides excellent light. Wood‐effect lvt flooring completes the space. Light fitting with candles is included in the sale.
Family Bathroom A large family bathroom benefiting from two privacy‐glazed windows fitted with custom‐made blinds.
The three‐piece white suite comprises a low‐flush WC, sink with decorative taps, and a corner bath with seat, also featuring matching decorative taps and a handheld shower attachment.
Wood‐effect lvt flooring complements the space, while white panelling and walls create a light, fresh finish.
Upper Landing There is a small landing at the top of the wide staircase giving access to the upper level bedrooms.
Bedroom 3 A spacious double bedroom featuring lvt wood‐effect flooring and light décor, with a window providing natural light.
As with the rest of the property, the room is finished with deep skirting and traditional finishings in keeping with the age of the home.
Bedroom 4 A generous sized double room with wood effect lvt flooring. A large window gives natural light. Access to the attic space is within the room via original double doors.
The attic gives excellent extra storage and is partial floored with lighting. Rear Entrance Access to the rear of the property is gained from Links Road via a gated path.
A small fenced and paved area leads to the rear UPVC door, which opens into the kitchen. Heating And Glazing Double glazing throughout. Combi Boiler - situated in the kitchen.
Contact Details 🏠 Delmor Leven 52 Commercial Road Leven KY8 4LA ☎️ 💻 📧
Value & comps
Land Registry doesn’t cover Scotland or Northern Ireland, so previous sales may not be on record.
Returns
Set an offer; the calculator follows it.
Short-let licence or registration needed
We're still gathering serviced-accommodation data for this area.
Archie refurb estimate: a Pro feature
0.0% below asking
This is not financial or investment advice. Prop AI Deals is not authorised by the Financial Conduct Authority (FCA) to provide investment advice.
All investment calculators, property analyses, and AI-generated insights are for informational purposes only. Property investment carries risk and may result in financial loss. All calculations should be independently verified and you should consult with FCA-authorised financial advisers before making any investment decisions.
Past performance does not guarantee future results. Tax implications vary by individual circumstances.
Deal
Properties like this can earn 2–3x BTL yields when converted to HMO, with retrofit costs around £10k/room. Sign in to see the full tier, yield projection, and cost breakdown.
Commercial properties like this can earn 30-50% higher yields when converted to residential under Class MA / Q / P / PA, with prior approval costing ~GBP 96/unit. Sign in to see the recommended route, yield uplift, and cost breakdown.
BRRR-suited properties can recycle 80-100% of investor capital on refi, leaving a high-yielding rental with most of the money out. Sign in to see the refurb cost stack, ARV projection, and refinance maths.
Detached + large garden = sub-division play. Pro tier unlocks the tier badge, plot size, uplift estimate, and regional land benchmark.
Short-lease flats trade at deep discount, but extending under the 1993 Act often costs far less than the discount. Pro tier unlocks the tier badge, premium breakdown, long-lease ARV and arbitrage maths.
See projected short-stay revenue vs a vanilla BTL for this property.
See real sub-let margins (HMO room rates & SA nightly rates) vs the landlord rent.
Area
Agent & docs
FAQ
About 4 Bayview Terrace, Links Road, Leven
Explore nearby