3-bedroom semi-detached house · NE31 1UH
Under offerListed 20 days
Opportunity summary
See Archie’s verdict, returns by strategy and what to check before viewing.
About
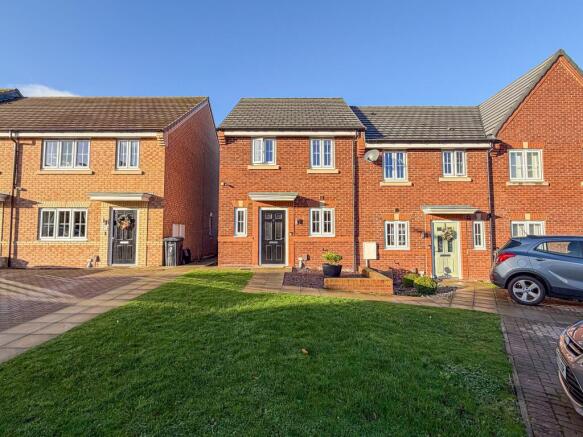
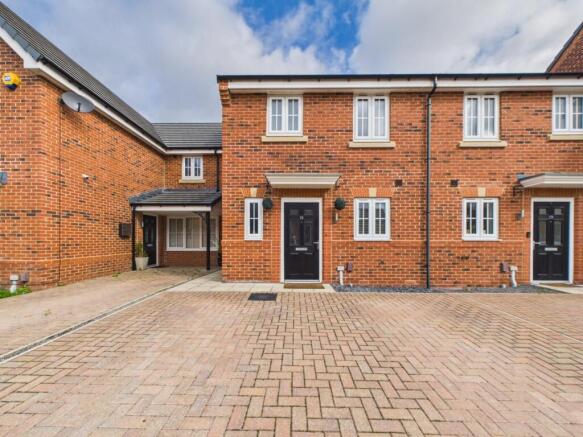
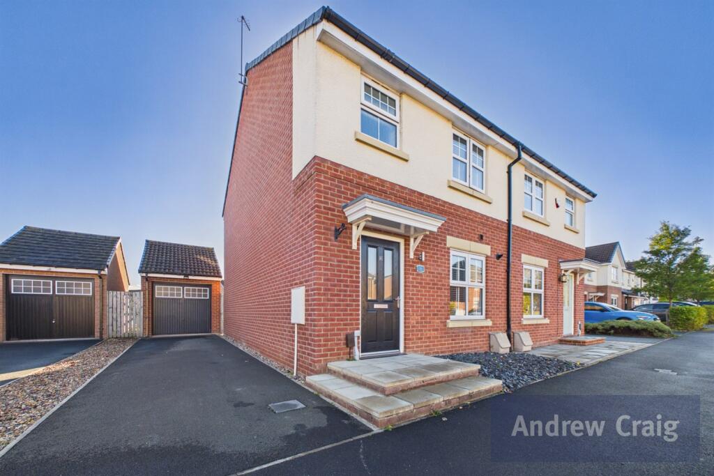
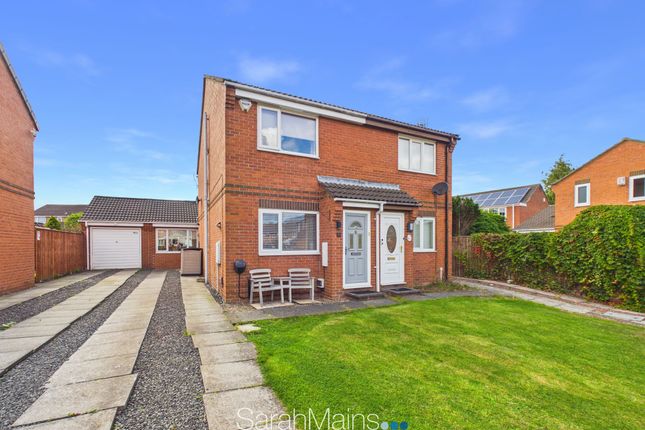
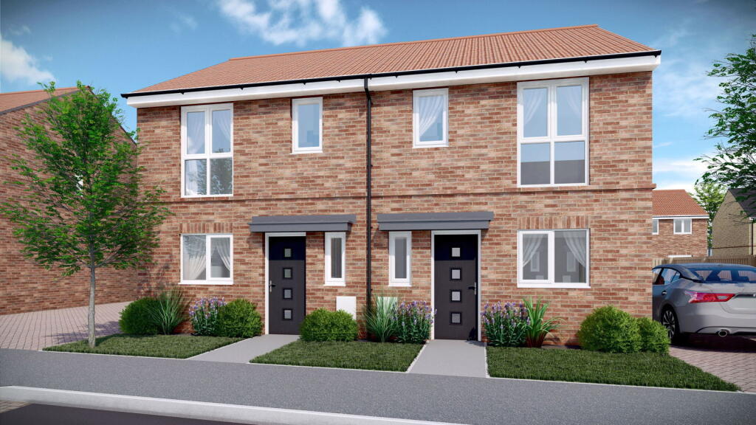
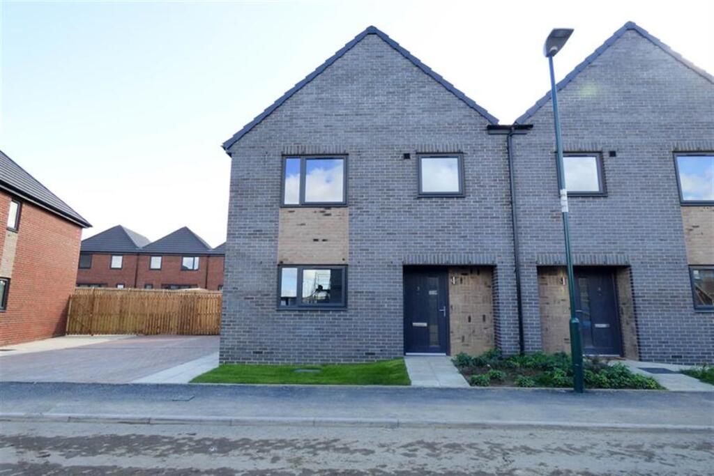
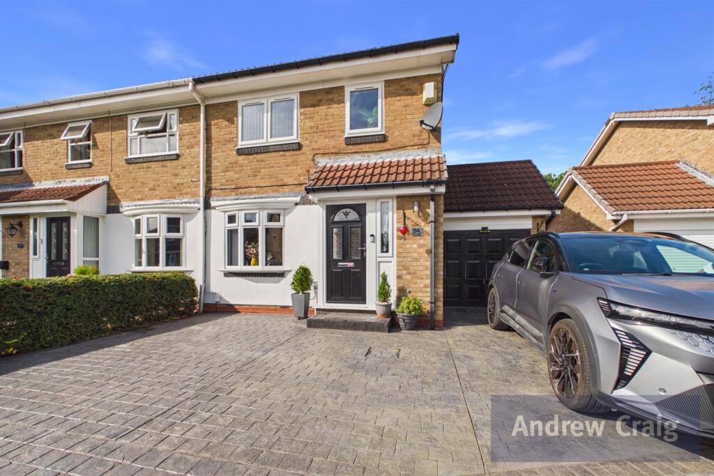
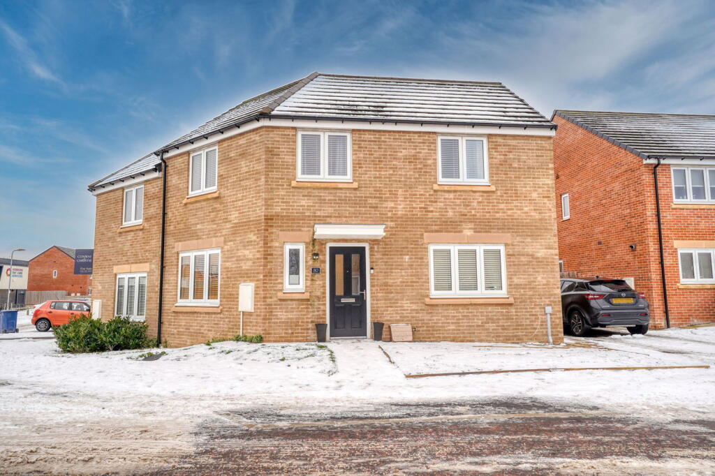
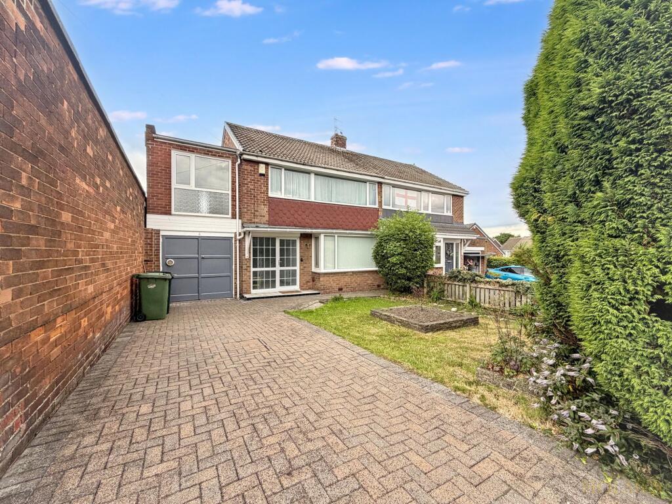
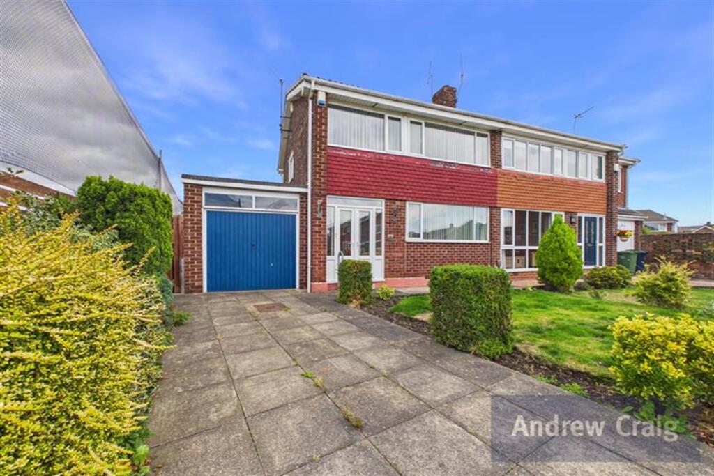
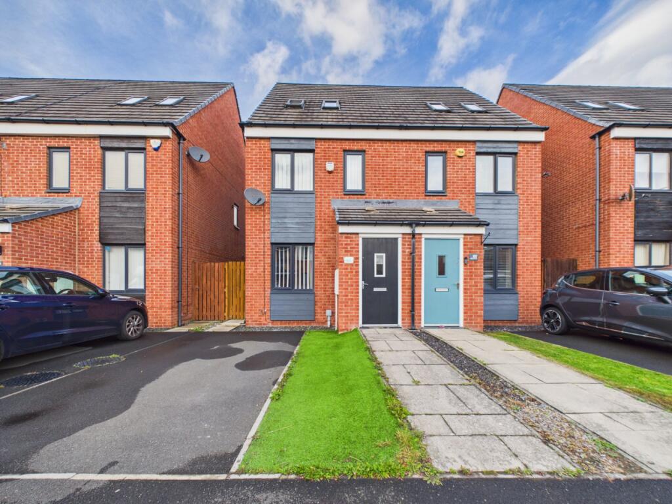
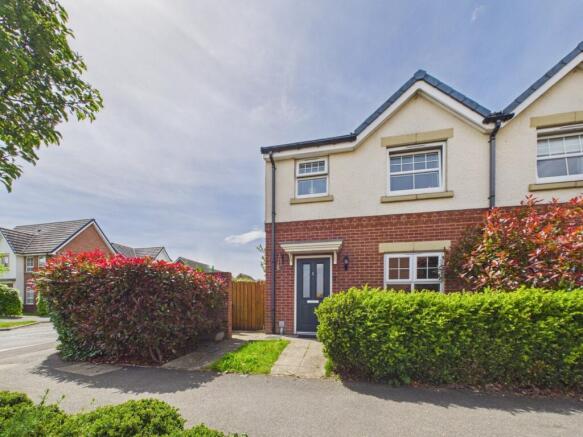
Presenting this beautifully appointed three bedroom semi-detached house, designed to offer contemporary comfort and versatile living across a thoughtfully planned layout.
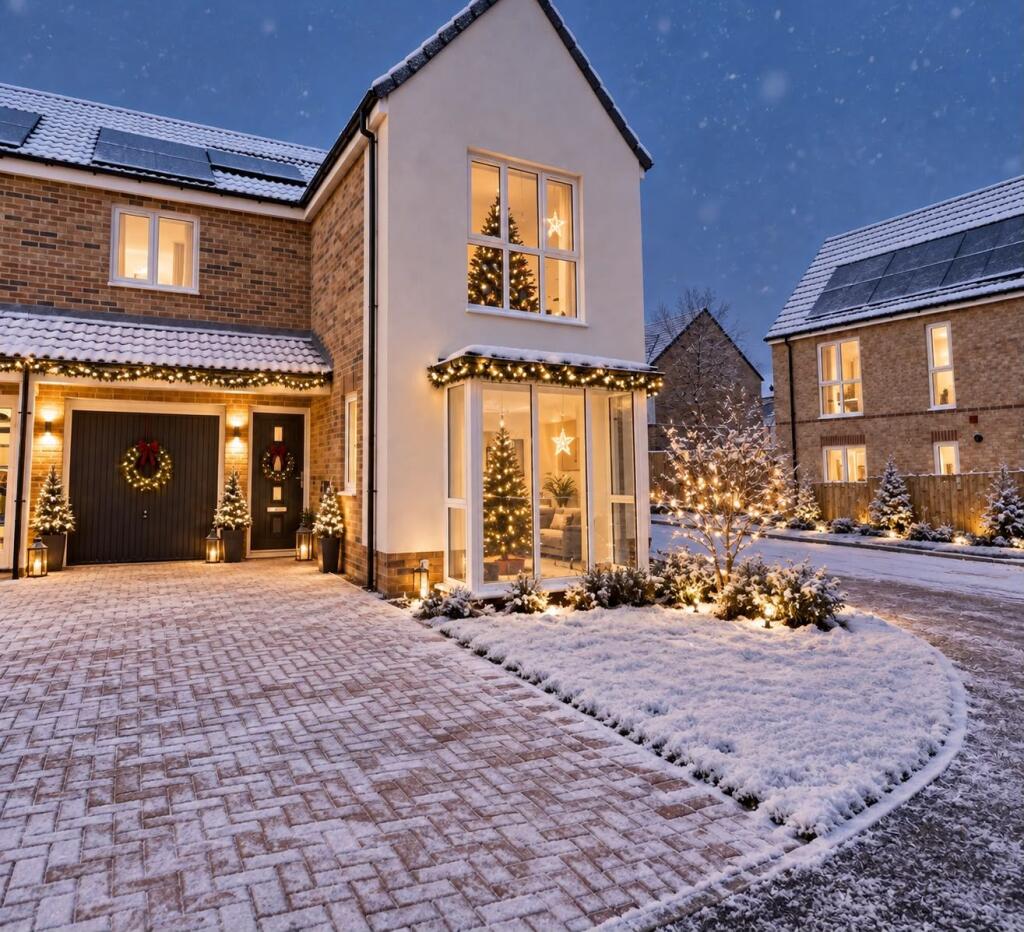
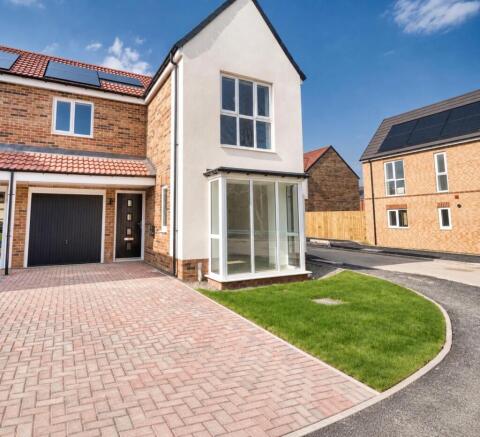
Upon arrival, a welcoming porch provides a practical entrance and features a discreet internal door giving direct access to the spacious garage, ideal for secure parking or additional storage.
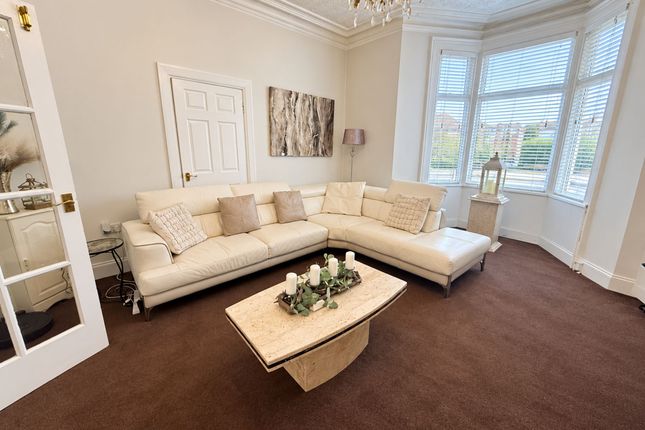
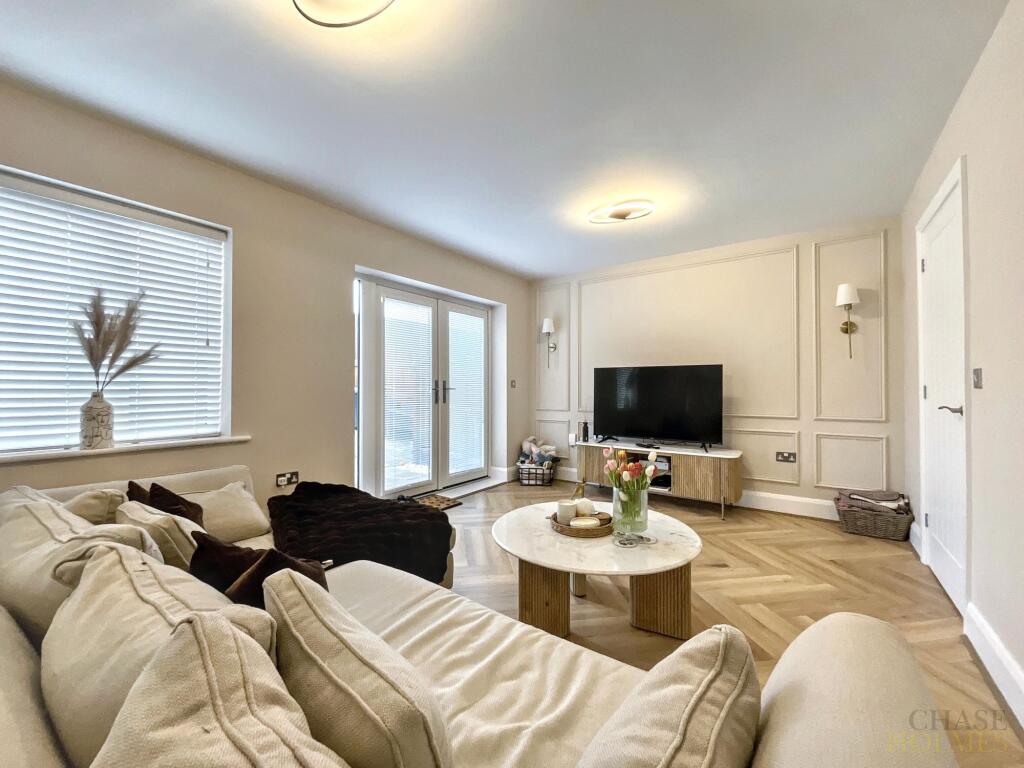
The heart of the home is an impressive open plan living area, enhanced by a charming wood burning stove and characterful bay windows that flood the space with natural light.
This area seamlessly connects to an open plan conservatory (complete with a proper roof for year-round use), creating an expansive environment perfect for both entertaining and family life.
The modern kitchen is a true highlight, boasting sleek integrated appliances, ample cabinetry, and a stylish kitchen island with a breakfast bar for casual dining or social gatherings.
Upstairs, three generously sized bedrooms provide comfortable retreats, with the third bedroom benefitting from a walk-in wardrobe or storage area, offering excellent organisational space.
The contemporary family bathroom is finished to a high standard and features a luxurious freestanding bathtub alongside a walk-in shower, ensuring a spa-like experience at home.
Additional practical features include a driveway accommodating two cars and a large garage with internal access.
This property effortlessly combines modern finishes with traditional charm, presenting an outstanding opportunity for those seeking a spacious, move-in ready home in a desirable location.
Early viewing is highly recommended to appreciate the quality and flexibility this property has to offer.
EPC Rating: D Lounge 3.21m x 5.94m Dining room 2.15m x 3.26m Conservatory 3.4m x 3.44m Kitchen 2.34m x 6.21m Porch 1.47m x 2.44m Master Bedroom 3.34m x 4.56m Bedroom 2 2.51m x 3.51m Bedroom 3 2.56m x 3.24m Bathroom 2.25m x 2.8m Garage 2.62m x 5.58m Parking - Driveway Parking - Garage Disclaimer These particulars,whilst believed to be accurate are set out as a general outline only for guidance and do not constitute any part of an offer or contract.
Intending purchasers should not rely on them as statements of representation of fact, but must satisfy themselves by inspection or otherwise as to their accuracy.
No person in this firms employment has the authority to make or give any representation or warranty in respect of the property.
All measurements are approximate using a Sonic tape and should not be relied upon for complete accuracy.
If you require exact measurements, please ask one of our negotiators to arrange an appointment to view the property, when your own measurements may be taken.
It should not be assumed that the property has all necessary planning, building regulation or other consents. The Agent has not tested any services, equipment or facilities.
Purchasers must satisfy themselves by inspection or otherwise.
Value & comps
No previous sales on record.
Returns
Set an offer; the calculator follows it.
We're still gathering serviced-accommodation data for this area.
Archie refurb estimate: a Pro feature
0.0% below asking
This is not financial or investment advice. Prop AI Deals is not authorised by the Financial Conduct Authority (FCA) to provide investment advice.
All investment calculators, property analyses, and AI-generated insights are for informational purposes only. Property investment carries risk and may result in financial loss. All calculations should be independently verified and you should consult with FCA-authorised financial advisors before making any investment decisions.
Past performance does not guarantee future results. Tax implications vary by individual circumstances.
Deal
Properties like this can earn 2–3x BTL yields when converted to HMO, with retrofit costs around £10k/room. Sign in to see the full tier, yield projection, and cost breakdown.
Commercial properties like this can earn 30-50% higher yields when converted to residential under Class MA / Q / P / PA, with prior approval costing ~GBP 96/unit. Sign in to see the recommended route, yield uplift, and cost breakdown.
BRRR-suited properties can recycle 80-100% of investor capital on refi, leaving a high-yielding rental with most of the money out. Sign in to see the refurb cost stack, ARV projection, and refinance maths.
Detached + large garden = sub-division play. Pro tier unlocks the tier badge, plot size, uplift estimate, and regional land benchmark.
Short-lease flats trade at deep discount, but extending under the 1993 Act often costs far less than the discount. Pro tier unlocks the tier badge, premium breakdown, long-lease ARV and arbitrage maths.
See projected short-stay revenue vs a vanilla BTL for this property.
See real sub-let margins (HMO room rates & SA nightly rates) vs the landlord rent.
Area
Agent & docs

FAQ
About Victoria Road West, Hebburn, NE31
Explore nearby