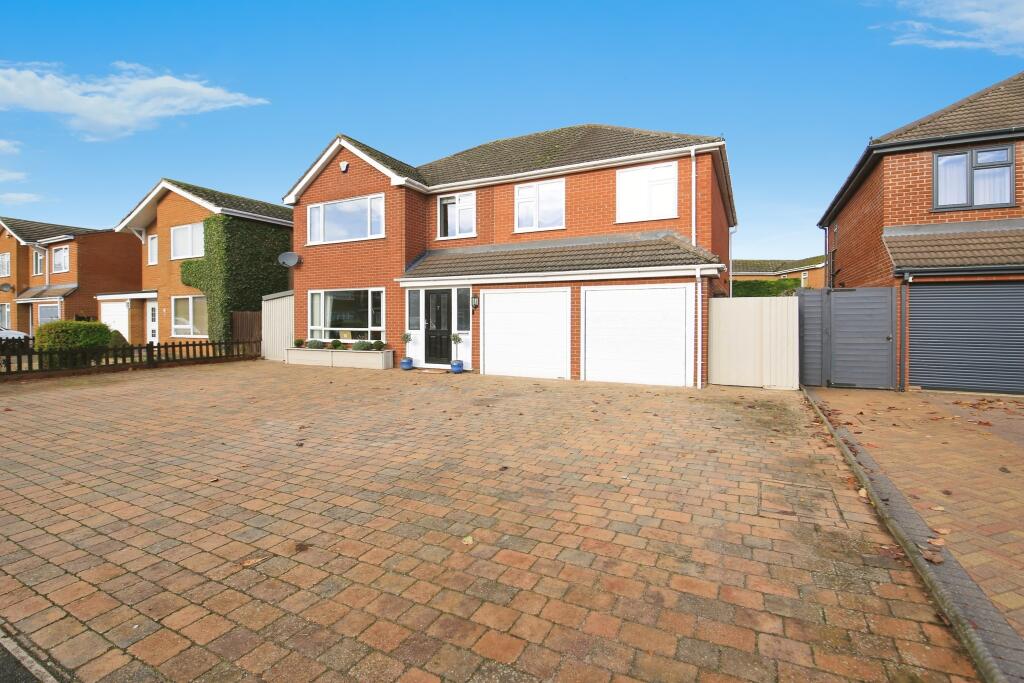
4-bedroom detached house · PE12 0BL
Listing removedListed 228 days
Opportunity summary
See Archie’s verdict, returns by strategy and what to check before viewing.
About
A Unique Opportunity – Spacious Detached Family Home on Approx.
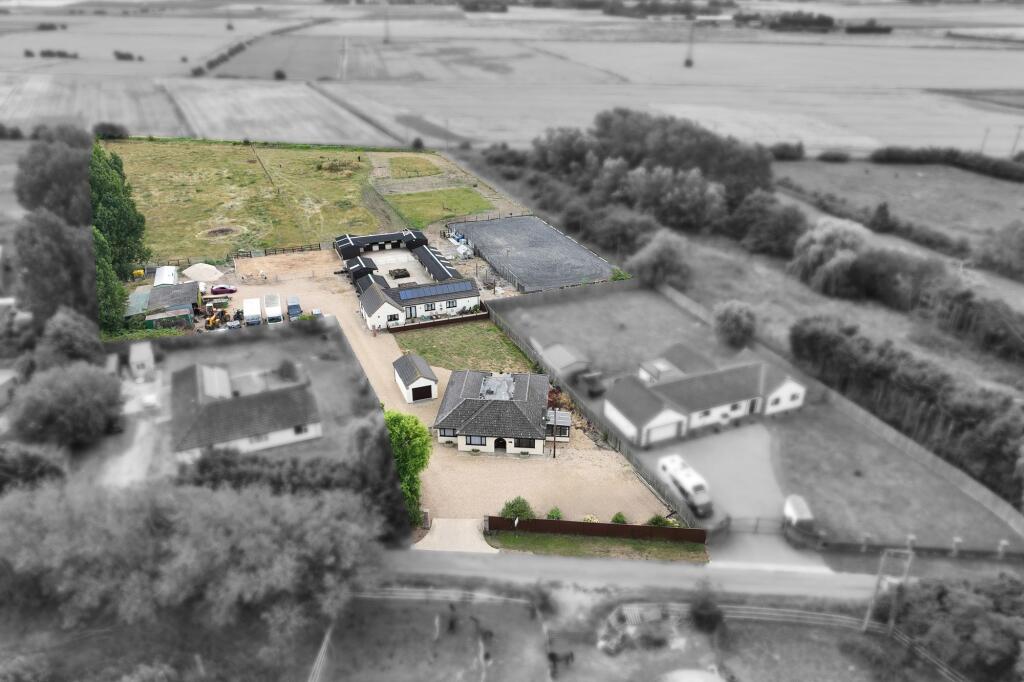
4 Acres (STS) in the Sought-After Village of Gedney Set within a generous plot of approximately 4 acres (subject to survey), this individually designed, self-built detached home presents an exceptional lifestyle opportunity.
Offering versatile accommodation, extensive outdoor facilities, and outstanding potential, the property is perfectly suited to growing families, equestrian enthusiasts, hobby farmers, or those looking to establish a home-based business.
Importantly, the overridge clause has now been lifted, giving buyers greater freedom and flexibility to explore the property's full potential.
Adding to its appeal, the area is well regarded for its excellent local fishing—further enhancing both lifestyle and leisure opportunities, as well as providing scope for those considering a business venture.
Upon entering, you're welcomed by a spacious and light-filled entrance hall, setting the tone for the well-proportioned layout throughout.
The main lounge is a comfortable and inviting space featuring an open fireplace, perfect for cosy evenings.
Adjacent to the lounge, a formal dining room offers an ideal setting for family meals or entertaining guests.
To the rear of the property, a large conservatory, offering panoramic views of the grounds and creating a bright, flexible living area with direct garden access, A separate study/office provides a quiet space for home working or hobbies, while the former garage has been cleverly converted into a versatile games room/gym, adaptable to a variety of uses The bespoke breakfast kitchen is designed for both functionality and style, with ample worktop and storage space, and is complemented by a useful utility room and ground floor WC.
Upstairs, the property boasts four generously-sized double bedrooms, three of which benefit from built-in wardrobes. The primary bedroom is notably spacious and includes a modern en suite shower room.
A well-appointed family bathroom completes the upstairs, featuring a four-piece suite including bath, separate shower, WC, and hand basin. The property truly shines outside, with approx.
4 acres (STS) of extensive grounds to the rear.
Ideal for equestrian enthusiasts or those with agricultural or hobby farming interests, the land includes:Two stable blocks (one with 3 stables, the other with 2) a menage for training or exercising horses Poly tunnels, perfect for gardening or small-scale cultivation a substantial garage/workshop, ideal for storage, vehicles, or a home business setup This property represents a rare chance to acquire a spacious detached home with land in a peaceful semi-rural setting, with scope for equestrian, horticultural, or business use.
With the overridge clause lifted, excellent fishing locally, and genuine potential for income-generating ventures, it is a truly unique and flexible opportunity.
Early viewing is strongly recommended to fully appreciate all that this exceptional property has to offer.
Entrance Hall 3.63m x 2.07m - 11'11" x 6'9" Study/Office Area 2.58m x 2.6m - 8'6" x 8'6" Lounge 4.87m x 4.18m - 15'12" x 13'9" Dining Room 4.12m x 4.18m - 13'6" x 13'9" Conservatory 4.18m x 3.87m - 13'9" x 12'8" Kitchen/Breakfast Room 4.12m x 4.77m - 13'6" x 15'8" Utility 2.7m x 3.5m - 8'10" x 11'6" WC 1.69m x 1.47m - 5'7" x 4'10" Games Room/Gym Area 5.09m x 5.1m - 16'8" x 16'9" First Floor Landing 1.97m x 4.45m - 6'6" x 14'7" Bedroom 1 4.87m x 5.3m - 15'12" x 17'5" En-Suite Shower Room 2.6m x 2.07m - 8'6" x 6'9" Bedroom 2 4.12m x 3.32m - 13'6" x 10'11" Bedroom 3 3.1m x 3.26m - 10'2" x 10'8" Bedroom 4 2.6m x 2.6m - 8'6" x 8'6" Bathroom 3.1m x 2.32m - 10'2" x 7'7" Outside Garage 8.45m x 5.46m - 27'9" x 17'11" Stable Block 1 Stable 1 3.89m x 3.88m - 12'9" x 12'9" Stable 2 3.89m x 3.88m - 12'9" x 12'9" Stable 3 3.89m x 3.88m - 12'9" x 12'9" Stable Block 2 Stable 4 3.53m x 3.46m - 11'7" x 11'4" Stable 5 3.53m x 3.46m - 11'7" x 11'4" Stable 5 3.53m x 3.46m - 11'7" x 11'4" Polytunnel 1 8.44m x 7.15m - 27'8" x 23'5" Polytunnel 2 8.23m x 25.6m - 27'0" x 83'12" Polytunnel 3 5.3m x 25.6m - 17'5" x 83'12"
Value & comps
No previous sales on record.
Returns
Set an offer; the calculator follows it.
We're still gathering serviced-accommodation data for this area.
Archie refurb estimate: a Pro feature
0.0% below asking
This is not financial or investment advice. Prop AI Deals is not authorised by the Financial Conduct Authority (FCA) to provide investment advice.
All investment calculators, property analyses, and AI-generated insights are for informational purposes only. Property investment carries risk and may result in financial loss. All calculations should be independently verified and you should consult with FCA-authorised financial advisors before making any investment decisions.
Past performance does not guarantee future results. Tax implications vary by individual circumstances.
Deal
Properties like this can earn 2–3x BTL yields when converted to HMO, with retrofit costs around £10k/room. Sign in to see the full tier, yield projection, and cost breakdown.
Commercial properties like this can earn 30-50% higher yields when converted to residential under Class MA / Q / P / PA, with prior approval costing ~GBP 96/unit. Sign in to see the recommended route, yield uplift, and cost breakdown.
BRRR-suited properties can recycle 80-100% of investor capital on refi, leaving a high-yielding rental with most of the money out. Sign in to see the refurb cost stack, ARV projection, and refinance maths.
Detached + large garden = sub-division play. Pro tier unlocks the tier badge, plot size, uplift estimate, and regional land benchmark.
Short-lease flats trade at deep discount, but extending under the 1993 Act often costs far less than the discount. Pro tier unlocks the tier badge, premium breakdown, long-lease ARV and arbitrage maths.
See projected short-stay revenue vs a vanilla BTL for this property.
See real sub-let margins (HMO room rates & SA nightly rates) vs the landlord rent.
Area
Agent & docs
FAQ
About Lowgate, Gedney, Spalding, Lincolnshire, PE12
Explore nearby