4-bedroom detached house · PE12 0AW
Under offerListed 231 days
Opportunity summary
See Archie’s verdict, returns by strategy and what to check before viewing.
About
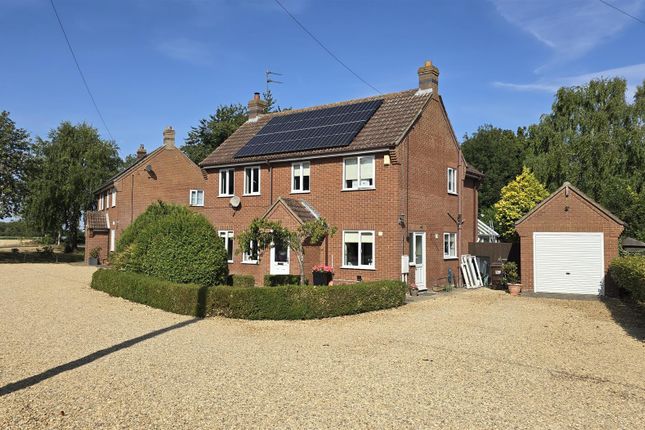
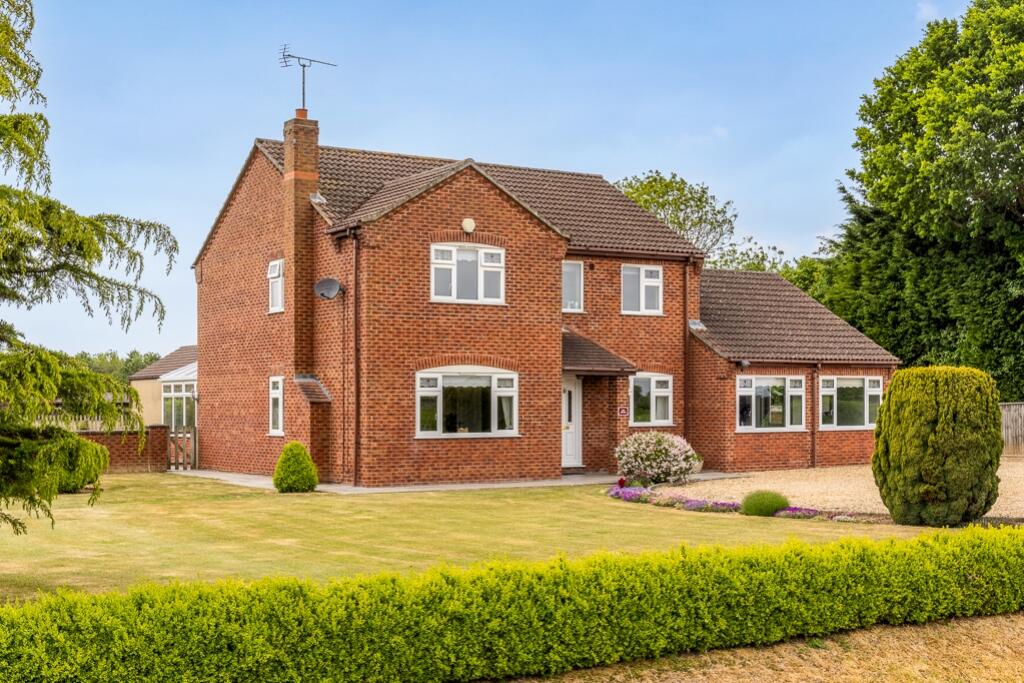
Smith’s Farm is a traditional farmhouse that has been carefully modernised to create a spacious and comfortable family home with first-class equestrian facilities.
Set within just over four acres and surrounded by open farmland, it offers both privacy and connection to village life, combining the tranquillity of a rural retreat with the convenience of an established community close at hand.
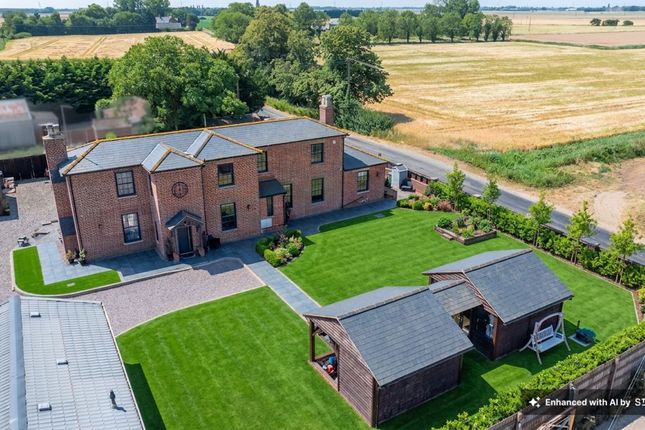
Approached along a private driveway flanked by a tall hedgerow, the house makes a strong impression. Its handsome red-brick frontage is symmetrical and full of character.
The main entrance is to the side of the house, opening into a welcoming hallway.
A secondary entrance lies to the rear and leads directly into the boot room, a practical feature that proves invaluable after walks or time in the yard.
There is ample parking here, and from this point the property opens up to reveal not only the farmhouse itself but also the extensive equestrian amenities that make this such a rare find.
Inside, there are two main front rooms on the ground floor. The reception room has a feature chimney breast, while the dining room is double aspect and filled with natural light.
To the rear lies the heart of the home: a large kitchen/breakfast room fitted with generous work surfaces, plentiful storage, and a DeLonghi double oven.
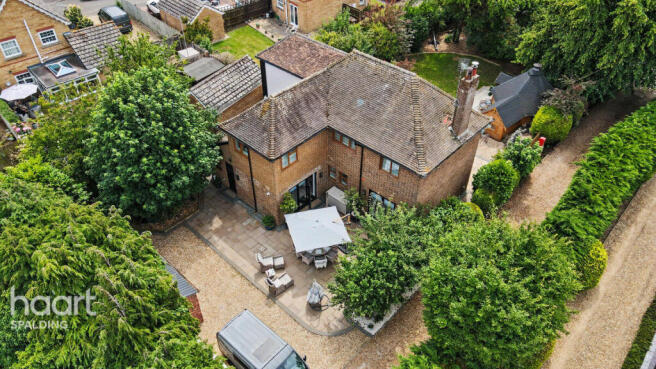
From the central hall, a conservatory opens directly into the garden, drawing in natural light and offering an outlook over the garden and patio area, perfect for al fresco entertaining.
A utility room and the boot room, complete with tack storage, provide practical support to country living, while a ground-floor shower room underlines the home’s suitability for an equestrian lifestyle.
Upstairs there are four well-proportioned double bedrooms. The principal bedroom enjoys a shower room immediately adjacent, while a family bathroom serves the remaining rooms.
The equestrian facilities are exceptional and form a central part of the property.
Five brick-built stables, a feed room, and a range of barns provide space for storage, workshops, and hay, all arranged around a covered yard. There is also an open-bay cart shed.
The Olympic-sized 60m x 20m manège has an all-weather sand and rubber surface and is equipped with dressage mirrors, offering year-round training opportunities to a professional standard.
The grounds extend to around 4.12 acres in total, comprising the house, barns, stables and arena, along with paddocks securely fenced by Calders and Grandidge of Lincolnshire.
For anyone passionate about horses, this is a property that makes daily routines simple and efficient.
While the facilities are designed for equestrian use, they could also lend themselves to a variety of hobbies or small-scale enterprises, with generous outbuildings and workshop areas ready to be adapted as required.
The gardens around the house add another layer of appeal.
Wrapped around the property and enclosed for privacy, they form a natural extension to the living space and are only steps away from the equestrian yard.
A pergola walkway with climbing plants creates a charming feature, as does the covered porch area, ideal for sitting out and enjoying the changing scenery.
The owners often remark on the sense of space and light here, with vast fenland skies overhead that make for memorable sunsets and stargazing on clear nights.
Value & comps
No previous sales on record.
Returns
Set an offer; the calculator follows it.
We're still gathering serviced-accommodation data for this area.
Archie refurb estimate: a Pro feature
0.0% below asking
This is not financial or investment advice. Prop AI Deals is not authorised by the Financial Conduct Authority (FCA) to provide investment advice.
All investment calculators, property analyses, and AI-generated insights are for informational purposes only. Property investment carries risk and may result in financial loss. All calculations should be independently verified and you should consult with FCA-authorised financial advisors before making any investment decisions.
Past performance does not guarantee future results. Tax implications vary by individual circumstances.
Deal
Properties like this can earn 2–3x BTL yields when converted to HMO, with retrofit costs around £10k/room. Sign in to see the full tier, yield projection, and cost breakdown.
Commercial properties like this can earn 30-50% higher yields when converted to residential under Class MA / Q / P / PA, with prior approval costing ~GBP 96/unit. Sign in to see the recommended route, yield uplift, and cost breakdown.
BRRR-suited properties can recycle 80-100% of investor capital on refi, leaving a high-yielding rental with most of the money out. Sign in to see the refurb cost stack, ARV projection, and refinance maths.
Detached + large garden = sub-division play. Pro tier unlocks the tier badge, plot size, uplift estimate, and regional land benchmark.
Short-lease flats trade at deep discount, but extending under the 1993 Act often costs far less than the discount. Pro tier unlocks the tier badge, premium breakdown, long-lease ARV and arbitrage maths.
See projected short-stay revenue vs a vanilla BTL for this property.
See real sub-let margins (HMO room rates & SA nightly rates) vs the landlord rent.
Area
Agent & docs
FAQ
About Gedney Dyke
Explore nearby