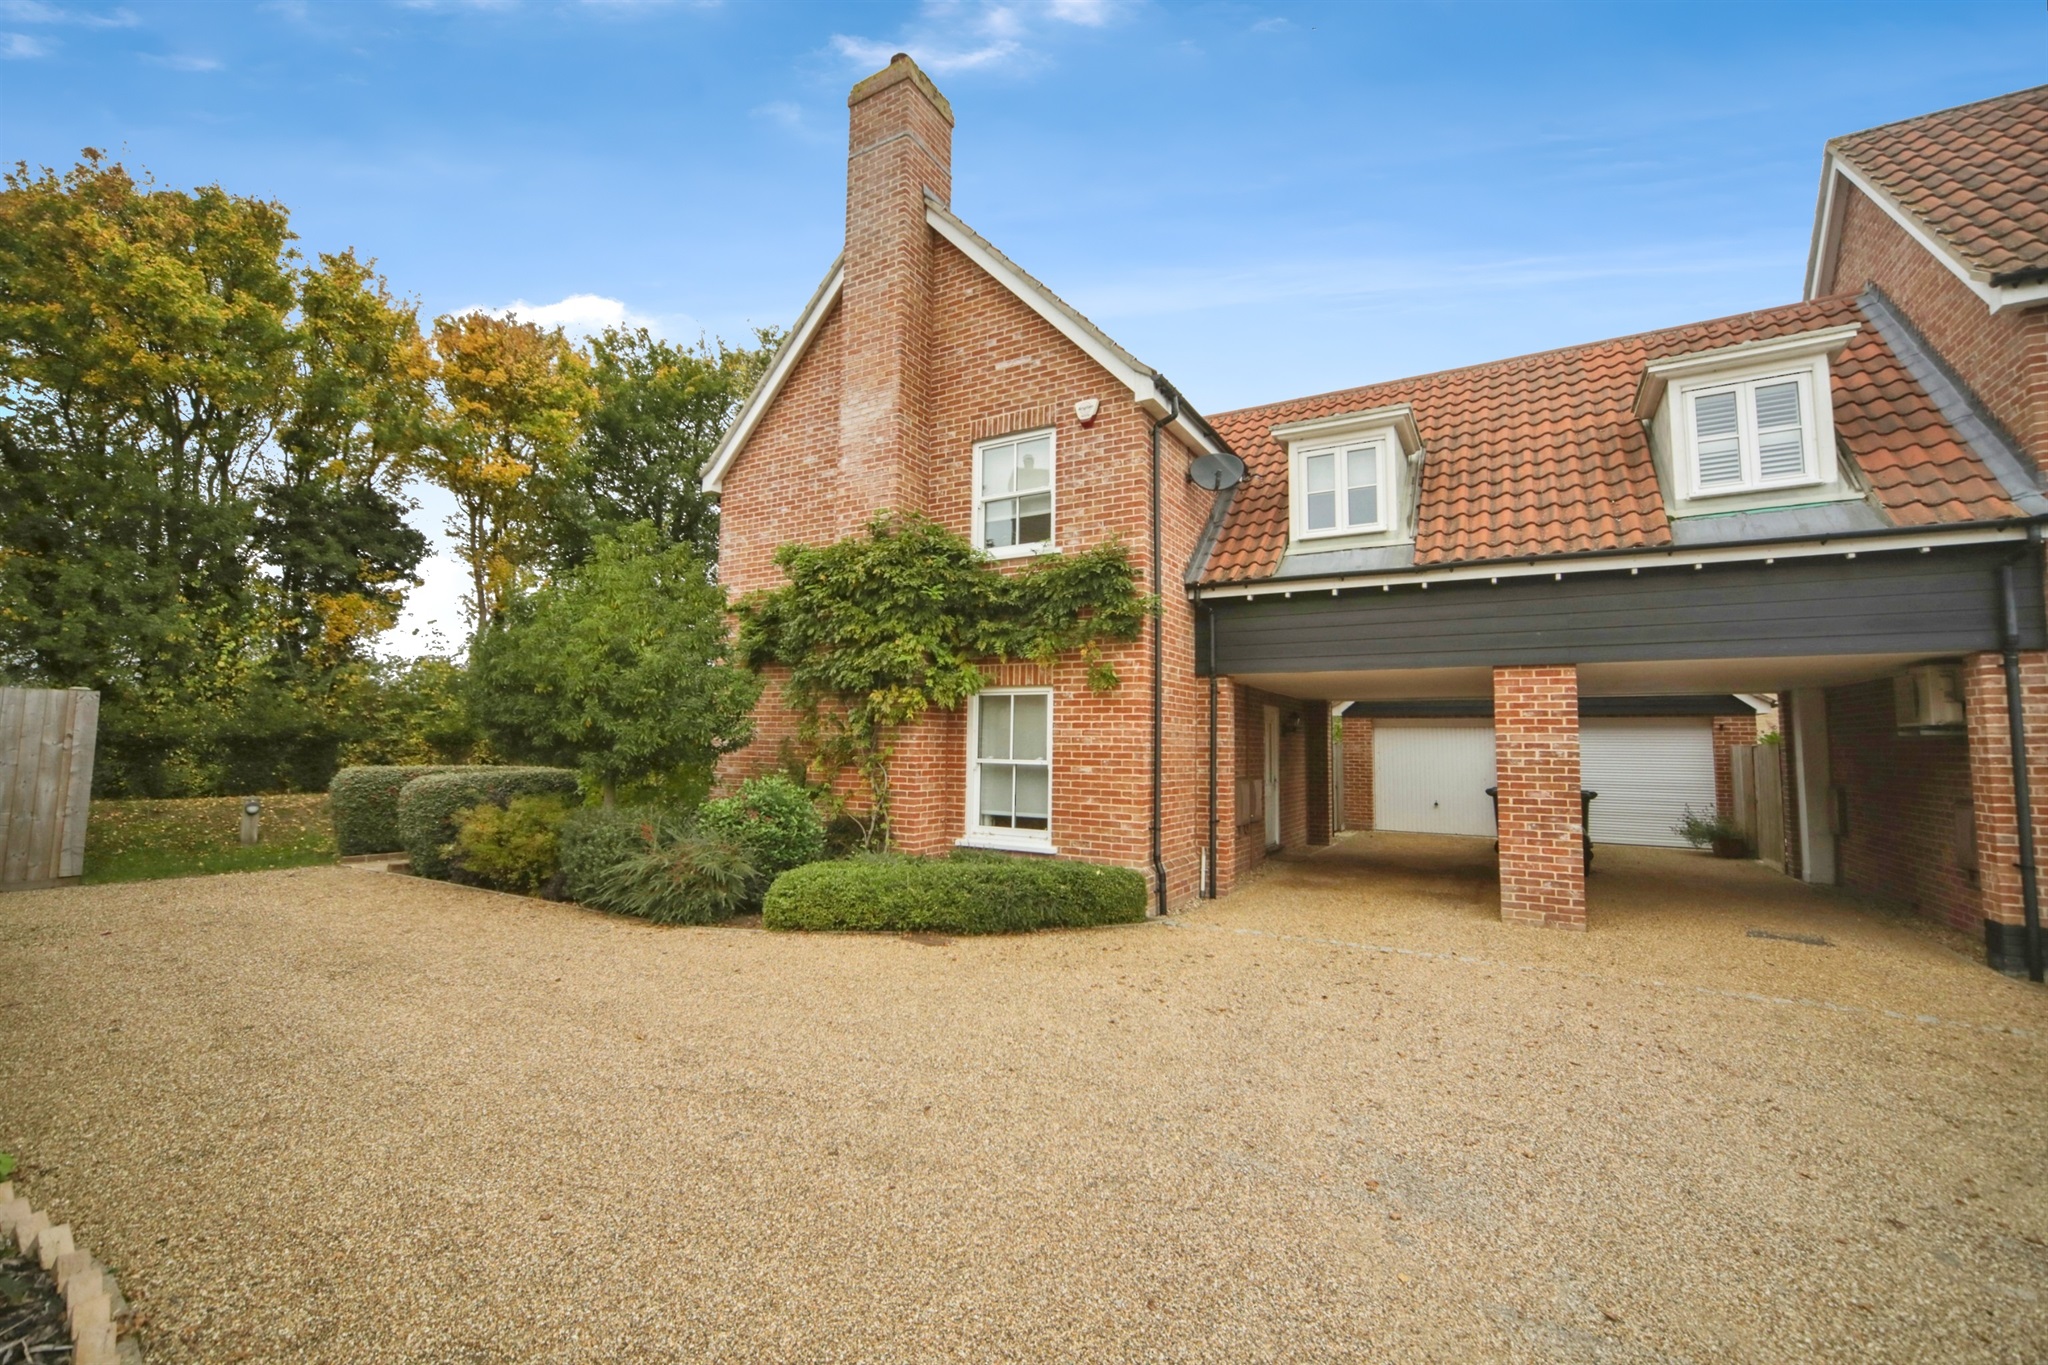
4-bedroom house · IP13 9EG
Listing removedListed 178 days
Opportunity summary
See Archie’s verdict, returns by strategy and what to check before viewing.
About
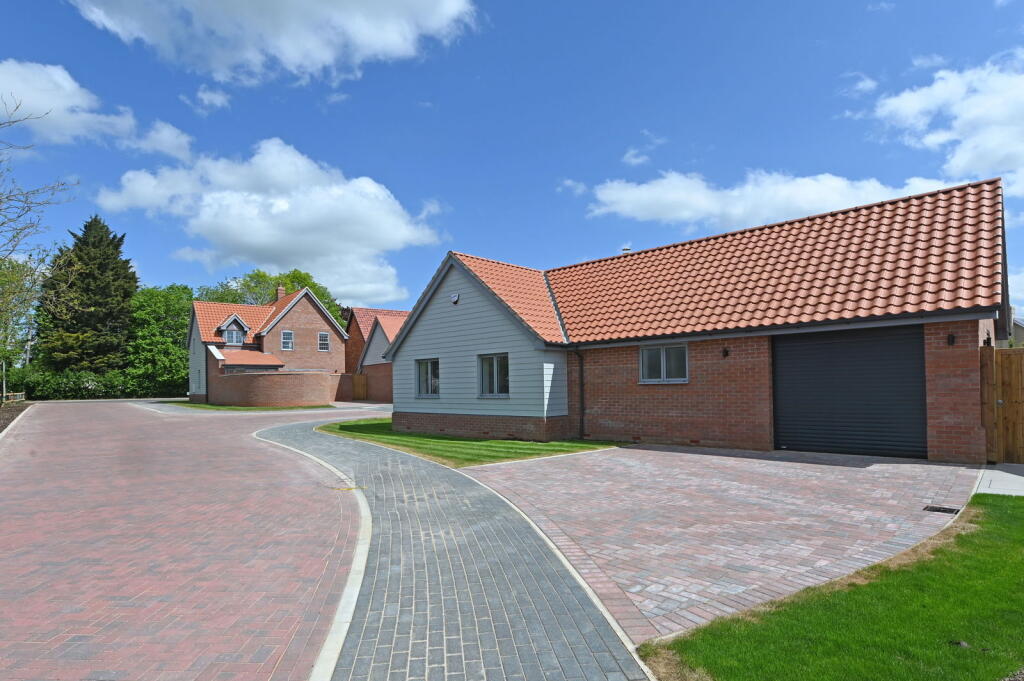
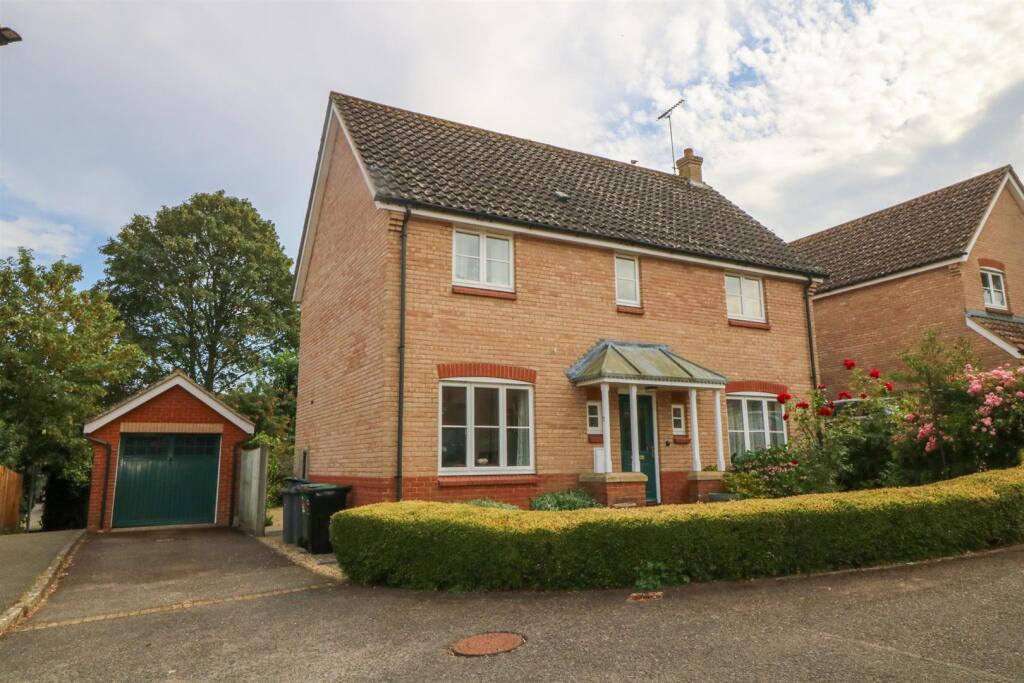
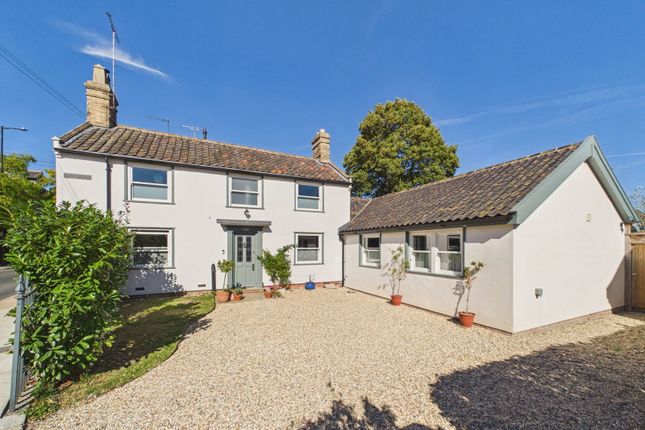
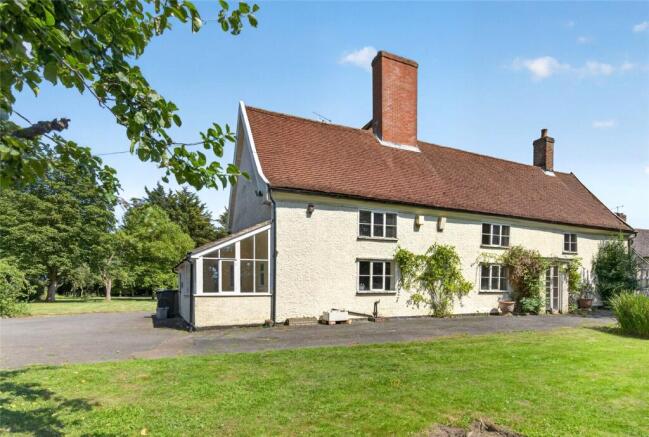
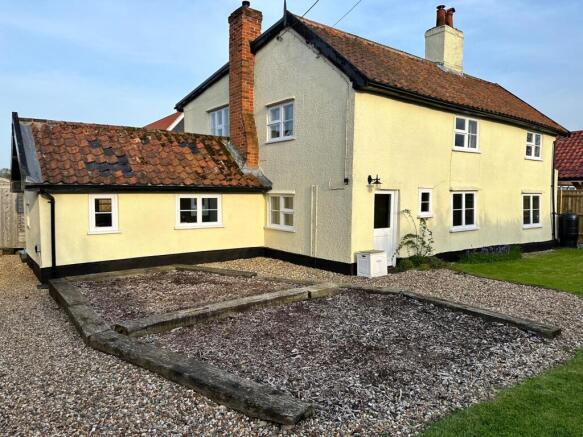
Palmer & Partners are delighted to present this stunning three/four-bedroom detached family home, set in a desirable non-estate location just a short walk from Framlingham’s excellent amenities.
The property is presented in pristine, show-home condition both inside and out, having been significantly improved by the current owners.
Recent upgrades within the last four years include new carpets, replacement double-glazed windows and doors throughout, and electric garage doors.
Enjoying attractive field views from the first floor, the home also benefits from a beautifully maintained rear garden, a double garage capable of accommodating two cars, and generous off-road parking for an additional four vehicles.
As agents, we strongly recommend an early internal viewing to fully appreciate the quality and versatility of the accommodation on offer.
The ground floor features an inviting entrance hall, a beautifully refitted cloakroom, spacious sitting room with a wood-burning stove, stylish 21ft kitchen/breakfast room, separate utility room, and a flexible fourth bedroom/second reception room.
Upstairs, the first floor landing leads to an impressive 17ft dual-aspect master bedroom with a refitted en-suite shower room, two further well-proportioned double bedrooms, and a modern family bathroom.
The lovely market town of Framlingham lies approximately 12 miles from the historic market town of Woodbridge and approximately 18 miles from the county town of Ipswich with its direct rail links into London Liverpool Street Station.
Framlingham is a great town to explore and is full of excellent shops, cafes, restaurants and pubs with Market Hill being in the town centre which hosts markets on a Saturday and Tuesday.
Standing proudly atop the hill stands the magnificent 12th Century Framlingham Castle which is surrounded by The Mere which is a natural haven full of wildlife and is popular for walkers.
Outside – Front A block-paved driveway provides off-road parking with an additional shingle area providing further off-road parking, a block-paved path leads to the double-glazed front door, and there is dual gated side access leading to the rear garden.
Double Garage The two electric up and over doors were replaced four years ago, there is a pedestrian door opening out to the rear garden, and power and light is connected.
Entrance Hall A built-in double cupboard, radiator, staircase rising to the first floor, and doors leading to: Cloakroom A refitted two-piece suite comprising low-level WC and space-saving double-width hand wash basin with ample storage beneath and tiled splashback.
The cloakroom also has a heated towel rail, an extractor fan, ceiling inset spotlights, and travertine flooring.
Sitting Room (5.33m x 3.84m) The spacious sitting room features French doors opening out to the rear garden, a double-glazed window to the rear aspect, a radiator, wood burning stove set within a tiled brick-effect surround, coved ceiling, and double doors open into: Kitchen/Breakfast Room (6.4m x 3.05m) The stylish kitchen features an extensive range of contemporary eye and base cupboards and drawers with under unit lighting, beautifully complemented by granite work surfaces, a double sink with drainer, and tiled splashbacks.
The freestanding range-style Chefmaster cooker will remain, paired with a built-in Leisure extractor hood, whilst integrated appliances include a fridge, dishwasher, Neff microwave, and a water softener.
Additional highlights include two vertical radiators, travertine flooring with underfloor heating, and double-glazed window to the side aspect, double-glazed French doors opening onto the patio.
The space is further enhanced by ceiling inset spotlights, a coved ceiling, and ample room for a breakfast table and chairs.
A door leads through to: Utility Room (1.85m x 1.68m) The utility room is fitted with wall-mounted units and a slimline base unit with work surface and tiled splashbacks.
There is space and plumbing for both a washing machine and tumble dryer, along with travertine flooring, and a heated towel rail.
Additional features include an extractor fan, ceiling inset spotlights, and a double-glazed door opening out to the side.
Bedroom Four/Second Reception (3.33m x 2.26m) Double-glazed window to the front aspect, a radiator, coved ceiling, and an understairs cupboard.
First Floor Landing Airing cupboard housing the hot water cylinder, access to the loft, and doors leading to the bedrooms and bathroom.
Master Bedroom (5.38m x 3.33m) The dual-aspect master bedroom enjoys double-glazed windows to the front and side, offering lovely field views.
The room includes a radiator, floor-to-ceiling fitted wardrobes providing an exceptional amount of storage, ceiling inset spotlights, and a coved ceiling.
A door leads to: En-Suite Shower Room A stylishly refitted three-piece suite comprising a double-size fully tiled shower enclosure with tiled seating and a Mira shower, a low-level WC and a vanity hand wash basin with ample storage beneath.
The en-suite also features a heated towel rail, half-height tiled walls, ceiling inset spotlights, an extractor fan, and two Velux windows providing excellent natural light.
Bedroom Two (3.43m x 3.07m) Double-glazed window to the side aspect, a radiator, and coved ceiling.
Bedroom Three (3.07m x 2.72m) Double-glazed window to the rear aspect, a radiator, and coved ceiling.
Family Bathroom A modern three-piece suite comprising a bath with shower over, low-level WC and slimline vanity hand wash basin with storage beneath.
The bathroom also has a heated towel rail, half-height tiled walls, an extractor fan, ceiling inset spotlights, and an opaque double-glazed window to the rear aspect.
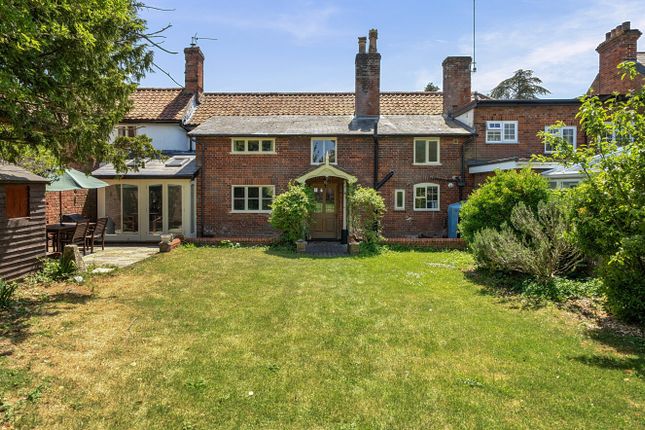
Outside – Rear The beautifully secluded rear garden is a standout feature, offering an expansive lawn and two generous Indian sandstone patio areas-perfect for alfresco dining and outdoor entertaining.
The space is richly planted with a wide variety of flowers and shrubs, creating colour and interest throughout the seasons.
Practical touches include an outside tap, garden lighting surrounding the space, and a door providing direct access to the garage.
The entire garden is fully enclosed with panel fencing, ensuring privacy and security.
Value & comps
No previous sales on record.
Returns
Set an offer; the calculator follows it.
We're still gathering serviced-accommodation data for this area.
Archie refurb estimate: a Pro feature
0.0% below asking
This is not financial or investment advice. Prop AI Deals is not authorised by the Financial Conduct Authority (FCA) to provide investment advice.
All investment calculators, property analyses, and AI-generated insights are for informational purposes only. Property investment carries risk and may result in financial loss. All calculations should be independently verified and you should consult with FCA-authorised financial advisers before making any investment decisions.
Past performance does not guarantee future results. Tax implications vary by individual circumstances.
Deal
Properties like this can earn 2–3x BTL yields when converted to HMO, with retrofit costs around £10k/room. Sign in to see the full tier, yield projection, and cost breakdown.
Commercial properties like this can earn 30-50% higher yields when converted to residential under Class MA / Q / P / PA, with prior approval costing ~GBP 96/unit. Sign in to see the recommended route, yield uplift, and cost breakdown.
BRRR-suited properties can recycle 80-100% of investor capital on refi, leaving a high-yielding rental with most of the money out. Sign in to see the refurb cost stack, ARV projection, and refinance maths.
Detached + large garden = sub-division play. Pro tier unlocks the tier badge, plot size, uplift estimate, and regional land benchmark.
Short-lease flats trade at deep discount, but extending under the 1993 Act often costs far less than the discount. Pro tier unlocks the tier badge, premium breakdown, long-lease ARV and arbitrage maths.
See projected short-stay revenue vs a vanilla BTL for this property.
See real sub-let margins (HMO room rates & SA nightly rates) vs the landlord rent.
Area
Agent & docs
FAQ
About 70, Victoria Mill Road, Suffolk
Explore nearby