We've tightened what earns a Pursue. A home now needs a published valuation, a strategy that still makes money after real running costs and lender stress tests, and no listing problems that would stop a mortgage. You'll see fewer Pursues, and each one has been checked harder.
See how verdicts work1-bedroom flat · DN20 8BF
For saleListed 235 days
Opportunity summary
See Archie’s verdict, returns by strategy and what to check before viewing.
About
LOCATION Located within a short walking distance of the market town of Brigg offering abundant amenities to include, supermarkets, local shops, restaurants and public houses.
Located within close easy access of M180 motorway. Barnetby Railway station 4 miles and Humberside International Airport 8 miles distant.
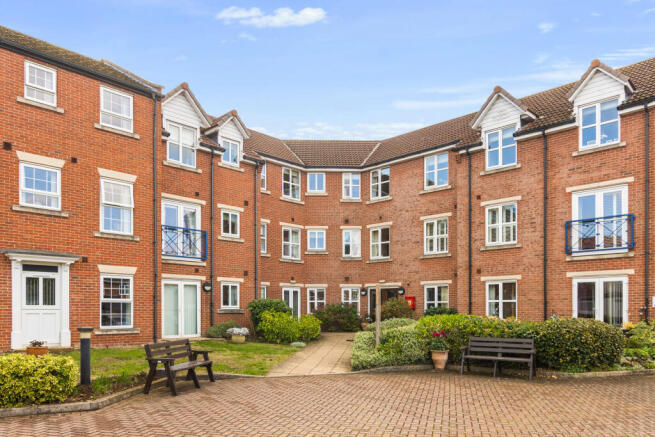
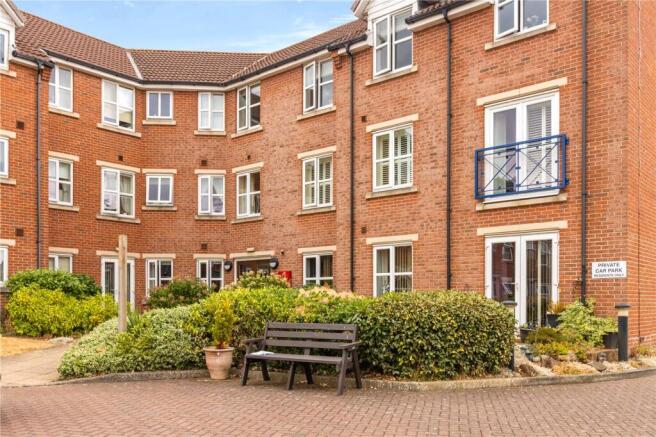
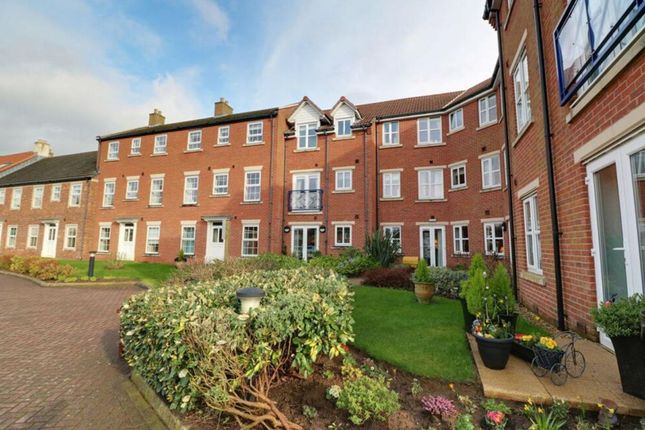
ACCOMODATION Ancholme Mews is a purpose built retirement development of 53 self-contained apartments centrally located in Brigg with doctors, dentists and shopping close by with a dedicated Estate Manager and 24 hour emergency careline response system, if required, CCTV, communal gardens, lounge with kitchen facilities and family guest suite available at a cost of £20 per night (single occupancy) £25 per night (double occupancy).
The apartment is located on the first floor and has been designed to a high specification with wide internal doorways and electric central heating.
RECEPTION HALL With glazed double oak doors opening to Lounge, mains smoke alarm, a pendant light to the ceiling, carpeted flooring and a walk-in cupboard housing electric water heater and boiler, fitted with lighting and shelving.
LOUNGE DINING AREA 3.35m x 5.61m Having two pendant lights to the ceiling, an electric radiator, carpeted flooring and a uPVC double glazed window to the rear elevation.
KITCHEN 1.73m x 2.21m Well-appointed with a range of high and low level beech units with brushed chrome handles and complementary worksurfaces fitted with a stainless steel sink and tiled splash backs incorporating 'Neff' appliances to comprise an electric hob with extractor hood over, a built-in electric oven, microwave, fridge freezer and a dishwasher.
There are electric plinth heaters, a mains smoke alarm, a light to the ceiling and a uPVC double glazed window.
BEDROOM 3.02m x 4.95m A double bedroom benefiting triple built in wardrobe, built in drawers and dressing table.
There is a uPVC double glazed window to the rear, a light fitting to the ceiling, an electric radiator and carpeted flooring.
BATHROOM 1.68m x 2.59m Providing a range of wood effect fitted furniture with storage cupboards incorporating push button WC and vanity hand basin, and a fully tiled double shower enclosure with mains shower.
There is an electric towel radiator, light fitting to the ceiling and cushion flooring.
OUTSIDE The complex is located within well maintained and landscaped communal grounds with permitted residents parking only.
FIXTURES AND FITTINGS All built in appliances, blinds, light fittings and fixed floor coverings are to be included within the sale of the property.
SERVICES (not tested) Mains electricity, water and drainage are all understood to be connected to the property.
An annual service charge of £2,946.24 is payable which includes buildings insurance, water rates, maintenance of communal areas and use of communal facilities, and an annual ground rent of £766.62 is payable.
There is access to the laundry room 8am - 9pm and a communal lift. COUNCIL TAX The Council Tax Band for this property is Band A as confirmed by North Lincolnshire Council.
Value & comps
No previous sales on record.
Returns
Set an offer; the calculator follows it.
We're still gathering serviced-accommodation data for this area.
Archie refurb estimate: a Pro feature
0.0% below asking
This is not financial or investment advice. Prop AI Deals is not authorised by the Financial Conduct Authority (FCA) to provide investment advice.
All investment calculators, property analyses, and AI-generated insights are for informational purposes only. Property investment carries risk and may result in financial loss. All calculations should be independently verified and you should consult with FCA-authorised financial advisers before making any investment decisions.
Past performance does not guarantee future results. Tax implications vary by individual circumstances.
Deal
Properties like this can earn 2–3x BTL yields when converted to HMO, with retrofit costs around £10k/room. Sign in to see the full tier, yield projection, and cost breakdown.
Commercial properties like this can earn 30-50% higher yields when converted to residential under Class MA / Q / P / PA, with prior approval costing ~GBP 96/unit. Sign in to see the recommended route, yield uplift, and cost breakdown.
BRRR-suited properties can recycle 80-100% of investor capital on refi, leaving a high-yielding rental with most of the money out. Sign in to see the refurb cost stack, ARV projection, and refinance maths.
Detached + large garden = sub-division play. Pro tier unlocks the tier badge, plot size, uplift estimate, and regional land benchmark.
Short-lease flats trade at deep discount, but extending under the 1993 Act often costs far less than the discount. Pro tier unlocks the tier badge, premium breakdown, long-lease ARV and arbitrage maths.
See projected short-stay revenue vs a vanilla BTL for this property.
See real sub-let margins (HMO room rates & SA nightly rates) vs the landlord rent.
Area
Agent & docs

FAQ
About Ancholme Mews, Brigg
Explore nearby