4-bedroom detached house · YO19 6NP
Listing removedListed 330 days
Opportunity summary
See Archie’s verdict, returns by strategy and what to check before viewing.
About
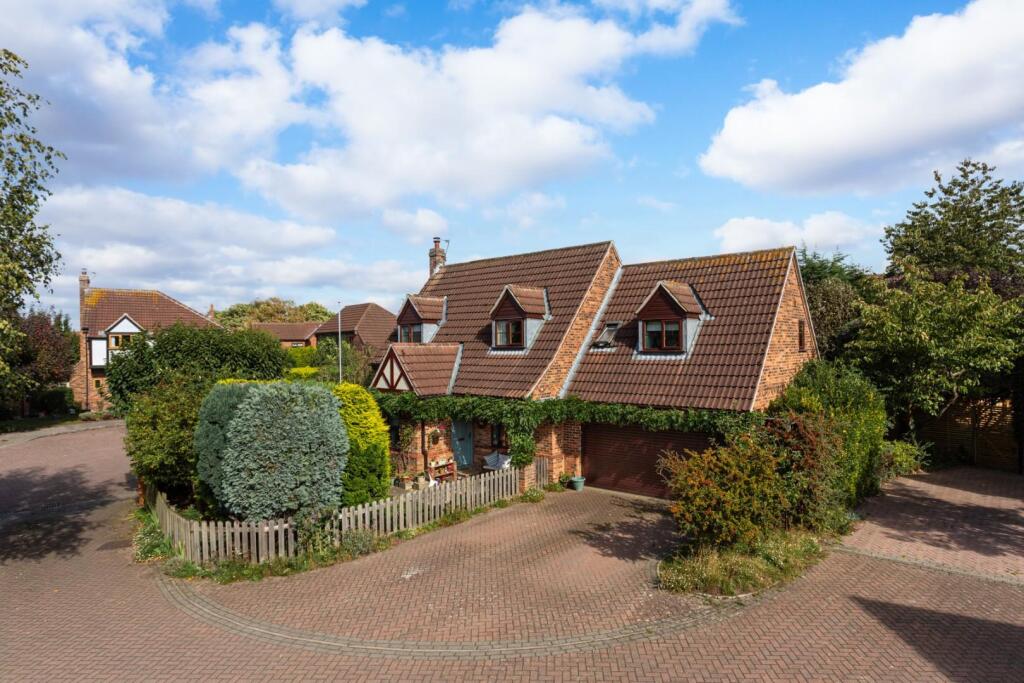
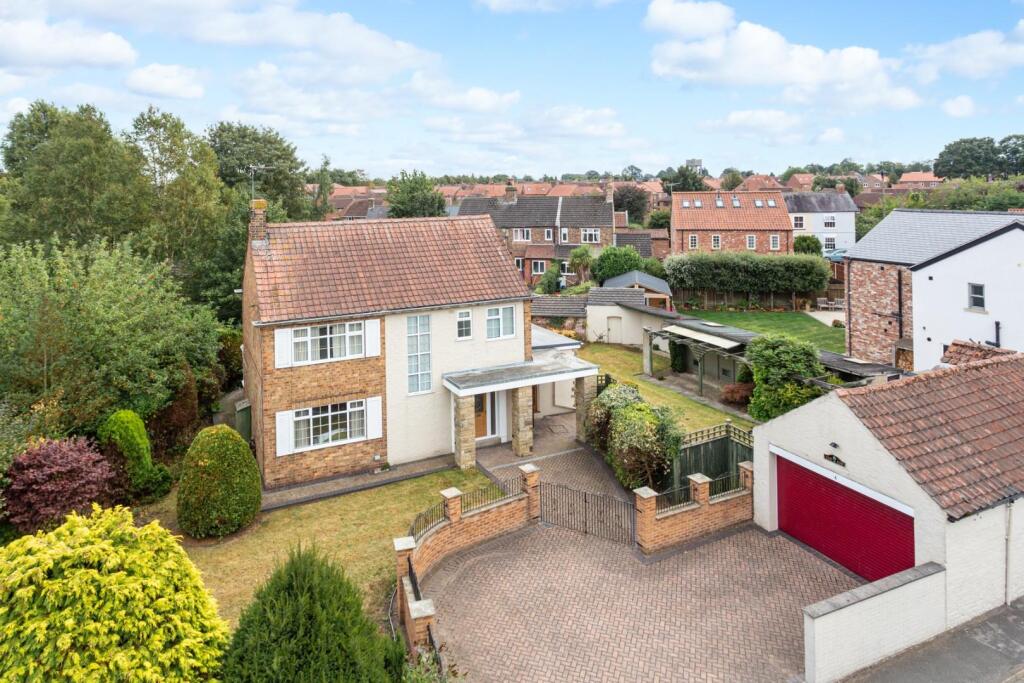
Detached Characterful Property | Four Bedrooms | No Onward Chain | Drive Way Parking | Double Garage | Feature Brick Fireplace | Multiple Reception Rooms | Good Sized Front & Rear Garden | Quiet Cul-De-Sac Location | Ideal Family Home Jigsaw Move are pleased to present this splendid detached house nestled in the tranquil cul-de-sac of Danes Court, Riccall.
The property offers a perfect blend of comfort and space, making it an ideal family home.
The house boasts three well-appointed reception rooms, including a separate lounge, a dining room, and a delightful conservatory that invites natural light and provides a serene space to relax or entertain.
The heart of the home features a charming brick fireplace in the lounge, creating a warm and welcoming atmosphere, perfect for cosy evenings.
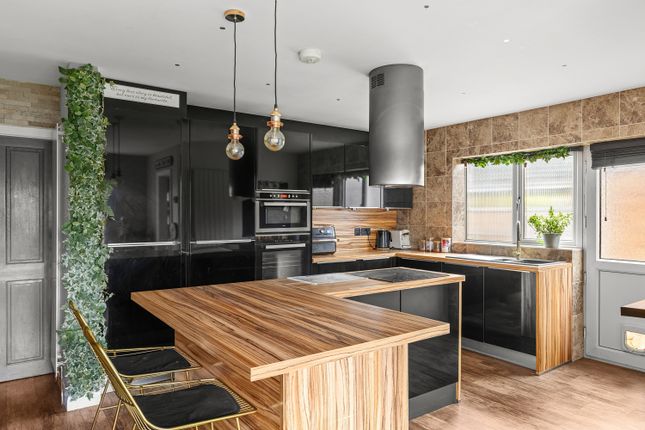
The well-appointed kitchen and dining areas are designed for both functionality and style, ensuring that family meals and gatherings are a delight.
With four spacious bedrooms, this property is ideal for families seeking a welcoming home.
The master bedroom is a true retreat, featuring an en-suite shower room and a generous walk-in wardrobe, ensuring ample storage and privacy.
In addition to the master suite, the property includes two further bedrooms, both equipped with built-in wardrobes, and another bedroom offering convenience and practicality.
The family bathroom is thoughtfully designed, featuring a corner bath and a separate shower, catering to the needs of a busy household.
Outside, the property is equally impressive, you will find good-sized front and rear gardens, offering a wonderful space for children to play or for gardening enthusiasts to cultivate their green fingers.
The gardens provide a peaceful retreat, enhancing the overall appeal of this lovely home. For those with vehicles, this home does not disappoint.
There is parking available for up to two vehicles, including a convenient driveway that accommodates two cars and a double garage, offering both security and additional storage space.
The property is situated within the very desirable village location of Riccall.
This sought after village hosts a range of local amenities including; primary school, general shops, public house/restaurant, play park and doctors surgery.
Riccall is an ideal location when commuting to Selby, York and Leeds as it is close to all major networks.
One of the standout features of this property is the absence of an onward chain, making the purchasing process smoother and more straightforward for potential buyers.
This delightful home in Riccall is not just a house; it is a place where memories can be made and cherished for years to come.
With its generous living spaces and practical amenities, it is an ideal choice for families seeking a peaceful yet connected lifestyle in the picturesque surroundings of York.
Ground Floor Accommodation Entrance Hall Lounge (5.90m x 2.89m (19'4" x 9'6")) Kitchen (4.13m x 3.55m (13'7" x 11'8")) Dining Room (4.75m x 3.55m (15'7" x 11'8")) Conservatory Wc First Floor Accommodation Landing Bedroom One (3.82m x 4.79m (12'6" x 15'9")) En-Suite Shower Room (1.59m x 2.61m (5'3" x 8'7")) Wardrobe (1.59m x 2.08m (5'3" x 6'10")) Bedroom Two (5.61m x 2.88m (18'5" x 9'5")) Bedroom Three (3.69m x 2.56m (12'1" x 8'5")) Bedroom Four (2.45m x 3.57m (8'0" x 11'9")) Bathroom (2.45m x 2.91m (8'0" x 9'7")) External Garage (5.51m x 4.83m (18'1" x 15'10")) Anti-Money Laundering (Aml) Checks In line with aml regulations, we use Thirdfort to complete id verification checks for all buyers.
A fee is associated with this service.
For further information, please contact our branch: Council Tax Please note that the council tax band for the property has either been advised by the owner or we have sought from online resources.
Whilst we endeavour to ensure our details are accurate and reliable, we strongly advise to make further enquiries before continuing.
Heating And Appliances The heating system and any appliances (including Burglar Alarms where fitted) mentioned in this brochure have not been tested by Jigsaw.
The mention of any appliances and/or services within these particulars does not imply that they are in full and efficient working order.
Making An Offer In order to comply with the Estate Agents (Undesirable Practises) Order 1991, Jigsaw Move is required to verify the status of any prospective purchaser.
This includes a financial standing of that purchaser and their ability to exchange contracts.
To allow us to comply with this order and before recommending acceptance of any offers, and subsequently making the property ‘sold stc’ each prospective purchaser will be required to demonstrate to ‘Jigsaw Move’ that they are financially able to proceed with the purchase of the property.
Measurements These approximate room sizes are only intended as general guidance. You must verify the dimensions carefully before ordering carpets or any built in furniture.
All measurements have been taken using a laser distance metre or sonic tape measure and therefore may be subject to a small margin of error.
Opening Hours Monday – Friday 9.00am to 5.00pm Saturday – 9.00am – 1.00pm Property Details Whilst we endeavour to make our property details are accurate and reliable, if there is any point which is of particular importance to you, please contact us and we will be pleased to check the information.
Do so particularly if contemplating travelling some distance. These particulars are issued in good faith but do not constitute representations of fact or form part of any offer or contract.
The matters referred to in these particulars should be independently verified by prospective buyers.
Neither Jigsaw nor any of its employees or agents has any authority to make or give any representation or warranty whatsoever in relation to this property.
In the area of Yorkshire and The Humber flood plains have been identified and coal mining has been carried out in the past in specific areas, therefore, we strongly advise that any prospective purchaser instructs an appropriate qualified person for the purposes of conveyancing to carry out searches on the property which include a local search with the Local Authority, a water and drainage search, an environmental search and a Chancel Repair Liability search.
We also advise in certain cases other searches may be required such as a Coal Mining Search, Commons Registration Search which relates to Common Land, a Flood Search or a Planning Search.
We would recommend that all the information that Jigsaw provide regarding this advertised property is verified by you or your legal representative.
We do not inspect deeds and therefore any references or covenants etc need to be confirmed. Viewings Strictly by appointment with the sole agents by contacting .
If there is any point of particular importance to, that we will be pleased to provide additional information or to make any further enquiries. We will also confirm that the property remains available.
This is particularly important if you are travelling some distance to view the property. A full copy of the EPC for the property is available upon request.
Windows Compliance with fensa Building Regulations has not been sought by Jigsaw Move.
Value & comps
No previous sales on record.
Returns
Set an offer; the calculator follows it.
We're still gathering serviced-accommodation data for this area.
Archie refurb estimate: a Pro feature
0.0% below asking
This is not financial or investment advice. Prop AI Deals is not authorised by the Financial Conduct Authority (FCA) to provide investment advice.
All investment calculators, property analyses, and AI-generated insights are for informational purposes only. Property investment carries risk and may result in financial loss. All calculations should be independently verified and you should consult with FCA-authorised financial advisors before making any investment decisions.
Past performance does not guarantee future results. Tax implications vary by individual circumstances.
Deal
Properties like this can earn 2–3x BTL yields when converted to HMO, with retrofit costs around £10k/room. Sign in to see the full tier, yield projection, and cost breakdown.
Commercial properties like this can earn 30-50% higher yields when converted to residential under Class MA / Q / P / PA, with prior approval costing ~GBP 96/unit. Sign in to see the recommended route, yield uplift, and cost breakdown.
BRRR-suited properties can recycle 80-100% of investor capital on refi, leaving a high-yielding rental with most of the money out. Sign in to see the refurb cost stack, ARV projection, and refinance maths.
Detached + large garden = sub-division play. Pro tier unlocks the tier badge, plot size, uplift estimate, and regional land benchmark.
Short-lease flats trade at deep discount, but extending under the 1993 Act often costs far less than the discount. Pro tier unlocks the tier badge, premium breakdown, long-lease ARV and arbitrage maths.
See projected short-stay revenue vs a vanilla BTL for this property.
See real sub-let margins (HMO room rates & SA nightly rates) vs the landlord rent.
Area
Agent & docs
FAQ
About 24, Danes Court, York
Explore nearby