We've tightened what earns a Pursue. A home now needs a published valuation, a strategy that still makes money after real running costs and lender stress tests, and no listing problems that would stop a mortgage. You'll see fewer Pursues, and each one has been checked harder.
See how verdicts work5-bedroom house · PL19 0EA
Listing removedListed 398 days
Opportunity summary
See Archie’s verdict, returns by strategy and what to check before viewing.
About
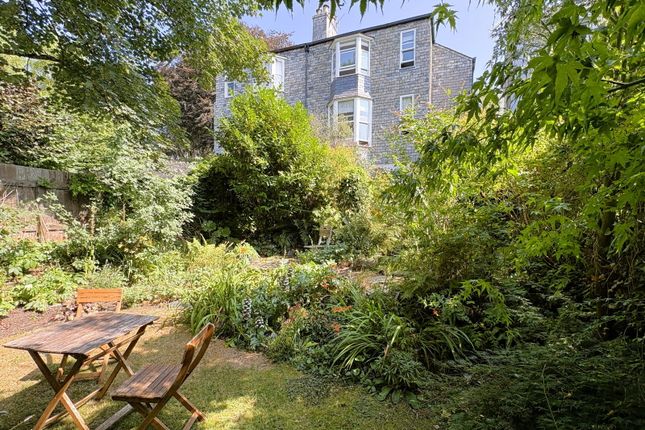
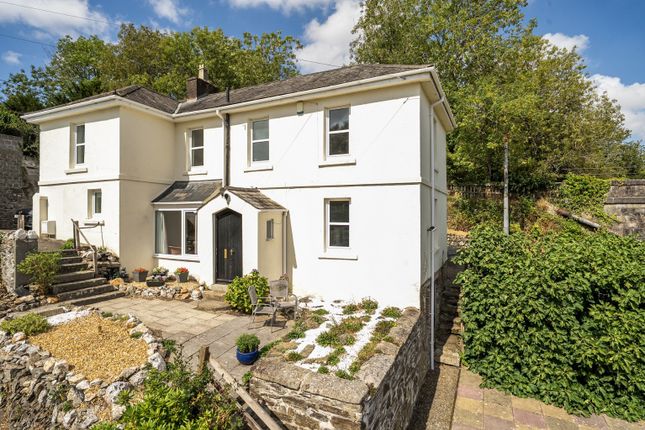
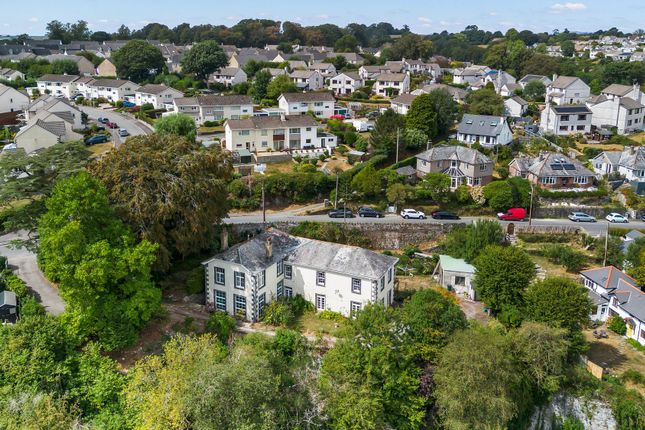
An enchanting and historic semi-detached villa sitting in an elevated position above Tavistock Town Centre.
'The Elms' is a well-loved family home that now requires comprehensive internal refurbishment, offering a fantastic opportunity for a new custodian.
The five-bedroom property has accommodation set over three floors and benefits from a further basement level, South facing gardens, and a detached garage.
Entering through a beautifully glazed front door you are welcomed by a good size vestibule which opens into a central hall that houses the staircase and access to the basement.
The main reception room currently utilised as the dining room is dual aspect and enjoys a large bay window on the South side letting in an abundance of natural light.
A large marble fireplace, ornate ceiling rose and cornicing add to the grandeur of this space.
The second reception room is another well-proportioned room with a further bay window overlooking the garden and an ornate Marble fireplace.
The kitchen breakfast room offers a range of fitted cabinets, integrated electric oven and hob, plumbing for a dishwasher, and accommodates the gas boiler.
From the kitchen you have access to a rear lobby with doors to the laundry room with flag stone floors and a Belfast sink and a separate parlour/pantry with further flag stone floors.
Rising to the first floor you will find three generous double bedrooms rooms with original fireplaces and the family bathroom.
The principal bedroom is dual aspect and enjoys the best of the views across the town and towards Dartmoor. The family bathroom is fully tiled and includes an electric shower over bath.
The second-floor accommodation affords two more double bedrooms, a dressing room, and a W.C to service this floor.
This level requires more extensive refurbishment as one room is currently stripped back to bare stone and some areas of ceiling have also been removed.
Outside the property is approached via a front gate beneath an attractive brick arch.
A meandering path leads up to the property which is populated by stone statues that are believed to have been sourced from Crystal Palace by the Duke of Bedford when the property was built in the 19th Century.
The garden is mostly laid to lawn, with a variety of mature shrubs and trees. A wooden conservatory is attached to the property but is accessed externally.
A private path leads down from the bottom of the garden down to the town centre.
At the top of the site is the stone-built garage and other small outbuildings which was re-roofed in the last 5 years and accessed from Glanville Road.
The property is supplied by all mains services and is heated by gas fired central heating. The property has undergone some major works in recent years.
A section of wall on Rocky Hill was extensively re-built to engineers designs in 2025 to ensure its longevity. The property was re-roofed in 2015 and the exterior has also been re-rendered.
The rear of the property was underpinned in 1999 however there are some cracks present in some parts of the property.
The vendors have this year made necessary investigations into the cause of these which has outlined: 'The minor damage evident is more likely to have resulted from differential thermal/ moisture induced movement.
Temperature and moisture variations cause dimensional changes in elements of the building which results in stresses that often cannot be accommodated without causing distortion or cracking'.
Whilst a notable level of work is required to bring this charming property up to modern standards, there is no doubt of the potential available here to create a superb family residence.
Vestibule (1.79m x 2.02m) Hall 2.19m 5.58m Reception/Dining Room (5.54m x 5.4m) Into bay Reception/Living Room (3.92m x 5.97m) Into bay Kitchen/Breakfast (4.18m x 4.17m) Laundry (3.25m x 3.87m) Pantry/Larder (2.63m x 2.14m) Landing (2.2m x 5.57m) Bedroom 1 (4.29m x 5.64m) Bedroom 2 (4.99m x 4.04m) Bedroom 3 (4.09m x 4.07m) Bathroom (1.78m x 1.99m) Bedroom 4 (3.14m x 4.58m) Bedroom 5 (4.57m x 2.44m) Dressing Room (2.44m x 4.57m) W/C (2.54m x 2.18m) Basement (6.59m x 5.44m) Garage (4.31m x 6.43m)
Value & comps
No previous sales on record.
Returns
Set an offer; the calculator follows it.
We're still gathering serviced-accommodation data for this area.
Archie refurb estimate: a Pro feature
0.0% below asking
This is not financial or investment advice. Prop AI Deals is not authorised by the Financial Conduct Authority (FCA) to provide investment advice.
All investment calculators, property analyses, and AI-generated insights are for informational purposes only. Property investment carries risk and may result in financial loss. All calculations should be independently verified and you should consult with FCA-authorised financial advisers before making any investment decisions.
Past performance does not guarantee future results. Tax implications vary by individual circumstances.
Deal
Properties like this can earn 2–3x BTL yields when converted to HMO, with retrofit costs around £10k/room. Sign in to see the full tier, yield projection, and cost breakdown.
Commercial properties like this can earn 30-50% higher yields when converted to residential under Class MA / Q / P / PA, with prior approval costing ~GBP 96/unit. Sign in to see the recommended route, yield uplift, and cost breakdown.
BRRR-suited properties can recycle 80-100% of investor capital on refi, leaving a high-yielding rental with most of the money out. Sign in to see the refurb cost stack, ARV projection, and refinance maths.
Detached + large garden = sub-division play. Pro tier unlocks the tier badge, plot size, uplift estimate, and regional land benchmark.
Short-lease flats trade at deep discount, but extending under the 1993 Act often costs far less than the discount. Pro tier unlocks the tier badge, premium breakdown, long-lease ARV and arbitrage maths.
See projected short-stay revenue vs a vanilla BTL for this property.
See real sub-let margins (HMO room rates & SA nightly rates) vs the landlord rent.
Area
Agent & docs

FAQ
About 2, Glanville Road, Devon
Explore nearby