We've tightened what earns a Pursue. A home now needs a published valuation, a strategy that still makes money after real running costs and lender stress tests, and no listing problems that would stop a mortgage. You'll see fewer Pursues, and each one has been checked harder.
See how verdicts work5-bedroom house · PL19 0FP
Listing removedListed 111 days
Opportunity summary
See Archie’s verdict, returns by strategy and what to check before viewing.
About
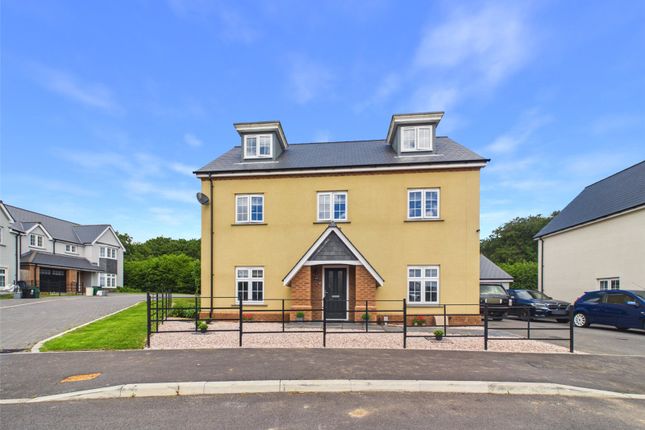
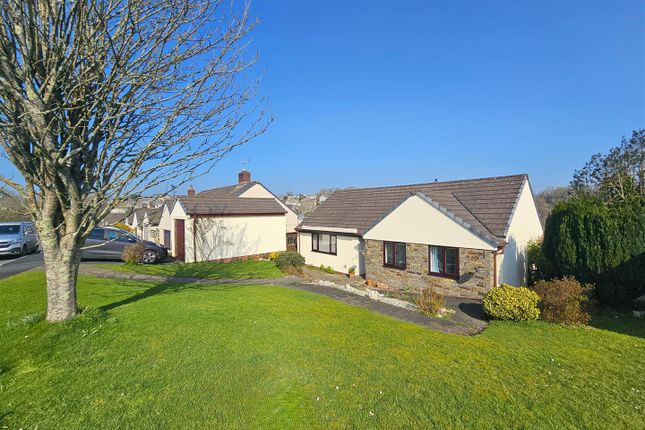
Willsworthy Drive, Tavistock, Devon Set within the highly regarded Embden Grange development on the northern edge of Tavistock, this substantial detached five-bedroom family home occupies one of the largest plots on the scheme.
The property combines the energy efficiency and reassurance of a modern build - EPC Band B, with five years of NHBC warranty remaining - with a level of finish that lifts it well beyond the ordinary, including flooring, quartz worktops and an integrated suite of AEG appliances.
Warm ‘Amtico Form’ Sienna Oak flooring flows from the welcoming entrance hall throughout the ground floor, setting the tone for a home finished to a standard noticeably above the developer’s already excellent baseline.
The triple-aspect sitting room is filled with natural light through its bay window and French doors opening directly onto the rear garden.
Across the hallway, a generously proportioned study provides a serious work-from-home space, complemented by a cloakroom and bespoke under-stair storage.
To the rear sits the true heart of the home: A superb kitchen/dining room flooded with light from twin Keylite roof windows and French doors.
Quartz worktops, extensive cabinetry and an integrated suite of AEG appliances deliver a clean, contemporary finish, while the adjoining utility room offers further practicality with direct garden access.
Three double bedrooms occupy the first floor, including the principal suite with dressing area and en-suite shower room.
The top floor houses two further doubles and a spacious shower room - the larger bedroom enjoying dual-aspect views across Dartmoor and Kit Hill.
Embden Grange enjoys an especially attractive position on Tavistock’s northern edge.
Landscaped green spaces and wide streets create a calm, almost village-like atmosphere, with mature planting including fruit trees and nature walkways weaving around the development where wildlife thrives.
A pedestrian gate provides direct walking access into Tavistock town centre, approximately three-quarters of a mile away.
The property’s exterior has been finished in k-Rend silicone render and further protected with specialist k-Rend coating applied by the current owners, extending the durability and weather resistance of the building envelope for many years to come.
Set on one of the largest plots on the development, the property enjoys a notably generous southwest-facing rear garden - a rare commodity within modern developments, where outdoor space is often tightly drawn.
Capturing sunshine from late morning through to evening, the garden combines lawned areas with patio seating and excellent privacy, offering both ready-to-enjoy outdoor space and exciting scope for future landscaping.
Beyond the main lawn sits an established 6m × 6.5m kitchen garden complete with extensive raised beds, gravel pathways and greenhouse - a productive lifestyle feature for those who value gardening and homegrown produce.
At the front, a larger-than-average detached double garage with electric up-and-over doors and a substantial driveway provide parking for four vehicles.
Tavistock is consistently ranked among the South West’s most desirable market towns, valued for its independent shops, weekly pannier market, riverside walks and excellent dining.
Mount Kelly School and Tavistock College are both within easy reach, making the area particularly appealing for families.
For those drawn to the outdoors, Dartmoor National Park lies on the doorstep, offering walking, riding and some of England’s most dramatic open countryside.
Plymouth (15 miles south) and Exeter (40 miles northeast) provide rail connections to London Paddington and access to the M5.
A Final Thought Homes of this quality and position rarely come to market on Embden Grange.
The combination of modern efficiency, generous proportions, Dartmoor views and an established kitchen garden creates a property that feels both practical and aspirational in equal measure.
Early viewing is strongly recommended. Agent’s Notes Built 2021 by David Wilson Homes, with the remainder of the 10-year NHBC warranty in place (approximately 5 years remaining).
A six-monthly maintenance charge is payable to Remus Management for the upkeep of the development’s communal landscaping. The 2025 annual total was £331.78.
Value & comps
No previous sales on record.
Returns
Set an offer; the calculator follows it.
We're still gathering serviced-accommodation data for this area.
Archie refurb estimate: a Pro feature
0.0% below asking
This is not financial or investment advice. Prop AI Deals is not authorised by the Financial Conduct Authority (FCA) to provide investment advice.
All investment calculators, property analyses, and AI-generated insights are for informational purposes only. Property investment carries risk and may result in financial loss. All calculations should be independently verified and you should consult with FCA-authorised financial advisers before making any investment decisions.
Past performance does not guarantee future results. Tax implications vary by individual circumstances.
Deal
Properties like this can earn 2–3x BTL yields when converted to HMO, with retrofit costs around £10k/room. Sign in to see the full tier, yield projection, and cost breakdown.
Commercial properties like this can earn 30-50% higher yields when converted to residential under Class MA / Q / P / PA, with prior approval costing ~GBP 96/unit. Sign in to see the recommended route, yield uplift, and cost breakdown.
BRRR-suited properties can recycle 80-100% of investor capital on refi, leaving a high-yielding rental with most of the money out. Sign in to see the refurb cost stack, ARV projection, and refinance maths.
Detached + large garden = sub-division play. Pro tier unlocks the tier badge, plot size, uplift estimate, and regional land benchmark.
Short-lease flats trade at deep discount, but extending under the 1993 Act often costs far less than the discount. Pro tier unlocks the tier badge, premium breakdown, long-lease ARV and arbitrage maths.
See projected short-stay revenue vs a vanilla BTL for this property.
See real sub-let margins (HMO room rates & SA nightly rates) vs the landlord rent.
Area
Agent & docs

FAQ
About 2 Willsworthy Drive, Tavistock, Devon
Explore nearby