We've tightened what earns a Pursue. A home now needs a published valuation, a strategy that still makes money after real running costs and lender stress tests, and no listing problems that would stop a mortgage. You'll see fewer Pursues, and each one has been checked harder.
See how verdicts work5-bedroom house · PL19 8FY
Listing removedListed 192 days
Opportunity summary
See Archie’s verdict, returns by strategy and what to check before viewing.
About
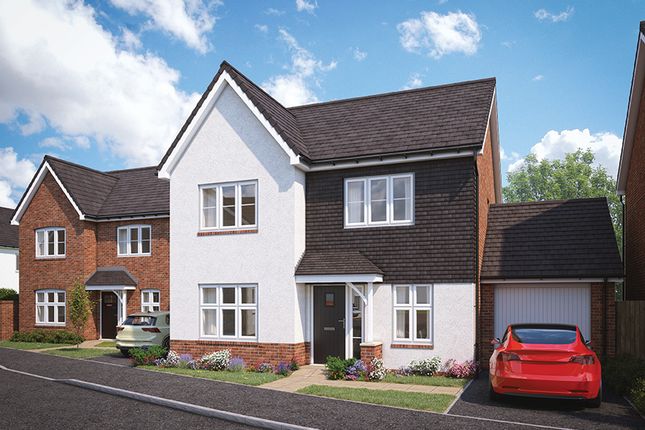
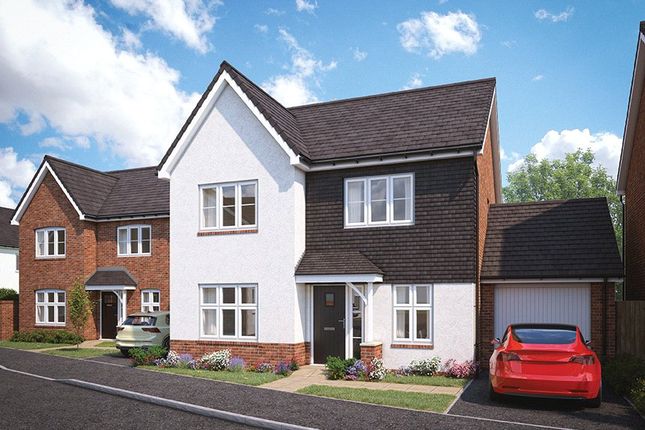
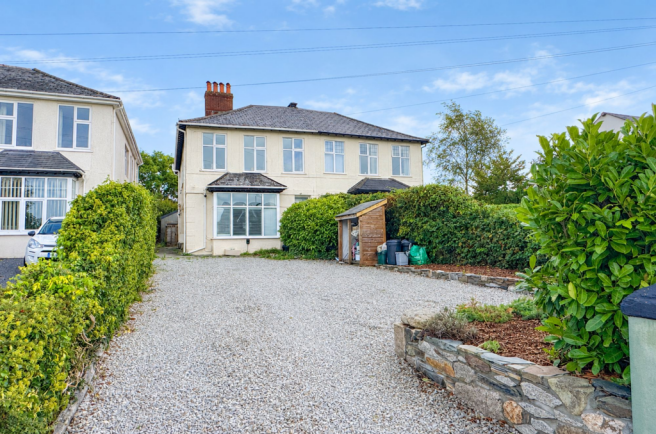
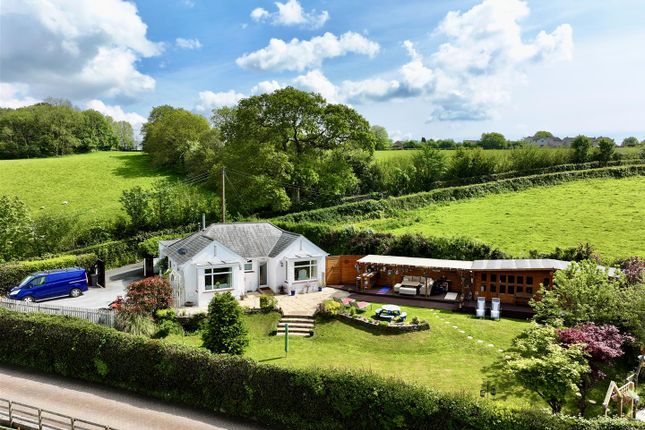
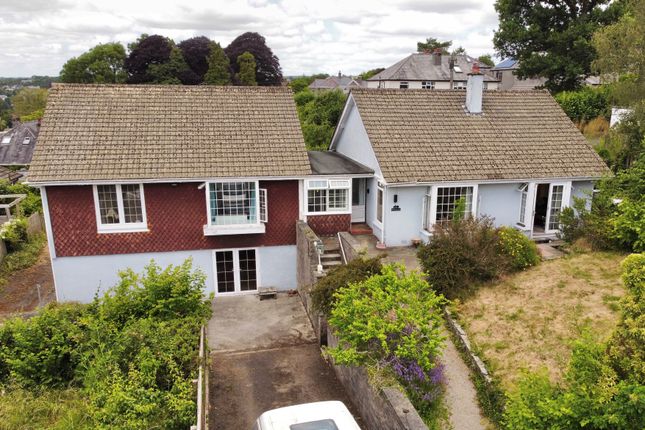
The Birch is a spacious detached five bedroomed family home located within the historic Market Town of Tavistock.
Plot 230 sits within a small cul-de-sac with a double garage with parking in front for convenience.
The home itself offers versatile living accommodation which includes a wonderful kitchen/family/dining room which extends across the whole rear of the property and includes a premium kitchen of choice and bi-fold doors leading out onto the patio area.
To the front of the property there is a further room that can be used either as a study or separate dining room. The sitting room benefits from a bay window providing fantastic natural light.
Also on the ground floor you will find a utility room with a door leading out to the side of the property and for convenience a downstairs cloakroom.
The five bedrooms are all located on the first floor with two being double and both having en-suite shower rooms, and further three large single rooms.
On this floor is the family bathroom with a contemporary modern white suite.
With front and rear gardens, ten year NHBC Buildmark Warranty, 2 year Customer Care Warranty, ready to move in this summer and currently being offered with move in ready bundle worth up to £26K!
Call now for a viewing or further information.
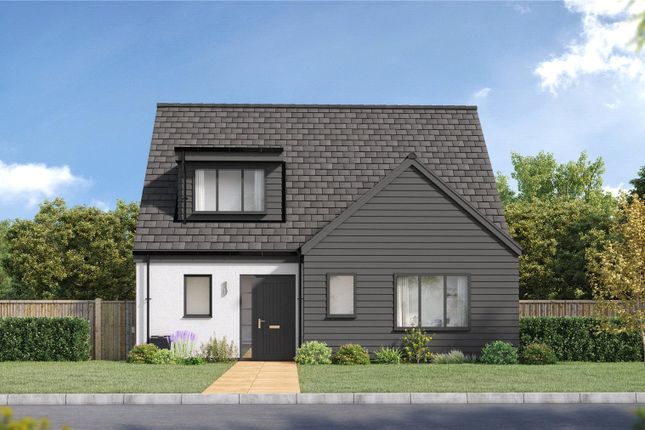
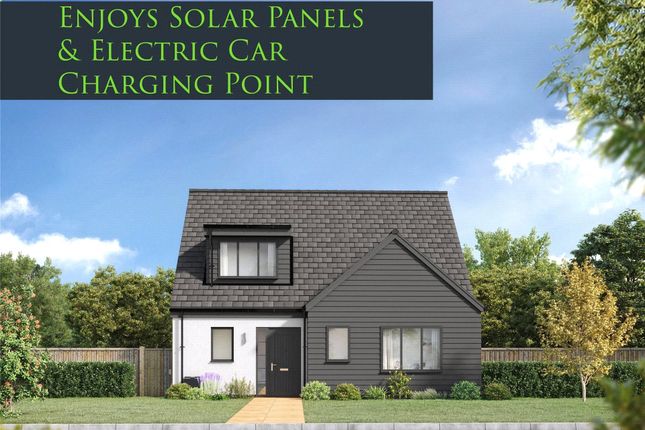
*** Call now to ask for further information regarding the Move in ready bundle worth up to £26K incentive *** Agent Note: External photograph is CGI and is representative only.
EPC: B Estate Management Charge: Approximately £197 per annum. Entrance Hall Front door with canopy over leading into entrance hallway.
Understairs cupboard suitable for storage and housing the Openreach fibre optic network box.
Staircase leading to first floor, pendant lighting, radiator and door through to: Downstairs Cloakroom Downstairs Cloakroom consisting of white wc and wash hand basin. Radiator and pendant lighting.
Sitting Room (4.17m x 3.61m) The sitting room is a lovely light room with a large PVCu double glazed bay window to the front of the property, multi-media point, plenty of electrical sockets, pendant lighting and radiator.
Door through to: Study/Dining Room (3.41m x 3.00m) Versatile Study/Dining Room, double aspect windows to front and side creating a lovely bright room.
Utility Room Spacious Utility Room including sink, worktop, base units, space for washing machine with plumbing and electrics. Door leading to outside.
Kitchen/Family/Dining Area Spacious, bright, modern Kitchen/Family/Dining Room comes complete with choice of Premium fitted kitchen doors and worktops.
Stainless steel sink and drainer (single and a half bowl) with chrome mixer tap, Bosch hob with built-in double oven, glass splashback and stainless steel chimney hood.
Integrated 50/50 Fridge Freezer and Dishwasher. Kitchen window and Bi-fold doors overlook the rear garden.
Landing From the ground floor stairs lead up to first floor with doors leading through to: Bedroom 1 (3.62m x 3.51m) Double bedroom with large window to the front of the property.
Includes a fitted wardrobe, combined usb/double electric sockets, TV point, radiator and pendant lighting.
Door leading through to: Ensuite shower room consisting of white WC, wash hand basin and low profile shower tray with glass enclosure and shower. Shaver socket/toothbrush charger.
Chrome ceiling light fitting and radiator.
Choice of Premium Porcelanosa wall tiling (half height to walls with fitted sanitary ware, half heigh over bath and full-height to shower cubicle) subject to stage of construction.
Bedroom 2 (3.92m x 2.90m) The second bedroom is also a double room with PVCu double glazed window overlooking the rear garden. Double electrical sockets, pendant lighting and radiator.
Door leading through to: Ensuite shower room consisting of white WC, wash hand basin and low profile shower tray with glass enclosure and shower. Shaver socket/toothbrush charger.
Chrome ceiling light fitting and radiator.
Choice of Premium Porcelanosa wall tiling (half height to walls with fitted sanitary ware, half heigh over bath and full-height to shower cubicle) subject to stage of construction.
Bedroom 3 (3.06m x 2.82m) The third bedroom is also a double room with PVCu double glazed window overlooking the front garden Double electrical sockets, pendant lighting and radiator.
Bedroom 4 (2.98m x 2.83m) The fourth bedroom is also a double room with PVCu double glazed window overlooking the rear garden. Double electrical sockets, pendant lighting and radiator.
Bedroom 5 (3.00m x 2.83m) The fifth bedroom is also a double room with PVCu double glazed window overlooking the rear garden. Double electrical sockets, pendant lighting and radiator.
Main Bathroom Ideal Standard contemporary white Concept Air suite with Aqua Blade WC technology, comprising WC, Pedestal wash hand basin and panelled bath with hand held hair wash attachment.
Angled Chrome spotlight fitting and chrome towel warmer.
Choice of Premium Porcelanosa wall tiling (half height to walls with fitted sanitary ware, half height over bath, and full height to shower) subject to stage of construction.
Shaver socket/toothbrush charger. Rear Garden Rear garden with patio area suitable for table and chairs on ground floor level. Lower level is left for you to landscape for your own requirements.
Parking - Double Garage Double garage located beside home with space available for parking in front.
Value & comps
No previous sales on record.
Returns
Set an offer; the calculator follows it.
We're still gathering serviced-accommodation data for this area.
Archie refurb estimate: a Pro feature
0.0% below asking
This is not financial or investment advice. Prop AI Deals is not authorised by the Financial Conduct Authority (FCA) to provide investment advice.
All investment calculators, property analyses, and AI-generated insights are for informational purposes only. Property investment carries risk and may result in financial loss. All calculations should be independently verified and you should consult with FCA-authorised financial advisers before making any investment decisions.
Past performance does not guarantee future results. Tax implications vary by individual circumstances.
Deal
Properties like this can earn 2–3x BTL yields when converted to HMO, with retrofit costs around £10k/room. Sign in to see the full tier, yield projection, and cost breakdown.
Commercial properties like this can earn 30-50% higher yields when converted to residential under Class MA / Q / P / PA, with prior approval costing ~GBP 96/unit. Sign in to see the recommended route, yield uplift, and cost breakdown.
BRRR-suited properties can recycle 80-100% of investor capital on refi, leaving a high-yielding rental with most of the money out. Sign in to see the refurb cost stack, ARV projection, and refinance maths.
Detached + large garden = sub-division play. Pro tier unlocks the tier badge, plot size, uplift estimate, and regional land benchmark.
Short-lease flats trade at deep discount, but extending under the 1993 Act often costs far less than the discount. Pro tier unlocks the tier badge, premium breakdown, long-lease ARV and arbitrage maths.
See projected short-stay revenue vs a vanilla BTL for this property.
See real sub-let margins (HMO room rates & SA nightly rates) vs the landlord rent.
Area
Agent & docs

FAQ
About Plot 230 The Birch Tor View, Tavistock
Explore nearby