We've tightened what earns a Pursue. A home now needs a published valuation, a strategy that still makes money after real running costs and lender stress tests, and no listing problems that would stop a mortgage. You'll see fewer Pursues, and each one has been checked harder.
See how verdicts work3-bedroom semi-detached house · EN2 9AF
For saleListed 39 days
Opportunity summary
See Archie’s verdict, returns by strategy and what to check before viewing.
About
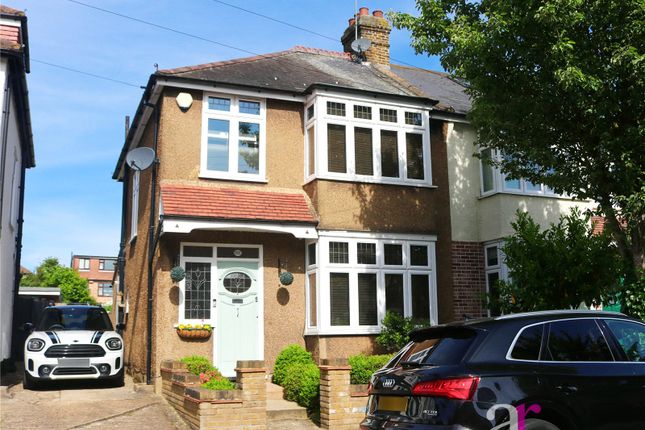
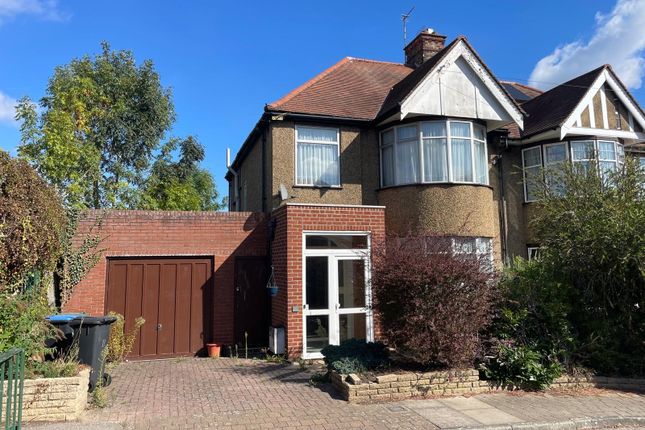
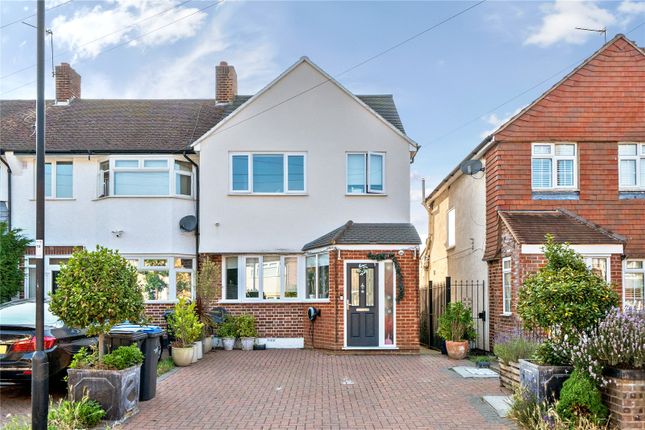
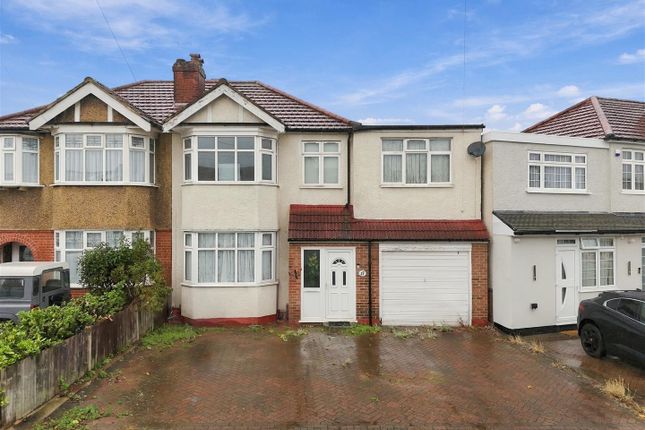
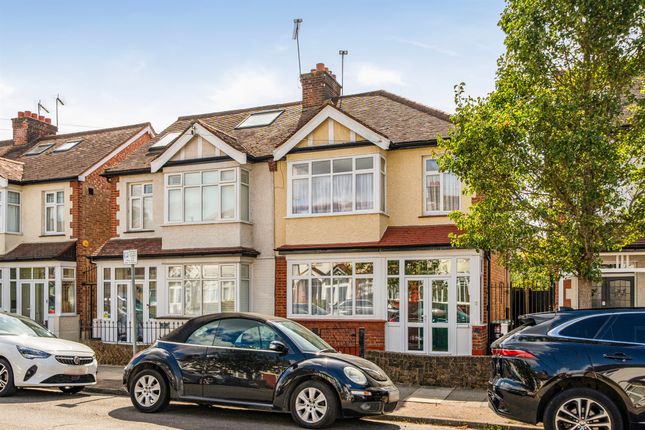
Impressive 3-bed semi with a 100ft garden, garage & off-street parking.
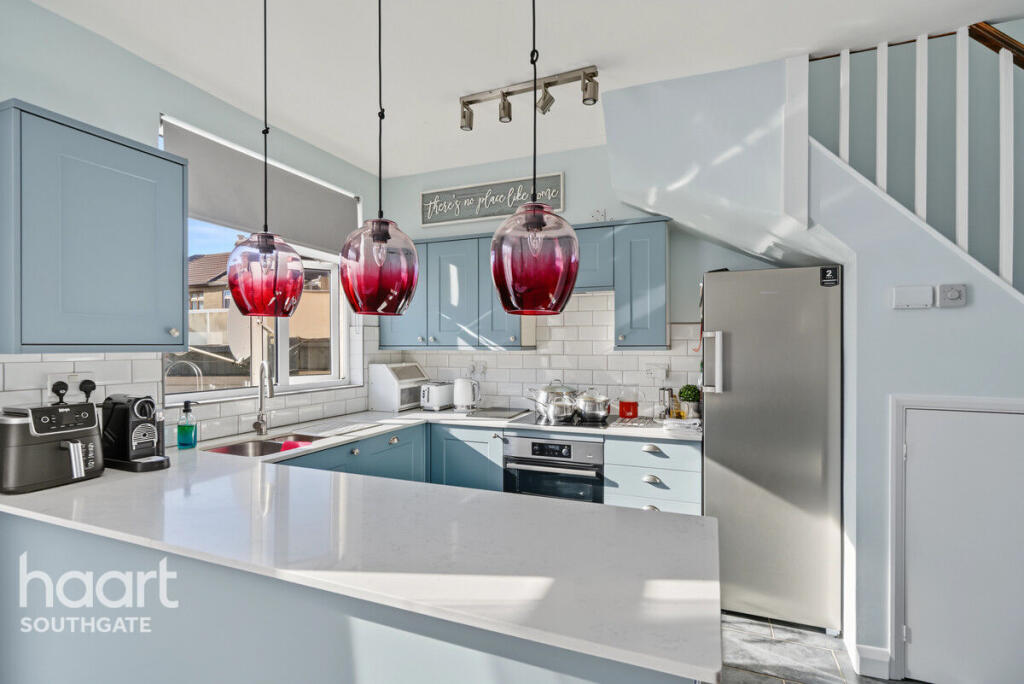
Beautifully decorated with high-end finishes, herringbone flooring with underfloor heating, large lounge/diner, upstairs utility room, stylish kitchen/breakfast room, family bathroom and downstairs WC.
A superb family home. Vendor loves... "The best part of living here has been the wonderful sense of community.
With no houses directly in front of us, the road feels peaceful and open, while having just 12 houses means everyone knows each other.
We’ve been so lucky to have such friendly, caring neighbours, and it’s always felt like a safe and welcoming place to call home"..."We truly enjoyed living in this lovely neighbourhood.
It offers the perfect balance of calm, peaceful surroundings and easy to access everything you might need..." Welcome to this beautifully decorated and well-maintained three-bedroom semi-detached home, situated in a quiet and sought-after location.
Offering stylish interiors, high-end finishes and generous outdoor space, this property is an excellent choice for a growing family or professional couple.
The ground floor features a large lounge/diner, providing a spacious and versatile area for both everyday living and entertaining, along with a lovely kitchen/breakfast room offering a practical and sociable space for family meals and informal dining.
Under floor heating is also a feature on the ground floor and upstairs bathroom.
The property has been beautifully decorated throughout, with high-end finishes and herringbone flooring throughout the downstairs. A useful downstairs WC/cloakroom adds further practicality.
Upstairs, the property offers three well-proportioned bedrooms, a stylish family bathroom finished to a high standard, and a useful upstairs utility room providing additional convenience and functionality.
Externally, the property benefits from an easily maintained 100ft garden, providing an excellent space for relaxing and entertaining, together with a useful outbuilding.
Further benefits include off-street parking and a garage, offering additional convenience and storage.
Rarely available to the market, this attractive home combines spacious accommodation, beautifully presented interiors and excellent outdoor space in a desirable location, with local amenities and transport links within easy reach.
An internal viewing is highly recommended to fully appreciate the quality, space and presentation this property has to offer.
This desirable part of Enfield benefits from cricket, tennis and golf clubs, a hospital, three overground stations that can take you into central London within 30 minutes, a myriad of green spaces, lots of shops, bars, restaurants and good road links to M25 and A1M.
Close to: Primary Schools, Lavender Primary School 0.5 miles St Michaels Primary School 0.7 miles Secondary Schools, Chase Community School 0.9 miles Wren Academy School 1.4 miles Amenities withing walking distance, Gordon Hill Railway Station 1.0 miles Local supermarket 0.5 mile Hilly Fields Park 0.5 miles Shops, bars & restaurants of Enfield Town 1.5 miles Entrance Hall Lounge/Dining Room (3.9m x 9.73m (12' 10" x 31' 11")) Kitchen/ Breakfast Room (4.14m x 6.88m (13' 7" x 22' 7")) Downstairs WC (2.16m x 1.78m (7' 1" x 5' 10")) Bedroom 1 (3.73m x 5.72m (12' 3" x 18' 9")) Bedroom 3 (3.94m x 4.3m (12' 11" x 14' 1")) Bedroom 2 (3.73m x 5.49m (12' 3" x 18' 0")) Bathroom (4.04m x 3.94m (13' 3" x 12' 11")) Utility Room (0.7m x 2.16m (2' 4" x 7' 1")) Garden Garage Off Street Parking
Value & comps
No previous sales on record.
Returns
Set an offer; the calculator follows it.
Short-let restrictions apply
We're still gathering serviced-accommodation data for this area.
Archie refurb estimate: a Pro feature
0.0% below asking
This is not financial or investment advice. Prop AI Deals is not authorised by the Financial Conduct Authority (FCA) to provide investment advice.
All investment calculators, property analyses, and AI-generated insights are for informational purposes only. Property investment carries risk and may result in financial loss. All calculations should be independently verified and you should consult with FCA-authorised financial advisers before making any investment decisions.
Past performance does not guarantee future results. Tax implications vary by individual circumstances.
Deal
Properties like this can earn 2–3x BTL yields when converted to HMO, with retrofit costs around £10k/room. Sign in to see the full tier, yield projection, and cost breakdown.
Commercial properties like this can earn 30-50% higher yields when converted to residential under Class MA / Q / P / PA, with prior approval costing ~GBP 96/unit. Sign in to see the recommended route, yield uplift, and cost breakdown.
BRRR-suited properties can recycle 80-100% of investor capital on refi, leaving a high-yielding rental with most of the money out. Sign in to see the refurb cost stack, ARV projection, and refinance maths.
Detached + large garden = sub-division play. Pro tier unlocks the tier badge, plot size, uplift estimate, and regional land benchmark.
Short-lease flats trade at deep discount, but extending under the 1993 Act often costs far less than the discount. Pro tier unlocks the tier badge, premium breakdown, long-lease ARV and arbitrage maths.
See projected short-stay revenue vs a vanilla BTL for this property.
See real sub-let margins (HMO room rates & SA nightly rates) vs the landlord rent.
Area
Agent & docs

FAQ
About 4, Stratton Avenue, Middlesex
Explore nearby