We've tightened what earns a Pursue. A home now needs a published valuation, a strategy that still makes money after real running costs and lender stress tests, and no listing problems that would stop a mortgage. You'll see fewer Pursues, and each one has been checked harder.
See how verdicts work4-bedroom house · PR7 3RQ
Listing removedReduced £5k (−1.2%) on 24 JulListed 187 days
Opportunity summary
See Archie’s verdict, returns by strategy and what to check before viewing.
About
If You're A Sociable Family Who Cooks And Entertains, This Is Your Dream Home. A superb, almost 27ft kitchen-diner is the star, with bi-fold doors out to a private landscaped garden.
And when the kids have gone to bed, there's a bar in the converted garage waiting for you. Some homes claim to be built around the kitchen. This one really is.
The kind of space where weekend mornings blur into lazy afternoons and evenings, where friends pull up a stool at the island without being asked, and where the bi-fold doors mean the garden becomes part of the room the moment the weather allows.
The kitchen itself runs almost 27ft and it looks the part too - with dark handleless units, a walnut-topped island with bar seating, pendant lights overhead and a wine fridge built in.
The walnut worktop runs the full length of the kitchen, with under-cabinet lighting that makes the whole space glow warm in the evening.
The bi-folds open the full width onto the rear garden, and there’s space for a dining table that seats six comfortably.
The bay fronted lounge is also a good size - over 18ft long with a feature fireplace and painted wall panelling that gives it a bit of personality.
There's also a study or family room off the hall, a downstairs WC and plenty of storage.
Upstairs, the main bedroom is a real highlight - a spacious double with another bay window, fitted wardrobes and its own ensuite shower room. Bedroom two is another comfortable double.
Bedrooms three and four work well for children or guests.
The family bathroom has a full-size bath and there's a separate shower room on the landing too - three bathrooms in total, plus the downstairs loo.
The current owners have completely transformed the rear, taking out the conservatory and laying large-format grey porcelain tiles, with raised timber planters along the boundary, a central lawn area and a mature palm as a focal point.
It's completely private, a great size and very low maintenance. The bi-fold doors from the kitchen mean it connects naturally to the house during the summer months.
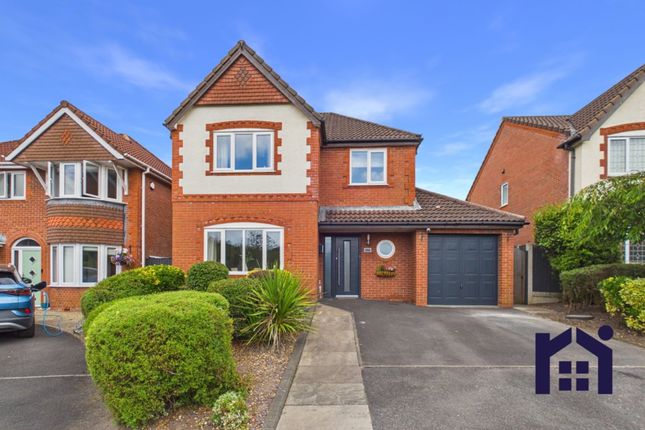
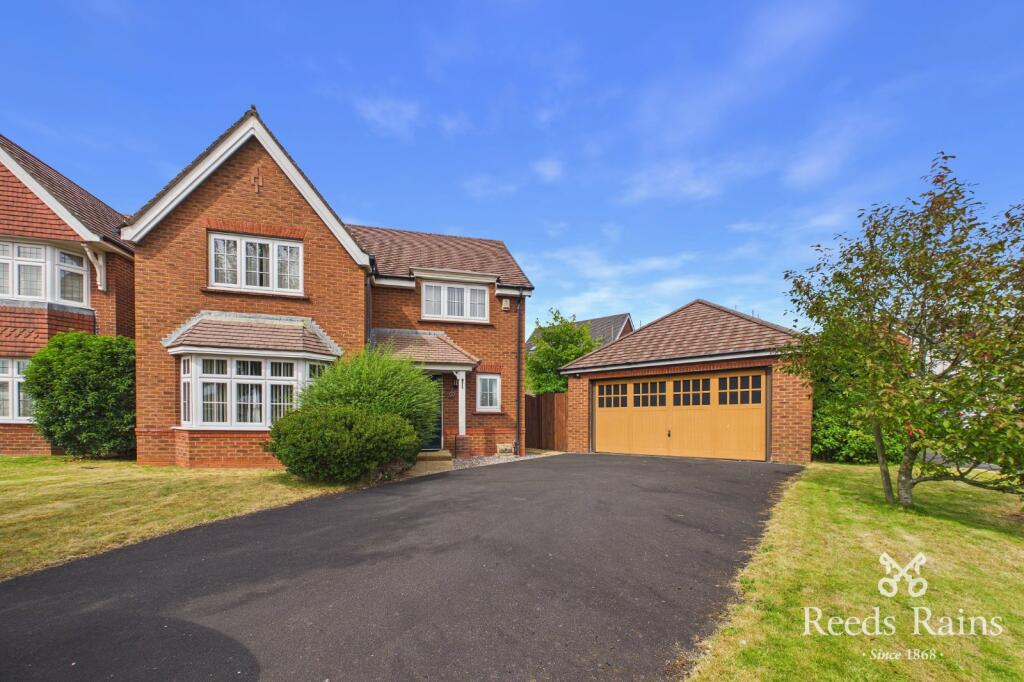
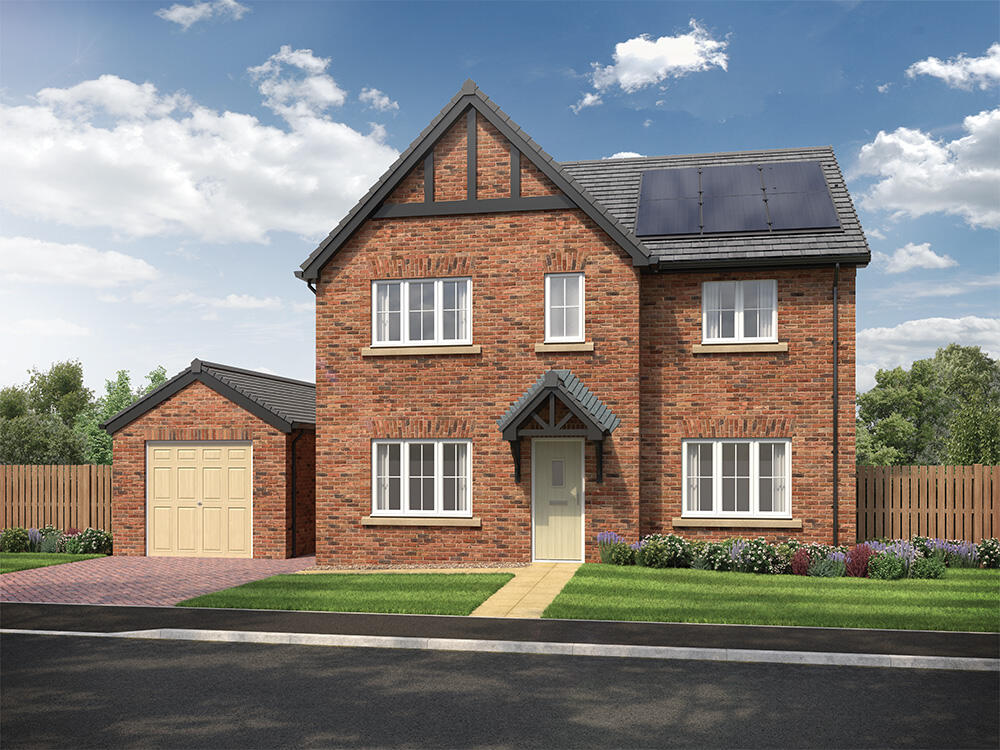
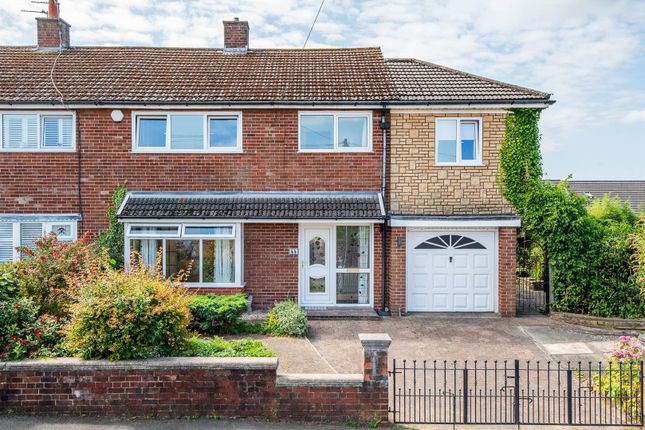
There’s a detached double garage at the front of the plot, with space to park 2 cars in front of the garage doors.
The up and over doors give access to a handy front half storage area, with the rear half converted into a bar and games room - fitted out with seating, a bar counter and all the trimmings.
Whoever books the viewing will immediately know whether their other half is going to fall in love with it or veto it on the spot.
The house sits in a quiet cul-de-sac on the southern edge of Chorley, with Duxbury Park Golf Club to the east and Yarrow Valley Country Park to the west.
The highly sought-after Holy Cross rc High School is about a three-minute drive or a 20-minute walk away.
Chorley town centre - with its train station and good range of high street shops - is around ten minutes in the car.
The M61 is roughly 15 minutes away, putting Manchester, Preston and Bolton all within easy reach for commuters.
This is a large, well-designed family home with a stunning kitchen that earns its place as the heart of the home, and a stylish and sociable outdoor setup.
I’m expecting plenty of interest - get in touch with Gemma Bickerdike to arrange a viewing. Ref; GB0615 Disclaimer.
I endeavour to make my particulars accurate and reliable, however, they do not constitute or form part of an offer or agreement or any contract and none is to be relied upon as statements of representation or fact.
The services, systems and appliances listed in this specification have not been tested by me and no guarantee as to their operating ability or efficiency is given.
All photographs and measurements have been taken as a guide only and are not precise. Floor plans where included are not to scale and accuracy is not guaranteed.
A party must rely on its own investigation(s).
Value & comps
No previous sales on record.
Returns
Set an offer; the calculator follows it.
We're still gathering serviced-accommodation data for this area.
Archie refurb estimate: a Pro feature
0.0% below asking
This is not financial or investment advice. Prop AI Deals is not authorised by the Financial Conduct Authority (FCA) to provide investment advice.
All investment calculators, property analyses, and AI-generated insights are for informational purposes only. Property investment carries risk and may result in financial loss. All calculations should be independently verified and you should consult with FCA-authorised financial advisers before making any investment decisions.
Past performance does not guarantee future results. Tax implications vary by individual circumstances.
Deal
Properties like this can earn 2–3x BTL yields when converted to HMO, with retrofit costs around £10k/room. Sign in to see the full tier, yield projection, and cost breakdown.
Commercial properties like this can earn 30-50% higher yields when converted to residential under Class MA / Q / P / PA, with prior approval costing ~GBP 96/unit. Sign in to see the recommended route, yield uplift, and cost breakdown.
BRRR-suited properties can recycle 80-100% of investor capital on refi, leaving a high-yielding rental with most of the money out. Sign in to see the refurb cost stack, ARV projection, and refinance maths.
Detached + large garden = sub-division play. Pro tier unlocks the tier badge, plot size, uplift estimate, and regional land benchmark.
Short-lease flats trade at deep discount, but extending under the 1993 Act often costs far less than the discount. Pro tier unlocks the tier badge, premium breakdown, long-lease ARV and arbitrage maths.
See projected short-stay revenue vs a vanilla BTL for this property.
See real sub-let margins (HMO room rates & SA nightly rates) vs the landlord rent.
Area
Agent & docs

FAQ
About 33, The Willows, Chorley
Explore nearby