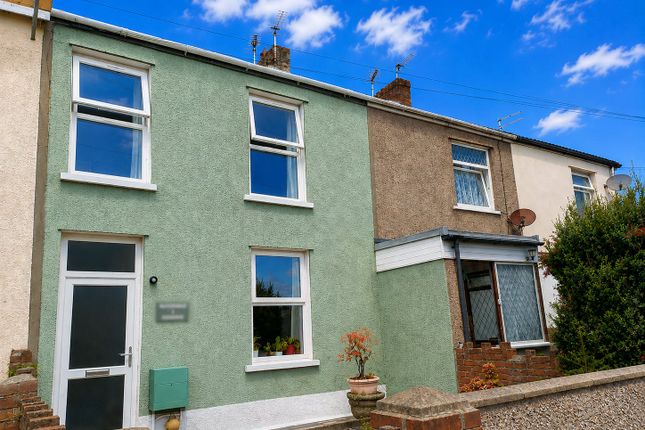
3-bedroom bungalow · CF36 3NT
Listing removedReduced £5k (−1.3%) on 29 JulListed 133 days
Opportunity summary
See Archie’s verdict, returns by strategy and what to check before viewing.
About
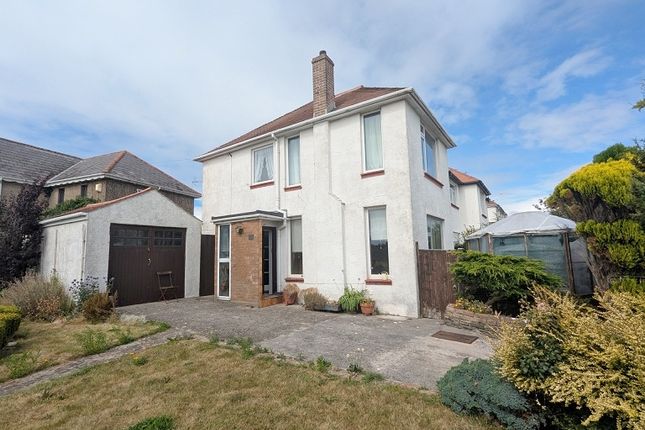
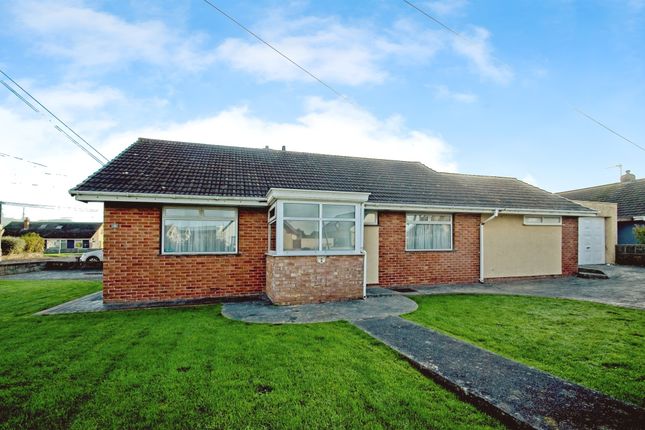
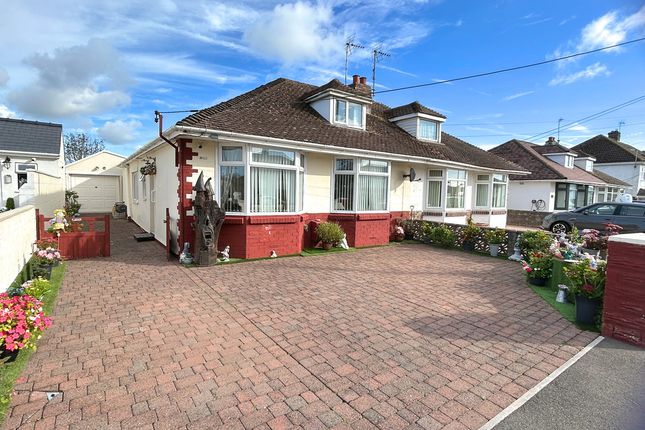
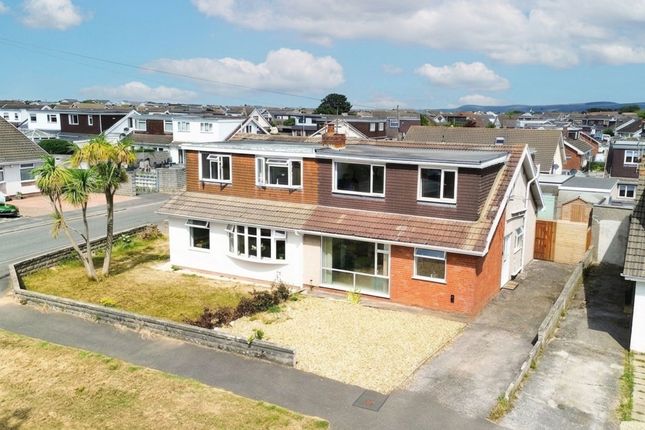
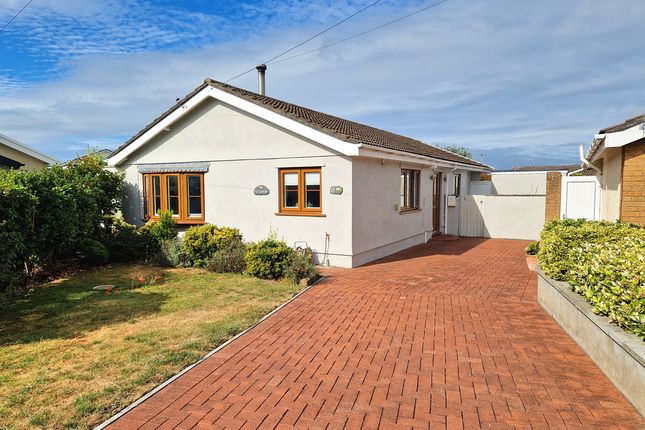
We are delighted to offer to the market this beautifully presented three bedroom semi-detached dormer bungalow, situated in the highly sought-after residential area of Nottage, Porthcawl.
The property offers a practical and spacious layout, with a welcoming entrance hall leading to generous living accommodation. Three reception rooms provide plenty of flexible living space.
The modern fitted kitchen is bright and airy. Upstairs, there are three bedrooms and a modern family bathroom.
The driveway provides off-road parking for multiple vehicles and the single garage (with power and water supply) offers further storage or workshop potential.
The property is ideally positioned for easy access to local amenities, popular beaches, and excellent transport links, making it an ideal choice for families.
The outside space is a particular feature of this home. The mature garden is thoughtfully planted with a variety of plants, shrubs, and trees, providing year-round colour and interest.
A stone-paved patio area is perfect for outdoor dining or entertaining, and leads to a gravelled section that includes a wooden storage shed and an aluminium greenhouse (ideal for keen gardeners).
Double wooden side gates allow convenient access to the driveway. The garage is equipped with both power and water supply.
Hallway Access via Upvc part glazed front door with double glazed side panel into hallway with emulsioned coved ceiling, pendant light fitting. Emulsioned and papered walls, radiator.
Wood effect laminate floor, stairs to first floor accommodation. Doors leading off. Built in storage cupboard. Lounge (4.65m x 3.36m) Stippled ceiling with coving and pendant light fitting.
Wall papered walls, radiator. Fitted carpet. Front facing Upvc double glazed bay window with fitted vertical blinds. Marble hearth and plaster fire surround with inset electric fire.
Dining Room (3.89m x 3.39m) Emulsioned coved ceiling and pendant light fitting. Emulsioned walls with wallpapered feature wall, radiator. Fitted carpet. Built in storage cupboard.
Double glazed Upvc French doors leading into conservatory. Curtains and pole to remain. Conservatory (4.10m x 2.82m) Upvc double glazed conservatory with lantern roof and ceiling fan light fitting.
Wrap around Upvc double glazed windows with fitted vertical blinds. Wallpapered feature wall. Wall mounted electric heater. Ceramic floor tiles. Upvc double glazed French doors leading to rear garden.
Reception Three (3.17m x 2.29m) Emulsioned coved ceiling with pendant light fitting. Wallpapered walls, radiator. Fitted carpet. Side facing Upvc double glazed window.
Front facing double glazed Upvc window with curtains and curtain pole to remain. Kitchen (2.91m x 2.78m) Emulsioned coved ceiling with inset spotlights.
Emulsioned walls with ceramic tiles to splashback areas, radiator. Wood effect laminate flooring.
Rear facing Upvc double glazed window with fitted roller blind and Upvc double glazed door leading to rear garden.
Kitchen is fitted with range of white gloss wall and floor cupboards with complementary laminate worktops. White composite sink and draining board with chrome mixer tap.
Under counter space for two appliances. Free standing electric cooker. Fridge. Stainless steel extractor hood.
Wall mounted white heated towel rail and built in storage cupboard housing gas fire combination boiler. Shower Room (1.79m x 1.71m) Emulsion coved ceiling with pendant light, emulsioned walls.
Wood effect laminate floor. White wall mounted heated towel rail. Side facing frosted Upvc double glazed window with fitted vertical blinds .
Room fitted with three piece white suite comprising WC, pedestal wash handbasin with mixer tap and corner shower cubicle with white ceramic wall tiles. Wall mounted electric shower and sliding doors.
Landing Emulsioned coved ceiling with two pendant lights, emulsioned walls, fitted carpet and doors leading off. Family Bathroom (3.14m x 1.76m) Emulsioned coved ceiling with inset spot lights.
Half emulsioned and half ceramic wall tiles. Wall mounted heated towel rail, non slip vinyl flooring. Rear facing frosted Upvc double glazed window with fitted roller blind.
Room fitted with three piece white suite comprising WC, pedestal wash hand basin with chrome taps, corner bath with chrome hot and cold mixer tap and shower attachment.
Master Bedroom (3.55m x 3.22m) Emulsioned coved ceiling, pendant light. Emulsioned walls, radiator. Fitted carpet. Rear facing double glazed Upvc window with fitted roller blind, curtain pole.
Up and over wardrobe storage. Two chest of drawers to remain. Bedroom 2 (3.93m x 3.05m) Sloped emulsioned and coved ceiling with light fitting. Emulsioned walls with feature wall, radiator.
Fitted carpet. Side facing Upvc double glazed window with curtains and curtain pole. Built in double door wardrobe storage.
Bedroom Three/ Home Office (2.61m x 2.27m) Emulsioned sloped ceiling with velux window and blind. Spotlight fitting. Emulsioned walls, radiator, fitted carpet and door into storage eaves.
Rear Garden The rear garden is bounded by a block and rendered wall with timber fencing.
This mature garden is planted with a variety of plants, shrubs and trees, and features a stone-paved patio area leading to a gravelled section with a wooden storage shed and aluminium greenhouse.
Arbour seat and wall trellis to remain. Double wooden side gates provide access to the driveway. Front Garden The front garden is laid to gravel with a variety of mature shrubs.
A driveway leads to the front door and access to the single garage with an up and over door. The garage benefits from power and water supply and has a side window.
To the rear of the garage is a separate storage shed with courtesy door.
Disclaimer Disclaimer All measurements, property details and information included in this brochure are provided as a general guide only and should not be relied upon as exact or to scale.
Whilst every effort has been made to ensure accuracy, all details are approximate and intended for illustrative purposes only.
Information contained within this brochure has been supplied to us directly by the vendor or obtained from sources provided by the vendor.
We have not independently verified this information and make no guarantee as to its accuracy or completeness. These particulars do not form part of any offer or contract.
Prospective purchasers are strongly advised to carry out their own enquiries, inspections and independent verification of all information to satisfy themselves before proceeding.
Value & comps
No previous sales on record.
Returns
Set an offer; the calculator follows it.
Short-let licence or registration needed
We're still gathering serviced-accommodation data for this area.
Archie refurb estimate: a Pro feature
0.0% below asking
This is not financial or investment advice. Prop AI Deals is not authorised by the Financial Conduct Authority (FCA) to provide investment advice.
All investment calculators, property analyses, and AI-generated insights are for informational purposes only. Property investment carries risk and may result in financial loss. All calculations should be independently verified and you should consult with FCA-authorised financial advisers before making any investment decisions.
Past performance does not guarantee future results. Tax implications vary by individual circumstances.
Deal
Properties like this can earn 2–3x BTL yields when converted to HMO, with retrofit costs around £10k/room. Sign in to see the full tier, yield projection, and cost breakdown.
Commercial properties like this can earn 30-50% higher yields when converted to residential under Class MA / Q / P / PA, with prior approval costing ~GBP 96/unit. Sign in to see the recommended route, yield uplift, and cost breakdown.
BRRR-suited properties can recycle 80-100% of investor capital on refi, leaving a high-yielding rental with most of the money out. Sign in to see the refurb cost stack, ARV projection, and refinance maths.
Detached + large garden = sub-division play. Pro tier unlocks the tier badge, plot size, uplift estimate, and regional land benchmark.
Short-lease flats trade at deep discount, but extending under the 1993 Act often costs far less than the discount. Pro tier unlocks the tier badge, premium breakdown, long-lease ARV and arbitrage maths.
See projected short-stay revenue vs a vanilla BTL for this property.
See real sub-let margins (HMO room rates & SA nightly rates) vs the landlord rent.
Area
Agent & docs
FAQ
About 54 Rockfields, Porthcawl
Explore nearby