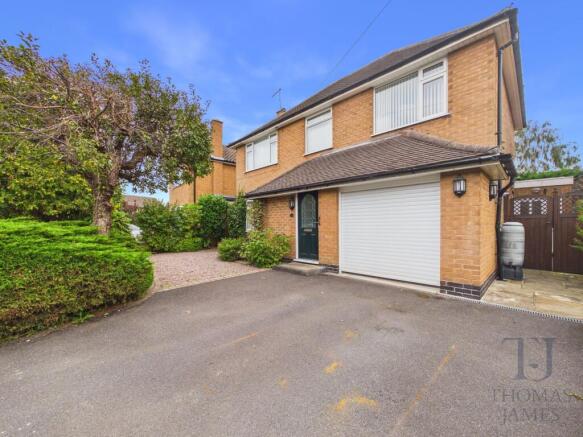
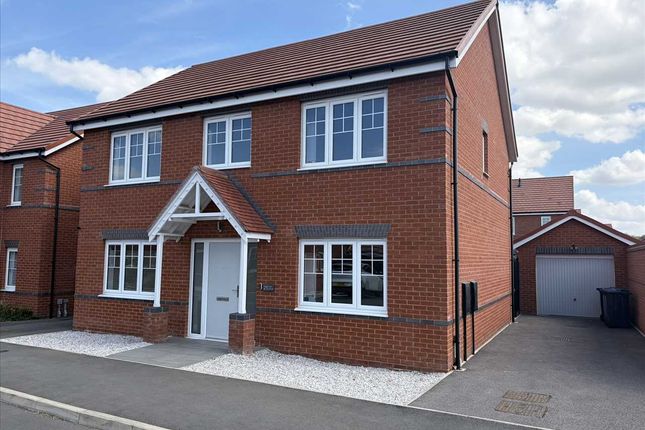
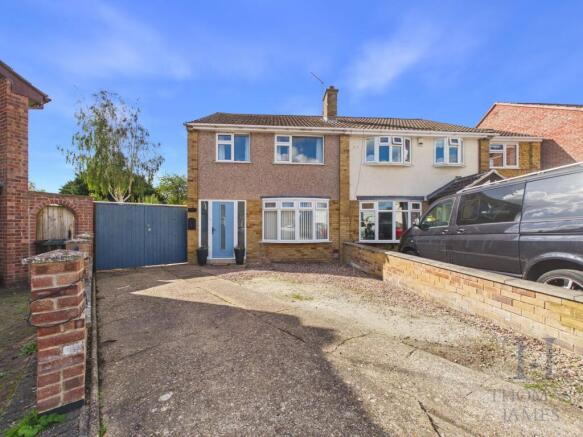
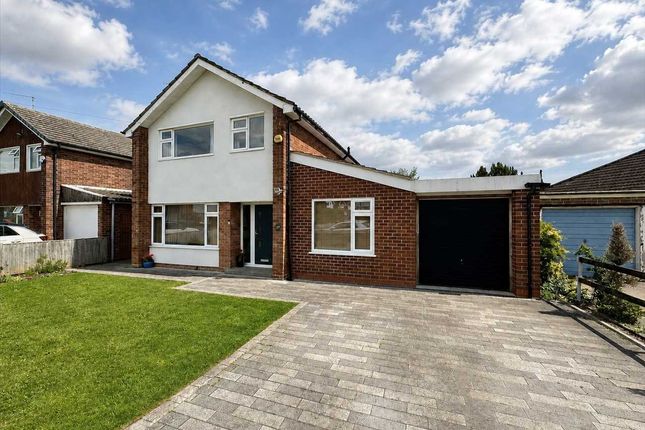
4-bedroom detached house · NG11 6FL
Sold STCListed 202 days
Opportunity summary
See Archie’s verdict, returns by strategy and what to check before viewing.
About
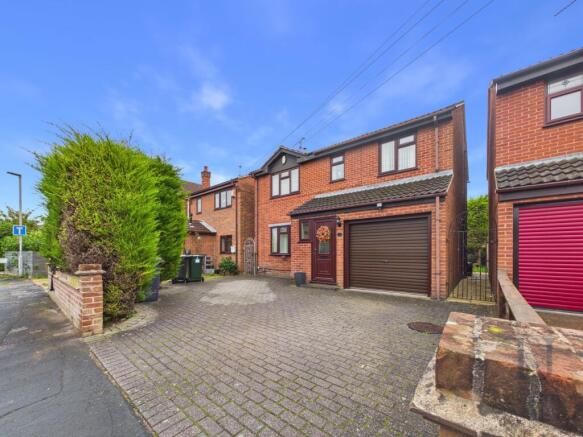
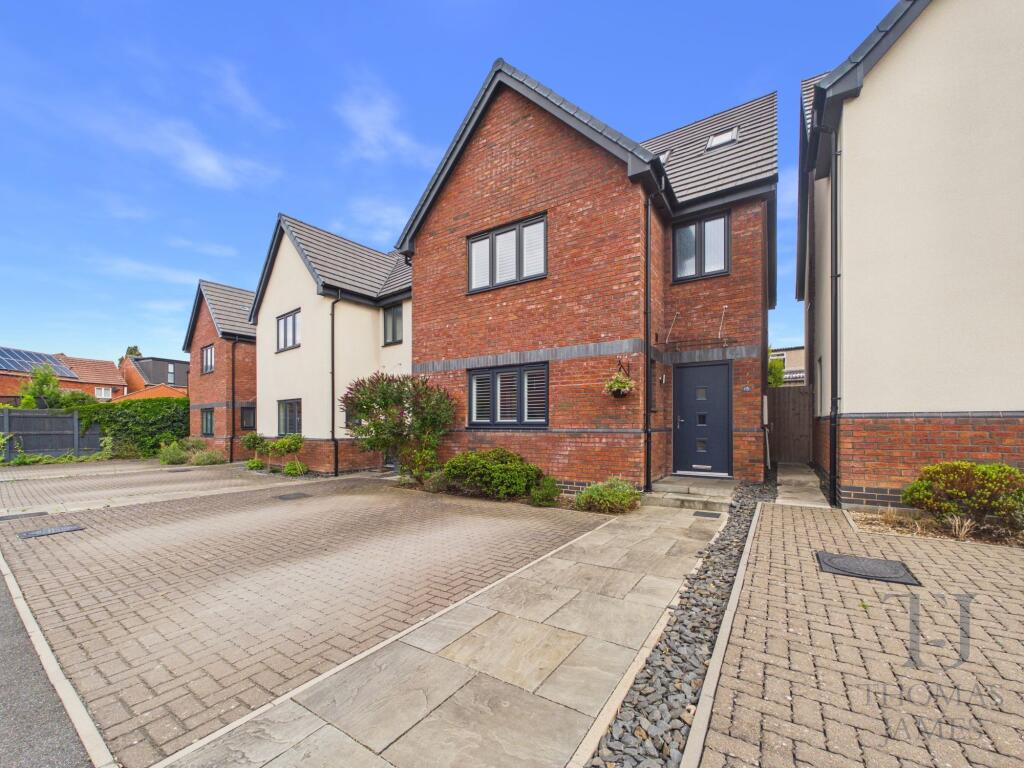
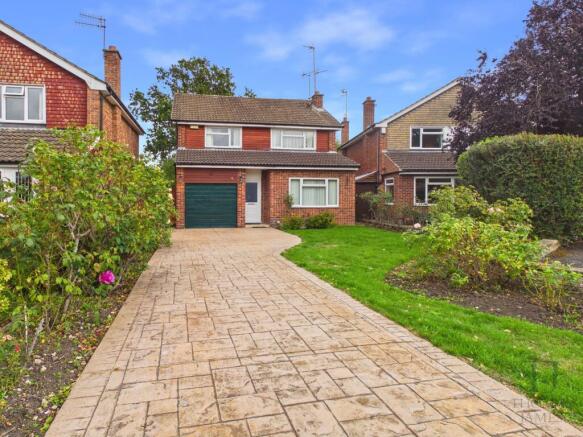
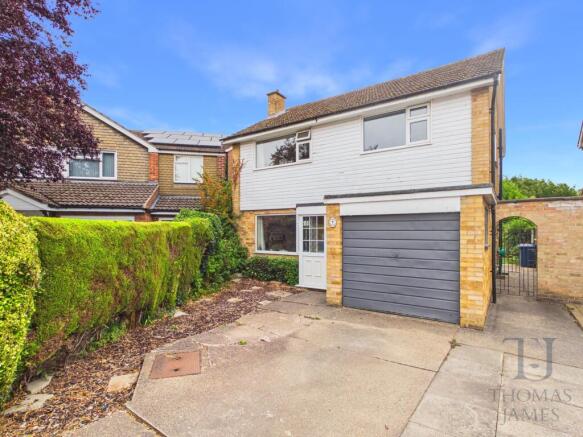
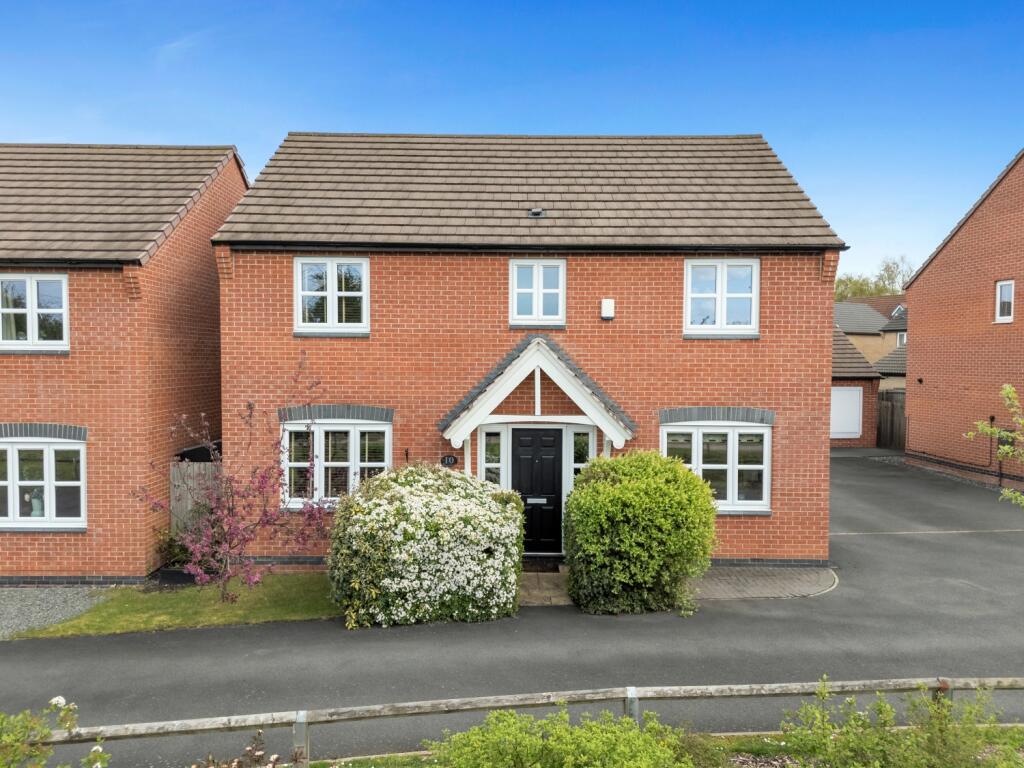
Guide Price: £500,000 - £525,000. Benwell Daykin are delighted to offer to the market this four bedroom, three bathroom, detached family home in the popular village of Ruddington.
HALLWAY uPVC composite front door, Amtico flooring, staircase to the first floor and access to the WC, lounge, kitchen and utility area.
WC Frosted uPVC double glazed window, Amtico flooring, wash hand basin and WC. LOUNGE 11' 0" x 15' 1" (3.36m x 4.61m) uPVC double glazed window with front aspect, Amtico flooring and radiator.
KITCHEN/DINER 20' 4" x 10' 2" (6.20m x 3.11m) uPVC double glazed window with rear aspect, uPVC double glazed French doors leading out to the rear garden.
Amtico flooring, wall and base mounted cupboards, quartz work top with a stainless steel one and a half sink unit.
Instant boiling water tap, integrated fridge freezer, dishwasher and five ring induction hob with extractor unit over and fan assisted double oven.
LANDING Carpet to the flooring and access to the various rooms. BEDROOM TWO 12' 4" x 10' 4" (3.78m x 3.15m) uPVC double glazed window with rear aspect, radiator, carpet to the flooring.
Access to the ensuite shower room. ENSUITE uPVC double glazed window with rear aspect, heated towel radiator, tiled floor, double shower cubicle with shower over, WC and wash hand basin.
BEDROOM THREE 11' 2" x 10' 0" (3.42m x 3.05m) uPVC double glazed window with front aspect, radiator, carpet to the flooring.
BATHROOM fitted with four piece suite comprising bath tub, shower cubicle, wash hand basin and WC. Partially tiled walls and heated towel rail. uPVC window with rear aspect.
BEDROOM FOUR 9' 4" x 7' 5" (2.86m x 2.28m) uPVC double glazed window with front aspect, radiator, carpet to the flooring.
MASTER BEDROOM 20' 2" x 15' 10" (6.17m x 4.83m) uPVC double glazed window with front aspect, radiator, carpet, mirrored storage and singular door to the ensuite shower room.
ENSUITE uPVC double glazed window with rear aspect, heated towel radiator, tiled floor, double shower cubicle with shower over, WC and wash hand basin.
GENERAL Landscaped garden to the rear, garage and a drive way to the side of the property, are further plus points to this well presented family. There is an estate charge of £96.65 per annum.
Part of the Bloor Homes development off Wilford Road in Ruddington, the site has undergone extensive floor risk assessments and Packmans Dyke ahs been added to the existing watercourse, thus aiding the prevention of any issues with excessive water.
Ruddington's High Street is a short five minute drive away, whilst excellent transport links, local amenities and schools are all available to you.
VIEWING: To arrange a viewing on this property please contact our Sales Team at Benwell Daykin. Please note 24 hours notice is usually required on this property. PROPERTY TO SELL?
If you are considering selling your property, Benwell Daykin estate agents would be delighted to visit you to provide a FREE PROPERTY VALUATION. Call us today to make an appointment!
DISCLAIMER: Benwell Daykin, their clients and any joint agents give notice that 1: They are not authorised to make or give any representations or warranties in relation to the property either here or elsewhere, either on their own behalf or on behalf of their client or otherwise.
They assume no responsibility for any statement that may be made in these particulars.
These particulars do not form part of any offer or contract and must not be relied upon as statements or representations of fact. 2: Any areas, measurements or distances are approximate.
The text, photographs and plans are for guidance only and are not necessarily comprehensive.
It should not be assumed that the property has all necessary planning, building regulation or other consents and Benwell Daykin have not tested any services, equipment or facilities.
Purchasers must satisfy themselves by inspection or otherwise. Your conveyancer is legally responsible for ensuring any purchase agreement fully protects your position.
We make detailed enquiries of the seller to ensure the information provided is as accurate as possible. Please inform us if you become aware of any information being inaccurate.
Benwell Daykin are part of the Property Redress Scheme.
Value & comps
No previous sales on record.
Returns
Set an offer; the calculator follows it.
We're still gathering serviced-accommodation data for this area.
Archie refurb estimate: a Pro feature
0.0% below asking
This is not financial or investment advice. Prop AI Deals is not authorised by the Financial Conduct Authority (FCA) to provide investment advice.
All investment calculators, property analyses, and AI-generated insights are for informational purposes only. Property investment carries risk and may result in financial loss. All calculations should be independently verified and you should consult with FCA-authorised financial advisors before making any investment decisions.
Past performance does not guarantee future results. Tax implications vary by individual circumstances.
Deal
Properties like this can earn 2–3x BTL yields when converted to HMO, with retrofit costs around £10k/room. Sign in to see the full tier, yield projection, and cost breakdown.
Commercial properties like this can earn 30-50% higher yields when converted to residential under Class MA / Q / P / PA, with prior approval costing ~GBP 96/unit. Sign in to see the recommended route, yield uplift, and cost breakdown.
BRRR-suited properties can recycle 80-100% of investor capital on refi, leaving a high-yielding rental with most of the money out. Sign in to see the refurb cost stack, ARV projection, and refinance maths.
Detached + large garden = sub-division play. Pro tier unlocks the tier badge, plot size, uplift estimate, and regional land benchmark.
Short-lease flats trade at deep discount, but extending under the 1993 Act often costs far less than the discount. Pro tier unlocks the tier badge, premium breakdown, long-lease ARV and arbitrage maths.
See projected short-stay revenue vs a vanilla BTL for this property.
See real sub-let margins (HMO room rates & SA nightly rates) vs the landlord rent.
Area
Agent & docs

FAQ
About Oliver Drive, Ruddington, Nottingham
Explore nearby