We've tightened what earns a Pursue. A home now needs a published valuation, a strategy that still makes money after real running costs and lender stress tests, and no listing problems that would stop a mortgage. You'll see fewer Pursues, and each one has been checked harder.
See how verdicts work2-bedroom flat · BN6 8JU
For saleListed 52 days
Opportunity summary
See Archie’s verdict, returns by strategy and what to check before viewing.
About
A centrally located two-bedroom penthouse flat with a full width private roof terrace and garage en block, this property is a great investment opportunity or a first time buyers ideal first purchase getting onto the property ladder.
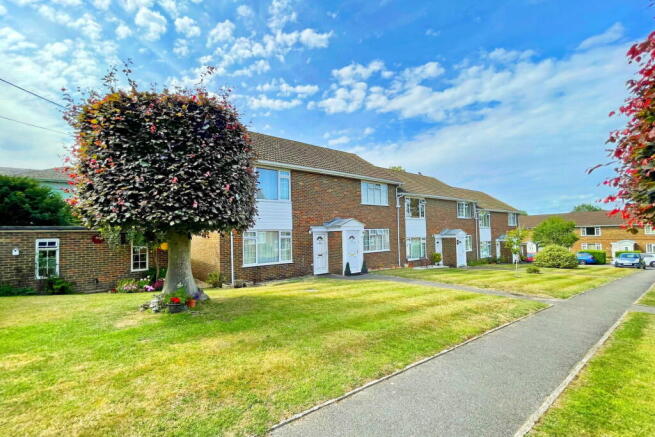
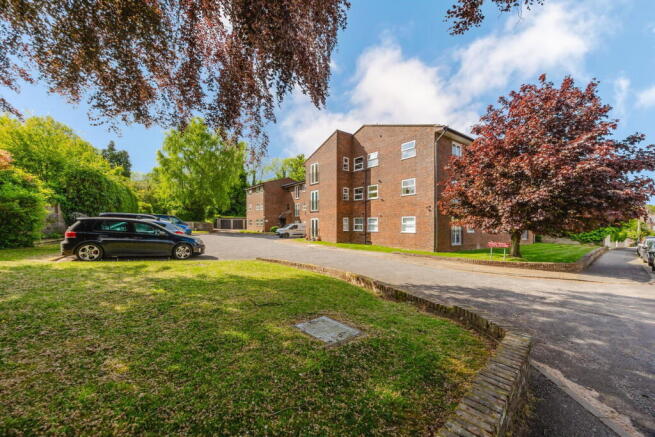
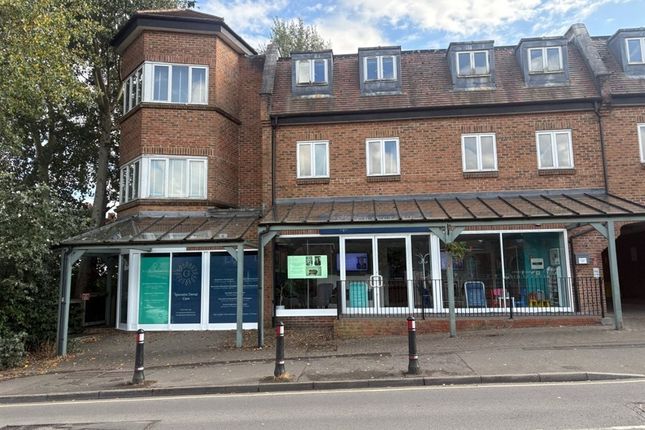
Location Heron Tye is a purpose-built apartment block built circa 1970 situated mid-way along Parklands Road and is set amongst Edwardian and Victorian terraced homes.
Nestled beneath the South Downs, Hassocks is a vibrant village that provides an excellent array of local amenities which include a variety of shopping facilities, eateries, health centre, nurseries and schools for all age groups.
Adastra Park, which is located close to the high street, is a hub of activity featuring the village hall, social club, sports areas and children's play parks.
Furthermore, at the top of the high street lies the main line railway station with regular services to London and the south coast.
Surrounding the village is an abundance of stunning countryside and views of the South Downs national park, perfect for those seeking a semi-rural location.
Accommodation COMMUNAL ENTRANCE HALL Internal stairs down to the garage, and communal gardens with rotary airers for residents’ use. Stairs Rising to TOP FLOOR.
Door to: HALLWAY ‘Honeywell’ room thermostat, wall mounted coat hooks. LIVING ROOM A west aspect over the terraced area, panel effect wall mouldings and display shelf over.
Wall mounted electric panel heater and TV connection above. Fitted shelving into recessed area. Newly carpeted.
KITCHEN A modern range of fitted cabinetry in a light taupe palette, comprising of wall and base units with deep pan drawers, solid wood worktop with inset one and half bowl stainless steel sink, drainer and mixer tap, space and connection for washing machine, integrated ‘Kenwood’ slimline dishwasher, integrated fridge freezer, built in oven, hob and extractor over.
Ceramic tiling to splash back areas and floor. Built-in cupboard with electrical consumer unit and shelving, further built-in cupboard housing the water cylinder.
BEDROOM ONE PVCu sliding door with direct access to the roof terrace, wall mounted electric panel heater, fitted wall shelving, recessed area (which could be redesigned into a wardrobe area).
‘Honeywell’ room thermostat. BEDROOM TWO PVCu Double fronted room and a front aspect, wall mounted electric panel heater.
BATHROOM A white suite comprising, panel enclosed bath with mixer tap and ‘Triton Amala’ electric shower apparatus over, wall mounted hand basin set into vanity unit, back to the wall toilet and concealed cistern.
Fitted shelving into recessed area, ladder style towel warmer. Ceramic tiling to splash back areas and floor.
OUTSIDE AREA A west facing full width paved roof terrace, to enjoy outdoor entertaining and with views over the tree tops. GARAGE Second from left in a block of four.
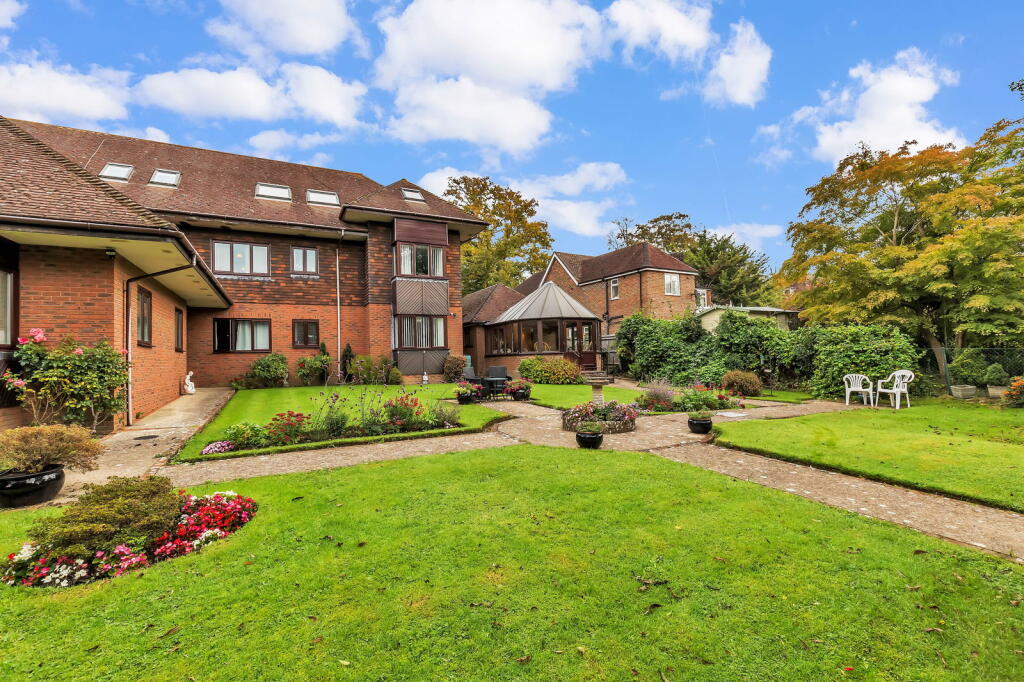
COMMUNAL GROUNDS A lawned area with established shrubs and flowers, rotary airers for resident’s use.
Additional Information LEASEHOLD PROPERTY MANAGING AGENT: Harper Stone Ltd LEASE EXPIRY: 150 years, 98 remaining (Expiry 2124) PETS: Allowed with prior permission.
GROUND RENT: £47.60 PA MAINTENANCE: £1,746.54 PA BROADBAND - FTTP UTILITIES - MAINS/ELECTRIC RESTRICTIONS - N/A RIGHT OF WAY - N/A EASEMENTS - N/A FLOOD RISKS - N/A COUNCIL TAX BAND - C (Mid Sussex District Council)
Value & comps
No previous sales on record.
Returns
Set an offer; the calculator follows it.
We're still gathering serviced-accommodation data for this area.
Archie refurb estimate: a Pro feature
0.0% below asking
This is not financial or investment advice. Prop AI Deals is not authorised by the Financial Conduct Authority (FCA) to provide investment advice.
All investment calculators, property analyses, and AI-generated insights are for informational purposes only. Property investment carries risk and may result in financial loss. All calculations should be independently verified and you should consult with FCA-authorised financial advisers before making any investment decisions.
Past performance does not guarantee future results. Tax implications vary by individual circumstances.
Deal
Properties like this can earn 2–3x BTL yields when converted to HMO, with retrofit costs around £10k/room. Sign in to see the full tier, yield projection, and cost breakdown.
Commercial properties like this can earn 30-50% higher yields when converted to residential under Class MA / Q / P / PA, with prior approval costing ~GBP 96/unit. Sign in to see the recommended route, yield uplift, and cost breakdown.
BRRR-suited properties can recycle 80-100% of investor capital on refi, leaving a high-yielding rental with most of the money out. Sign in to see the refurb cost stack, ARV projection, and refinance maths.
Detached + large garden = sub-division play. Pro tier unlocks the tier badge, plot size, uplift estimate, and regional land benchmark.
Short-lease flats trade at deep discount, but extending under the 1993 Act often costs far less than the discount. Pro tier unlocks the tier badge, premium breakdown, long-lease ARV and arbitrage maths.
See projected short-stay revenue vs a vanilla BTL for this property.
See real sub-let margins (HMO room rates & SA nightly rates) vs the landlord rent.
Area
Agent & docs

FAQ
About Hassocks, BN6 8JU
Explore nearby