We've tightened what earns a Pursue. A home now needs a published valuation, a strategy that still makes money after real running costs and lender stress tests, and no listing problems that would stop a mortgage. You'll see fewer Pursues, and each one has been checked harder.
See how verdicts work2-bedroom flat · BN6 8ET
Sold STCListed 264 days
Opportunity summary
See Archie’s verdict, returns by strategy and what to check before viewing.
About
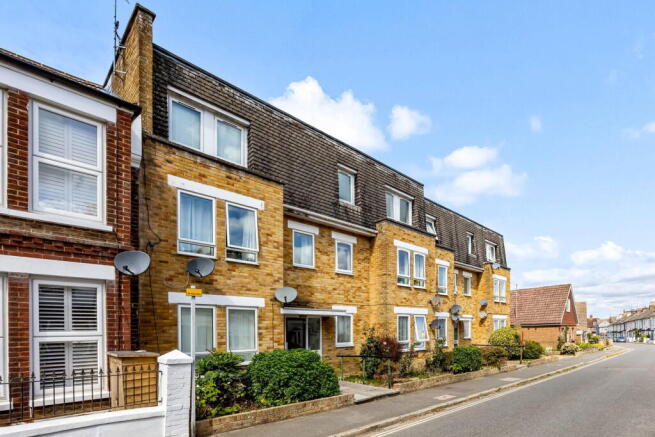
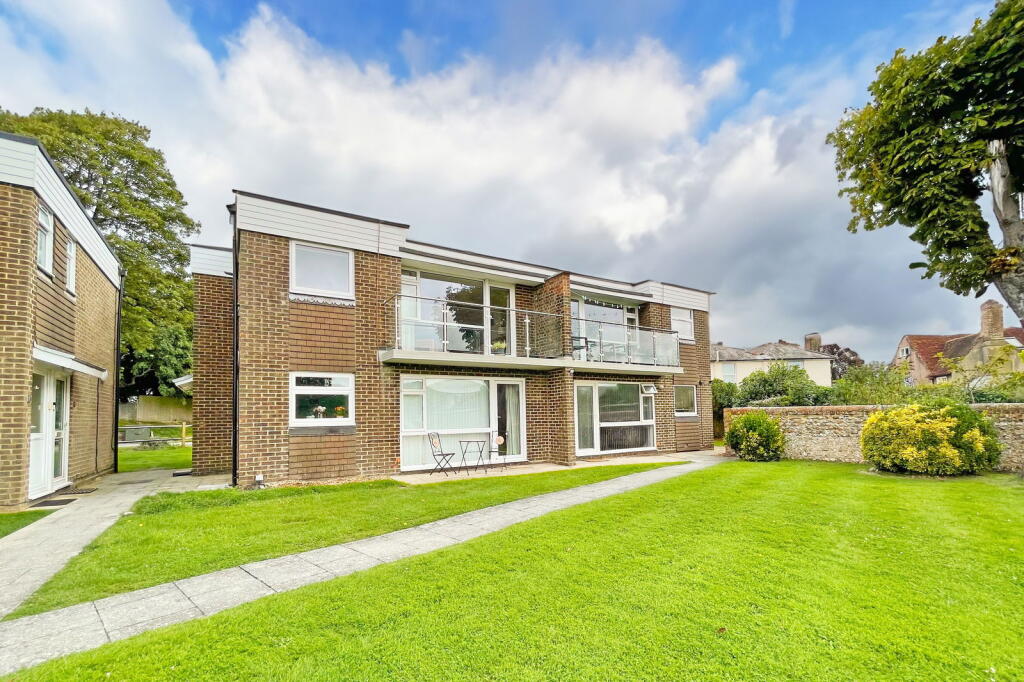
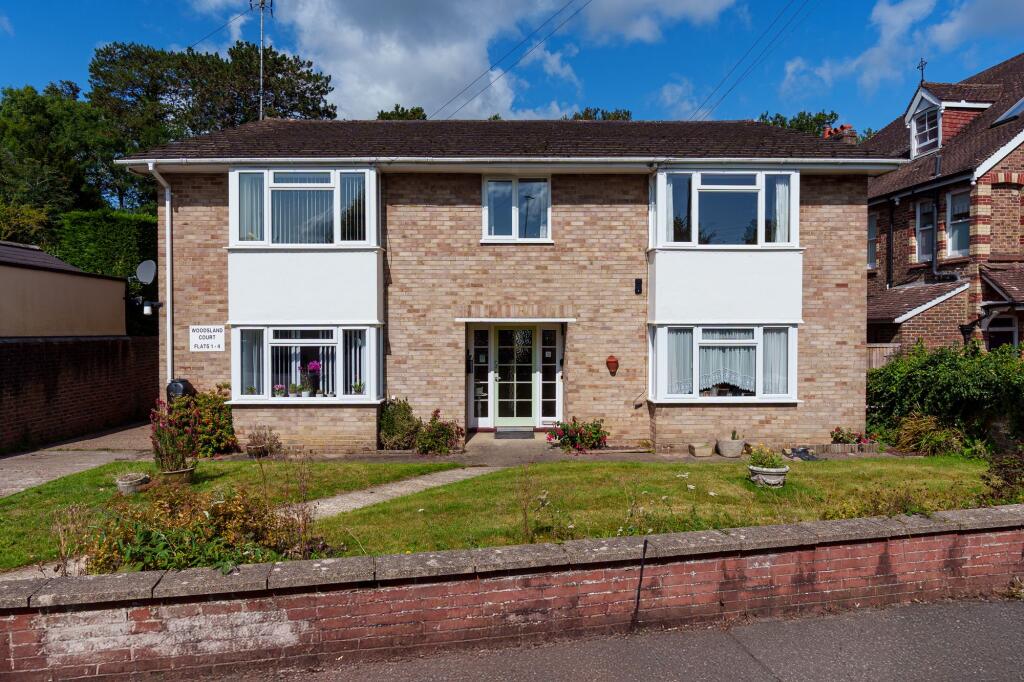
A well appointed purpose built block of just four flats, close to all village amenities and the mainline station.
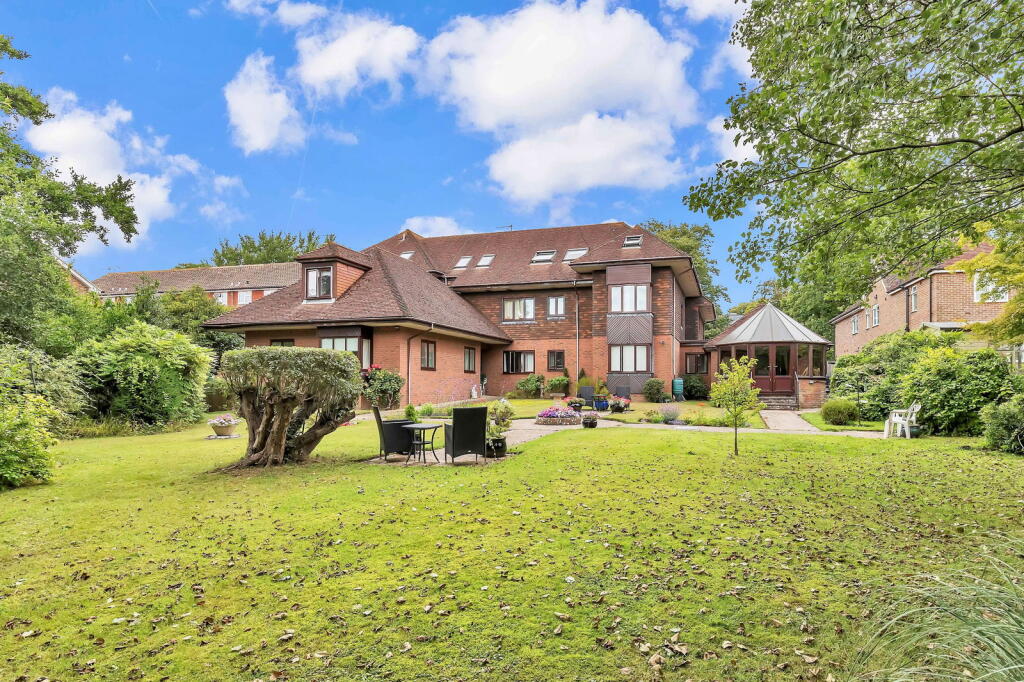
This spacious ground floor two bedroom flat has the added benefit of a rear conservatory and direct access to the communal garden.
Location Woodsland Road lies just off Keymer Road and the flat is approximately 150 yards from the shopping thoroughfare.
Nestled beneath the South Downs, Hassocks is a vibrant village that provides an excellent array of local amenities which include a variety of shopping facilities, eateries, post office, health centre and schools for all age groups.
Adastra Park, which is located close to the high street, is a hub of activity featuring the village hall, social club, sports areas and children's play parks.
Furthermore, at the top of the high street lies the main line railway station with regular services to London (approx 1 hour by train to London) and the south coast.
Surrounding the village is an abundance of stunning countryside and views of the South Downs national park, perfect for those seeking a semi rural location. Accommodation Door entry system.
Communal door into Communal Hall. Flat entrance leading into: HALLWAY Built-in storage cupboard with shelf, light, and housing the electricity and gas meters.
Further built-in storage cupboard with slatted shelving. LIVING/DINING ROOM A bay fronted naturally light room with an east aspect, radiator and T.V. connection and four wall lights.
KITCHEN Fully fitted kitchen cabinetry to include wall and base mounted units, a tall larder cupboard with pull-out wire baskets.
Laminate worksurfaces with inset stainless steel sink, drainer and mixer tap over. Space for free standing gas cooker, and further spaces for washing machine, dish washer and fridge freezer.
Wall mounted ‘Worcester’ gas combi boiler (installed 2019). Ceramic tiling to splash back areas and vinyl flooring.
SHOWER ROOM (Refitted 2021) A white suite comprising walk-in shower enclosure with glazed screen with thermostatic shower apparatus over.
Close coupled W.C., hand basin built into white gloss vanity unit with storage, wall light and shaver point above. Ladder style towel warmer, and further towel rail.
Ceramic tiling to splash back areas and floor. Bedroom one A double room with fitted wardrobes and overhead storage cupboards, T.V. connection, radiator.
Door to conservatory and leading to the rear communal garden beyond. BEDROOM TWO A double room with an outlook to the conservatory, radiator.
CONSERVATORY A personal access door into the communal garden with a west aspect. PVCu double glazed and PVCu clad ceiling. Wall light, power point, shelving, radiator.
Communal Garden FRONT GARDEN Laid to lawn, established shrubs and surrounding boundary low level wall. REAR GARDEN Laid to lawn and timber storage shed (for garden equipment).
Additional Information PETS: Allowed, with prior permission. LEASE: 999 year lease from 1972 (946 years remaining). GROUND RENT: £30.00PA.
MAINTENANCE: £1,775.00PA (£443.74 - paid in quarterly instalments) Includes: Buildings Insurance, communal maintenance and management fees. Managed by: Eightfold Property Management Brighton. N.B.
Age restricted for the over 60’s. Council Tax Band: B
Value & comps
No previous sales on record.
Returns
Set an offer; the calculator follows it.
We're still gathering serviced-accommodation data for this area.
Archie refurb estimate: a Pro feature
0.0% below asking
This is not financial or investment advice. Prop AI Deals is not authorised by the Financial Conduct Authority (FCA) to provide investment advice.
All investment calculators, property analyses, and AI-generated insights are for informational purposes only. Property investment carries risk and may result in financial loss. All calculations should be independently verified and you should consult with FCA-authorised financial advisers before making any investment decisions.
Past performance does not guarantee future results. Tax implications vary by individual circumstances.
Deal
Properties like this can earn 2–3x BTL yields when converted to HMO, with retrofit costs around £10k/room. Sign in to see the full tier, yield projection, and cost breakdown.
Commercial properties like this can earn 30-50% higher yields when converted to residential under Class MA / Q / P / PA, with prior approval costing ~GBP 96/unit. Sign in to see the recommended route, yield uplift, and cost breakdown.
BRRR-suited properties can recycle 80-100% of investor capital on refi, leaving a high-yielding rental with most of the money out. Sign in to see the refurb cost stack, ARV projection, and refinance maths.
Detached + large garden = sub-division play. Pro tier unlocks the tier badge, plot size, uplift estimate, and regional land benchmark.
Short-lease flats trade at deep discount, but extending under the 1993 Act often costs far less than the discount. Pro tier unlocks the tier badge, premium breakdown, long-lease ARV and arbitrage maths.
See projected short-stay revenue vs a vanilla BTL for this property.
See real sub-let margins (HMO room rates & SA nightly rates) vs the landlord rent.
Area
Agent & docs

FAQ
About Woodsland Road, Hassocks, BN6 8ET
Explore nearby