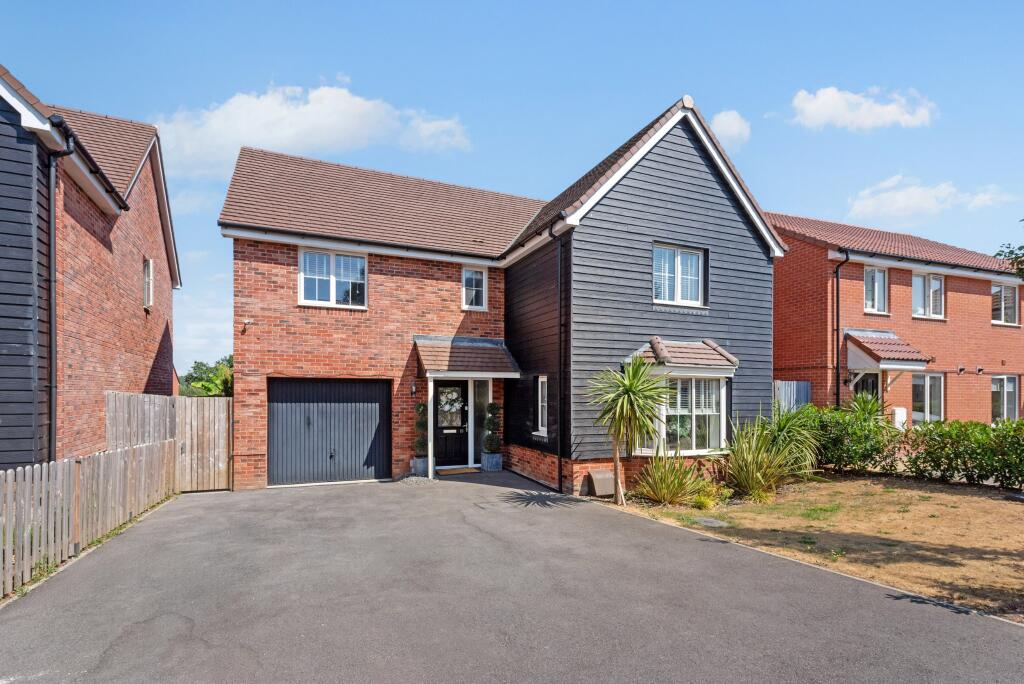
4-bedroom detached house · SO16 8LG
For saleListed 8 days
Opportunity summary
See Archie’s verdict, returns by strategy and what to check before viewing.
About
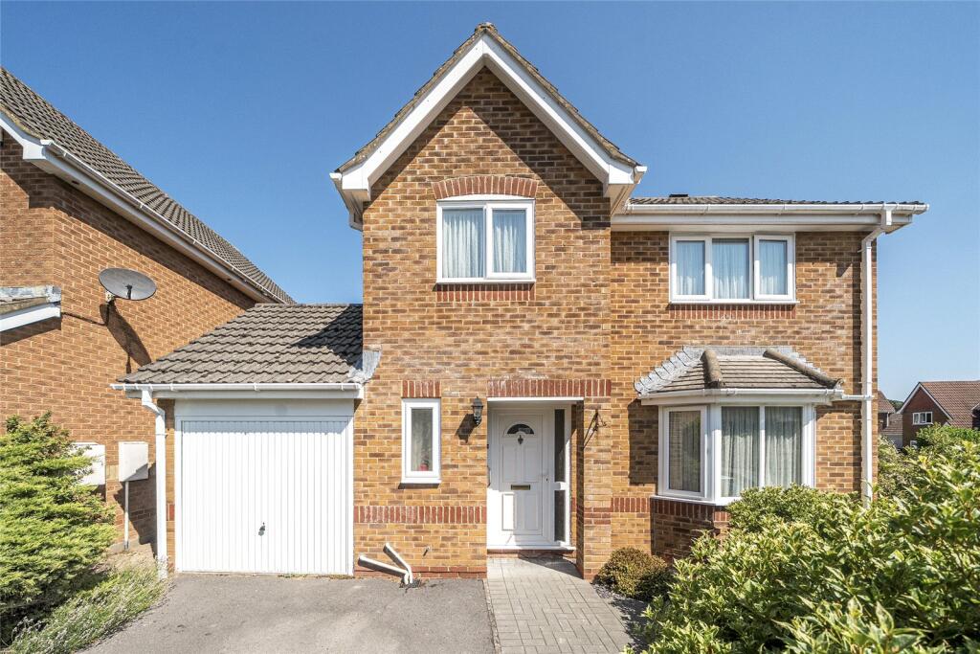
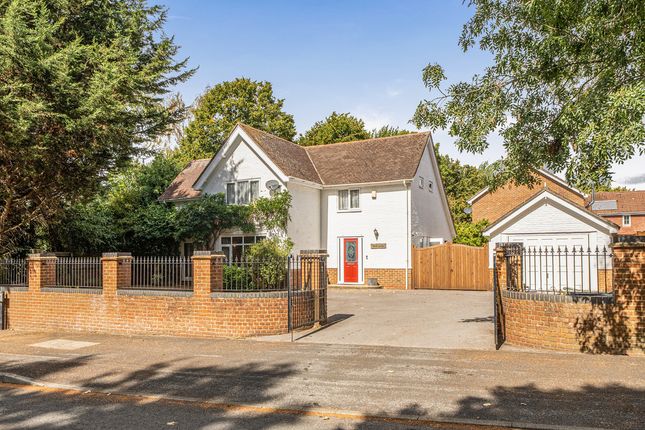
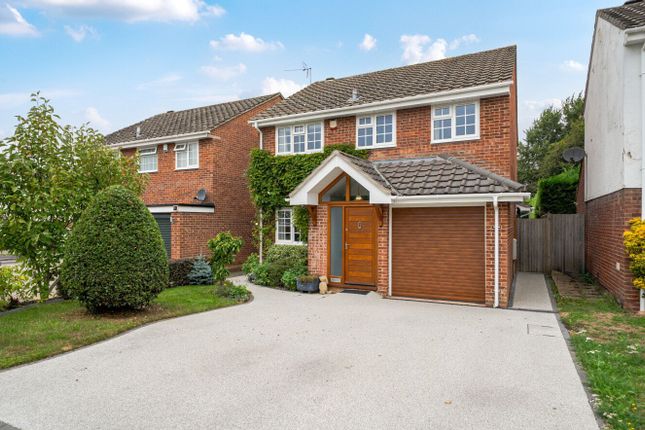
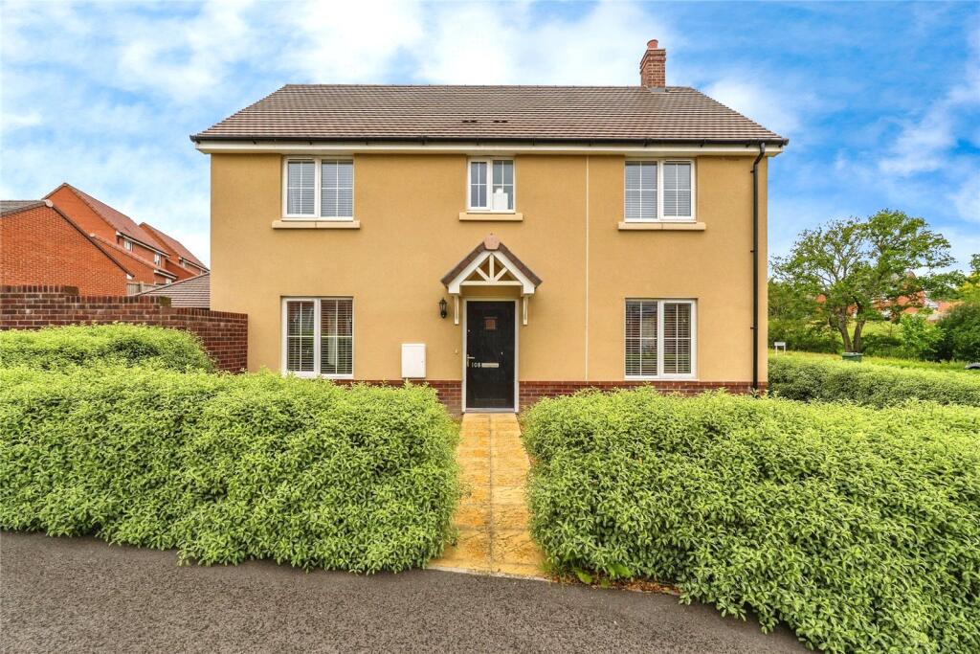
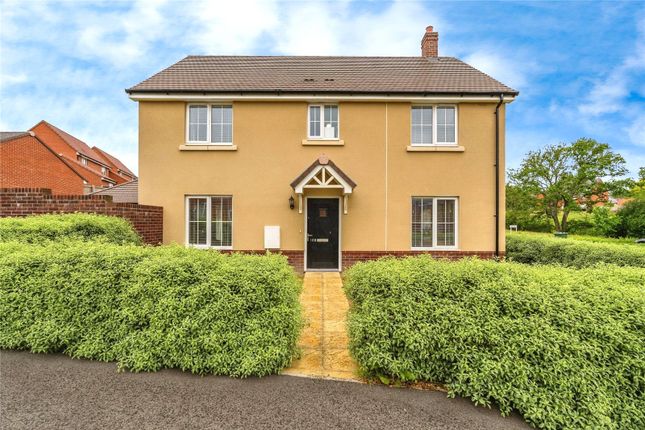
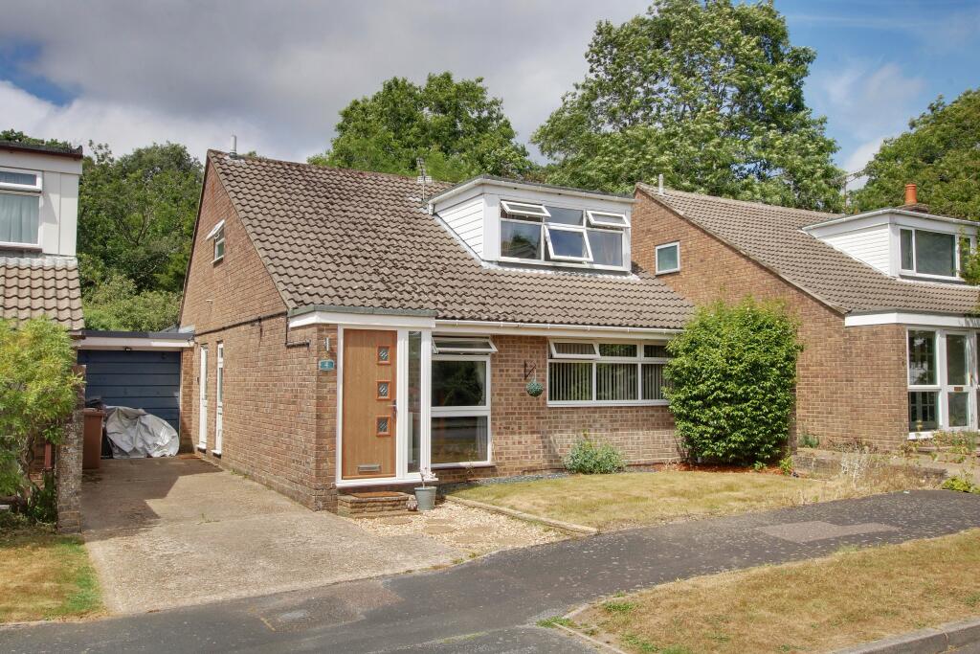
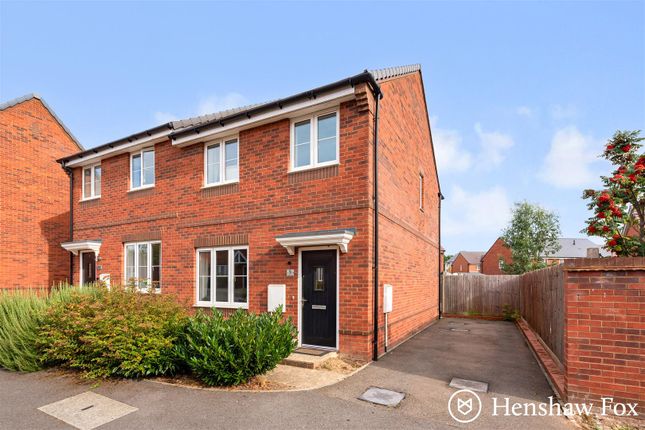
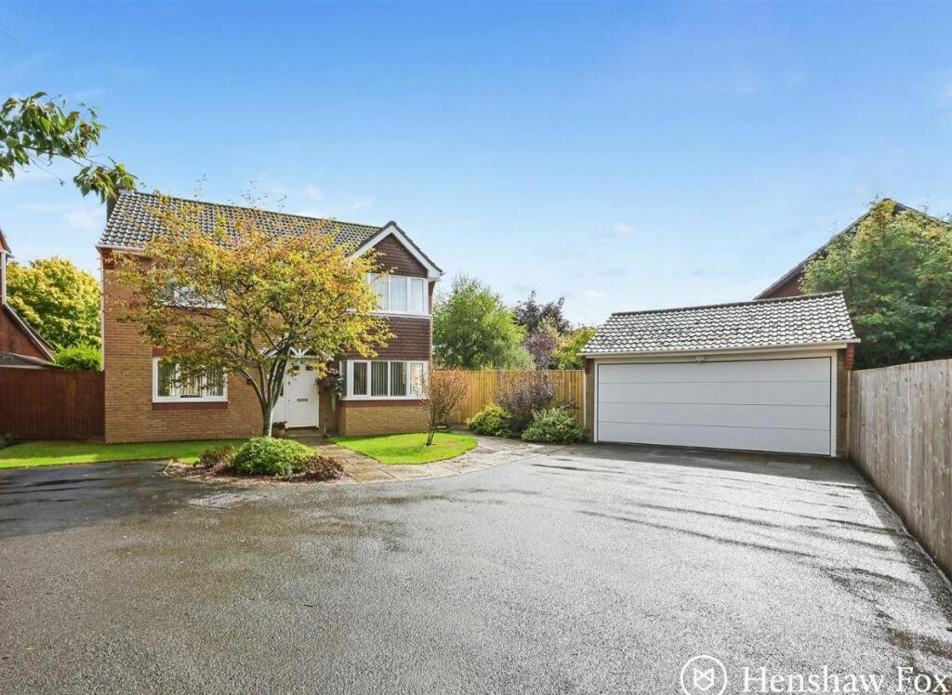
Welcome To Normandy Close By Marco Harris A beautifully positioned four-bedroom detached family home, ideally situated within this popular residential setting, offering generous and versatile accommodation, an impressive open-plan kitchen/diner, large rear conservatory, separate utility room, integral garage, substantial driveway and a private enclosed rear garden.
The Property : Total floor space of 1340 square foot.
Set within the desirable residential location of Normandy Close, this attractive four-bedroom detached home provides an excellent combination of space, practicality and potential, making it an ideal choice for growing families, professionals or buyers looking for a well-proportioned home with excellent outside space.
Upon entering the property, you are welcomed by a spacious entrance hallway providing access to the principal ground-floor accommodation.
The ground floor has been thoughtfully arranged to provide both practical everyday living and excellent entertaining space, with a particularly impressive open-plan kitchen/dining area forming the heart of the home.
The kitchen benefits from a Quooker tap, double oven and plumbing for an American fridge freezer.
The open-plan kitchen/diner provides a fantastic social space, with ample room for a dining table and additional seating, making it ideal for family meals, entertaining guests or simply enjoying day-to-day life.
The kitchen offers plenty of workspace and storage, while the open-plan layout creates a bright and sociable environment.
The property also benefits from a separate utility room, providing valuable additional storage and workspace away from the main kitchen.
The utility room offers direct access through to the integral garage, creating a highly practical arrangement for family living and providing useful additional storage.
To the rear of the property is a large conservatory, offering a fantastic additional reception space and providing a wonderful connection between the main house and garden.
With views over the rear garden and plenty of natural light, the conservatory could be used in a variety of ways, whether as a second sitting room, family room, dining space, home office or simply somewhere to relax and enjoy the garden throughout the year.
The first floor provides four well-proportioned bedrooms, offering excellent flexibility for a growing family.
The principal bedroom provides a comfortable private retreat, while the remaining bedrooms could be utilised as children's bedrooms, guest accommodation, home offices or hobby rooms depending on the needs of the next owner.
The accommodation is complemented by a ensuite to the master and a family bathroom serving the remaining rooms.
One of the property's standout features is the excellent off-road parking, with a substantial private driveway providing space for approximately three to four vehicles.
This is a particularly valuable feature for a four-bedroom detached home and provides plenty of space for multiple cars, visitors or additional recreational vehicles.
The property also benefits from side access down the left-hand side of the house, leading directly through to the rear garden.
This provides excellent practicality for families, allowing garden equipment, bicycles and larger items to be moved easily without having to pass through the house.
To the rear, the property enjoys a large, enclosed and private garden, providing an excellent outdoor space for children, entertaining and relaxing.
The garden offers a good degree of privacy and provides plenty of scope for outdoor seating, dining and landscaping, while the direct access from the conservatory makes it particularly well suited to summer entertaining.
Properties offering this combination of four bedrooms, detached accommodation, generous parking, excellent storage and private outside space are increasingly sought after, making this an exciting opportunity for buyers looking to establish themselves within a popular Southampton residential location.
The Location : Normandy Close is ideally positioned within the popular SO16 area of Southampton, offering a convenient balance of established residential surroundings, everyday amenities and excellent access to the wider city and South Hampshire.
The area benefits from a range of local shops, schools, green spaces and leisure facilities, while Southampton city centre is readily accessible for a broader selection of shopping, restaurants, bars and entertainment.
For commuters, the property is well placed for access to the M3 and M27 motorway networks, providing convenient road connections towards Winchester, Basingstoke, Portsmouth, Bournemouth and the wider South Coast.
Southampton Central Railway Station provides regular direct services to London Waterloo, Bournemouth, Winchester, Portsmouth and Salisbury, with London Waterloo reachable in approximately 1 hour 20 minutes.
Additional Useful Information Tenure : Freehold Sellers Position : Looking Locally Parking : Driveway Utilities : Mains Gas, Water & Sewerage West Facing Garden Fixtures And Fittings : To Be Discussed.
Viewing : Open Day - By Appointment Only - 17th October 2026 Anti-Money Laundering (aml) Checks In line with UK Anti-Money Laundering Regulations, all successful buyers will be required to complete identity and source-of-funds checks.
A charge of £60 inc VAT per person applies for these checks.
To ensure compliance, buyer details will be shared with a third-party aml provider who will contact you directly to complete the verification process.
This is a legal requirement placed upon estate agents and is designed to protect all parties involved in the transaction.
Important Notice & Disclaimer These particulars are issued in good faith and are believed to be correct; however, they do not constitute any part of an offer or contract.
Measurements, areas and distances are approximate and provided as a guide only.
Prospective buyers must satisfy themselves as to the accuracy of all information, fixtures and fittings, and services prior to exchange of contracts.
No tests have been carried out on services, appliances or systems referred to in these particulars.
Ai Image Disclaimer Some photographs within this property advert have been digitally enhanced using ai to improve lighting, colour balance, clarity and presentation, and may include the removal of personal belongings or temporary clutter.
No permanent structural features, fixtures, fittings, room dimensions or material characteristics of the property have been intentionally altered.
Prospective buyers should rely on their own inspection of the property and satisfy themselves as to its condition, layout and appearance.
Value & comps
No previous sales on record.
Returns
Set an offer; the calculator follows it.
We're still gathering serviced-accommodation data for this area.
Archie refurb estimate: a Pro feature
0.0% below asking
This is not financial or investment advice. Prop AI Deals is not authorised by the Financial Conduct Authority (FCA) to provide investment advice.
All investment calculators, property analyses, and AI-generated insights are for informational purposes only. Property investment carries risk and may result in financial loss. All calculations should be independently verified and you should consult with FCA-authorised financial advisors before making any investment decisions.
Past performance does not guarantee future results. Tax implications vary by individual circumstances.
Deal
Properties like this can earn 2–3x BTL yields when converted to HMO, with retrofit costs around £10k/room. Sign in to see the full tier, yield projection, and cost breakdown.
Commercial properties like this can earn 30-50% higher yields when converted to residential under Class MA / Q / P / PA, with prior approval costing ~GBP 96/unit. Sign in to see the recommended route, yield uplift, and cost breakdown.
BRRR-suited properties can recycle 80-100% of investor capital on refi, leaving a high-yielding rental with most of the money out. Sign in to see the refurb cost stack, ARV projection, and refinance maths.
Detached + large garden = sub-division play. Pro tier unlocks the tier badge, plot size, uplift estimate, and regional land benchmark.
Short-lease flats trade at deep discount, but extending under the 1993 Act often costs far less than the discount. Pro tier unlocks the tier badge, premium breakdown, long-lease ARV and arbitrage maths.
See projected short-stay revenue vs a vanilla BTL for this property.
See real sub-let margins (HMO room rates & SA nightly rates) vs the landlord rent.
Area
Agent & docs
FAQ
About Normandy Close, Southampton
Explore nearby