We've tightened what earns a Pursue. A home now needs a published valuation, a strategy that still makes money after real running costs and lender stress tests, and no listing problems that would stop a mortgage. You'll see fewer Pursues, and each one has been checked harder.
See how verdicts work5-bedroom detached house · NG2 7AQ
Listing removedListed 266 days
Opportunity summary
See Archie’s verdict, returns by strategy and what to check before viewing.
About
NO UPWARD CHAIN!
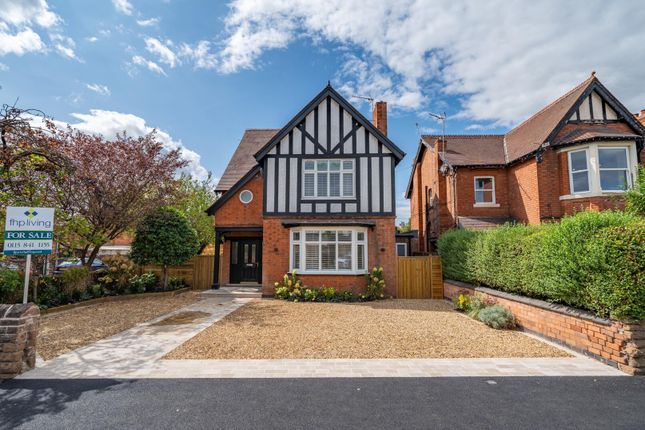
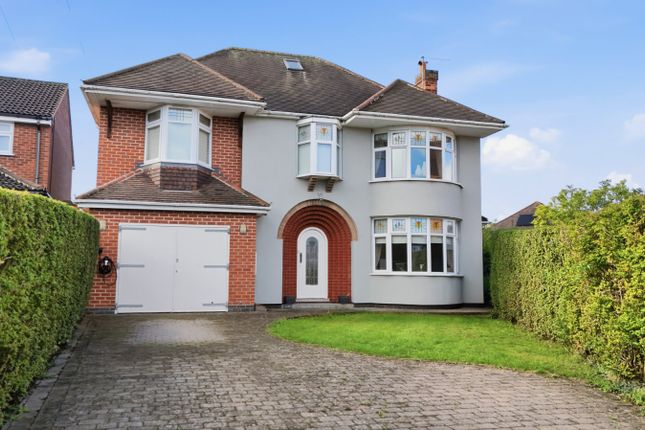
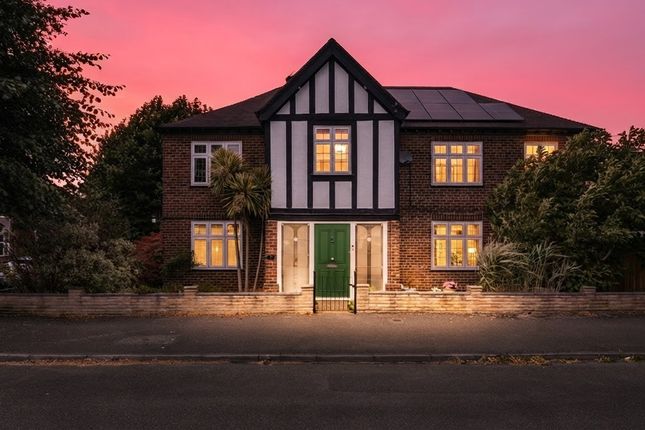
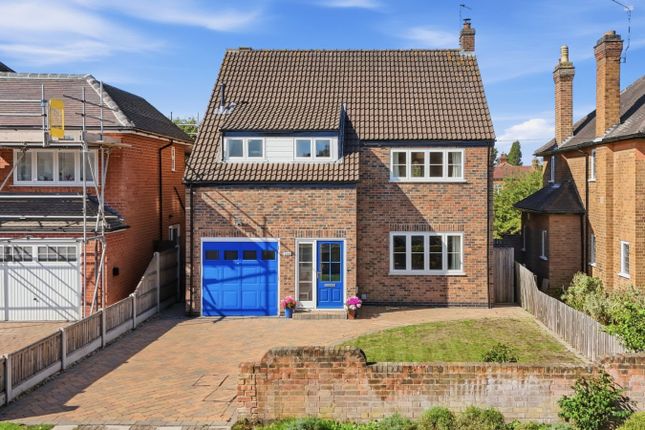
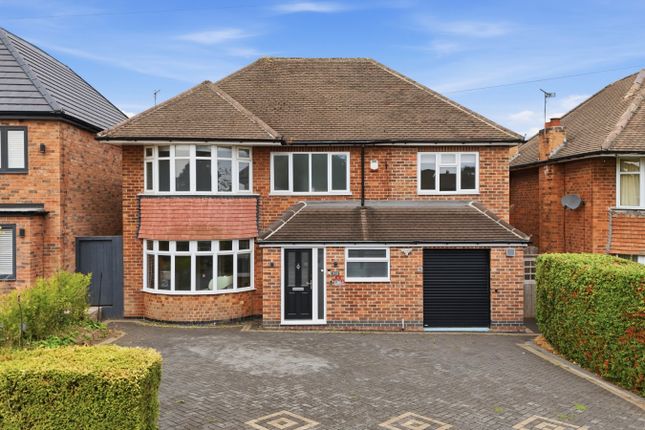
Situated just a short stroll from both Central Avenue and Melton Road, this beautifully presented five-bedroom detached home is positioned within the catchment of the ever-popular Jesse Gray Primary School.
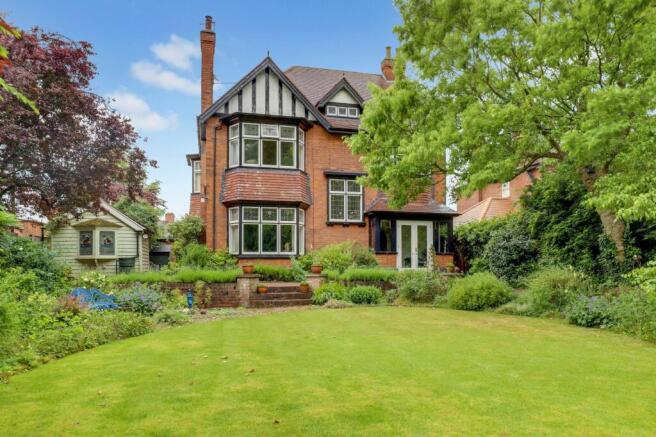
Meticulously reconfigured and updated to a high standard throughout, this impressive family home offers a perfect blend of period charm and contemporary living, boasting an outstanding open-plan kitchen, living, and dining space with crittall-style doors stepping out onto the landscaped rear garden.
Upon approach, the property is entered via an open canopy porch with front door leading into a generous entrance reception hall featuring stripped wooden flooring, a rear window, and natural light cascading through a striking original stained glass window on the half landing.
From here, the space flows seamlessly into a breathtaking open-plan kitchen, living, and dining area that spans the full length of the property.
To the front, the living area is enhanced by a feature double-glazed bay window with bespoke shutter blinds, elegant ceiling coving, decorative ceiling rose, and contemporary column radiators.
The kitchen and dining space is fitted with a comprehensive range of high-specification wall and base units, quartz stone work surfaces, and a central island with breakfast bar.
Further features include integrated appliances, space for a range cooker with extractor above, and polished concrete flooring.
A stunning wall of floor-to-ceiling crittall glass doors open directly onto the garden terrace, flooding the space with natural light.
A door provides access to a spacious utility/pantry area with plumbing for a washing machine and tumble dryer, as well as ample additional storage.
To the front of the property, a further cosy reception room offers an ideal retreat or snug, with windows to the side and front aspects, bespoke shutter blinds, stripped wooden flooring, original cornicing, and a feature fireplace with cast iron insert and tiled hearth.
To the first floor, a generous landing with original stained glass window to the side elevation gives access to three well-proportioned double bedrooms and a luxurious four-piece family bathroom, featuring a stylish white suite, stone-tiled flooring, and modern finishes throughout.
Stairs rise to the second floor, where a further landing leads to two additional spacious double bedrooms, both of which offer the potential for a Jack-and-Jill en suite bathroom (subject to necessary consents).
Externally, the property sits behind a low stone wall with a tarmac driveway providing off-road parking to the front with an electric car charging point and continuing along the side to the main entrance.
The private rear garden has been thoughtfully landscaped and includes a decked terrace accessed directly from the main living area, a stone-paved patio with pergola – ideal for outdoor entertaining – and a lawned area bordered by a rich variety of mature trees and shrubs.
To the rear, there is also a garage/outbuilding of brick and tile construction, featuring side-by-side wooden doors, side windows, and versatile potential for workshop or studio use.
These sales particulars have been prepared by FHP Living on the instruction of the vendor.
Services, equipment and fittings mentioned in these particulars have NOT been tested, and as such, no warranties can be given.
Prospective purchasers are advised to make their own enquiries regarding such matters. These sales particulars are produced in good faith and are not intended to form part of a contract.
Whilst FHP Living have taken care in obtaining internal measurements, they should only be regarded as approximate.
Purchaser information - Under the Protecting Against Money Laundering and the Proceeds of Crime Act 2002, FHP Living require any successful purchasers proceeding with a purchase to provide two forms of identification i.e.
passport or photocard driving license and a recent utility bill. This evidence will be required prior to FHP Living instructing solicitors in the purchase or the sale of a property.
Value & comps
No previous sales on record.
Returns
Set an offer; the calculator follows it.
We're still gathering serviced-accommodation data for this area.
Archie refurb estimate: a Pro feature
0.0% below asking
This is not financial or investment advice. Prop AI Deals is not authorised by the Financial Conduct Authority (FCA) to provide investment advice.
All investment calculators, property analyses, and AI-generated insights are for informational purposes only. Property investment carries risk and may result in financial loss. All calculations should be independently verified and you should consult with FCA-authorised financial advisers before making any investment decisions.
Past performance does not guarantee future results. Tax implications vary by individual circumstances.
Deal
Properties like this can earn 2–3x BTL yields when converted to HMO, with retrofit costs around £10k/room. Sign in to see the full tier, yield projection, and cost breakdown.
Commercial properties like this can earn 30-50% higher yields when converted to residential under Class MA / Q / P / PA, with prior approval costing ~GBP 96/unit. Sign in to see the recommended route, yield uplift, and cost breakdown.
BRRR-suited properties can recycle 80-100% of investor capital on refi, leaving a high-yielding rental with most of the money out. Sign in to see the refurb cost stack, ARV projection, and refinance maths.
Detached + large garden = sub-division play. Pro tier unlocks the tier badge, plot size, uplift estimate, and regional land benchmark.
Short-lease flats trade at deep discount, but extending under the 1993 Act often costs far less than the discount. Pro tier unlocks the tier badge, premium breakdown, long-lease ARV and arbitrage maths.
See projected short-stay revenue vs a vanilla BTL for this property.
See real sub-let margins (HMO room rates & SA nightly rates) vs the landlord rent.
Area
Agent & docs

FAQ
About Kingston Road, West Bridgford, NG2
Explore nearby