We've tightened what earns a Pursue. A home now needs a published valuation, a strategy that still makes money after real running costs and lender stress tests, and no listing problems that would stop a mortgage. You'll see fewer Pursues, and each one has been checked harder.
See how verdicts work4-bedroom detached house · HR7 4AZ
Under offerReduced £10k (−2.5%) on 26 OctListed 195 days
Opportunity summary
See Archie’s verdict, returns by strategy and what to check before viewing.
About
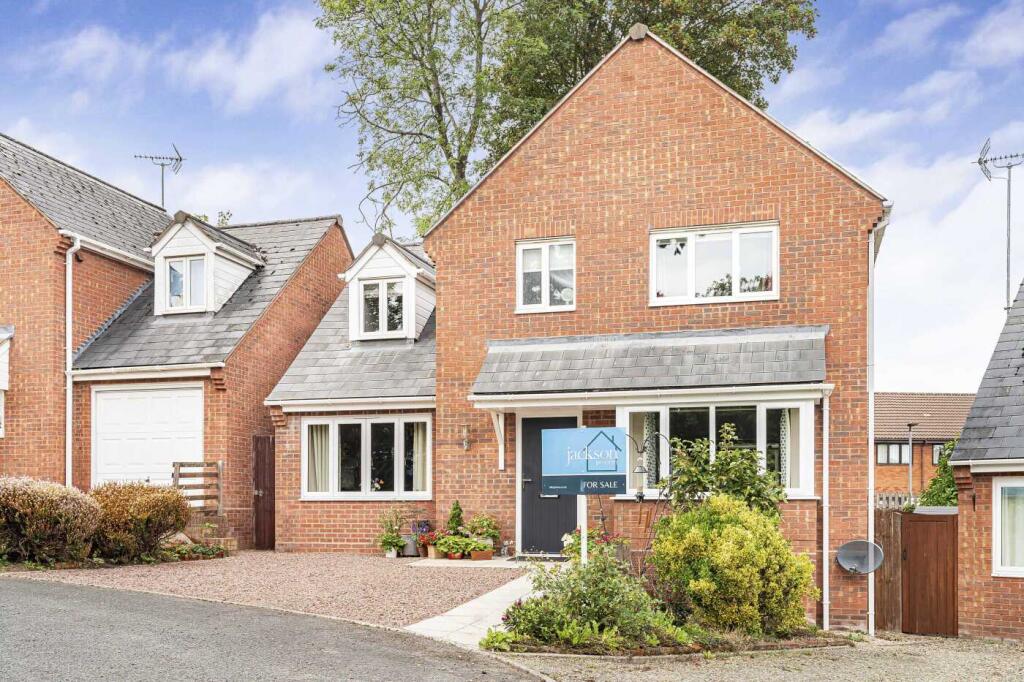
42 LOWER THORN is in an elevated south facing corner position within walking distance of the town centre, all its amenities, the two schools and the convenience shop at Flaggoners Green.
Close by, there are paths to a grass amenity area, Winslow Road and Old Road. It is at the end of a quiet cul-de-sac road within the popular Lower Thorn area of Bromyard.
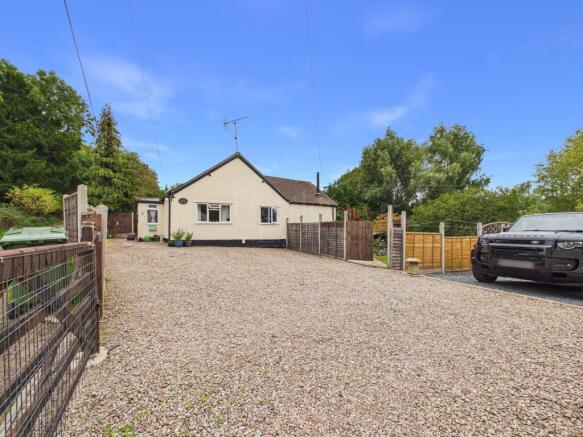
This spacious detached bungalow is in superb order having uPVC frame double glazed windows and external doors, mains gas fired central heating from a Worcester combi-boiler (12 months old) to radiators with thermostats, 13ft square conservatory, hardwood style interior doors, fitted kitchen with appliances and granite work surfaces, fitted bathroom with shower, fitted carpets, board or tiled floors, part boarded insulated loft space, burglar alarm system, uPVC barge boards, soffits and downpipes.
Outside there is a good-sized tarmac drive/parking area and a carport. The gardens are bounded by 'Colour Fence' metal 'lookalike' board fencing in brown for privacy.
They are beautifully laid out for easy maintenance, comprising pebble areas, circular boarders, trimmed trees and shrubs, flagstone style paths and patio and a timber frame gazebo with pitched roof.
The accommodation, with approximate measurements, comprises:- PORCH (7'4" x 5'3") of uPVC frame double glazed windows on low brick walls and pitched roof.
Slate style tile floor and hardwood front door with coloured light inset. RECEPTION HALL with oak board floor, radiator, corner shelf, two inset ceiling lights.
Exposed wooden double doors with glazed upper panels to LOUNGE (19'4" x 11'9") Fitted carpet, two radiators, two wall light fittings, window to side and feature French doors with side panels to the conservatory.
Door to DINING ROOM/BEDROOM 4 (16'6" x 8'6") Fitted carpet, radiator, two wall lights, windows to front and rear. CONSERVATORY (13'8" x 12'9" max.
meas.) This attractive room looks over the rear garden with its many trees and shrubs. It is constructed of uPVC frame double glazing on low brick walls with pitched oblique box profile roof.
Ceramic tile floor, radiator and French doors to garden.
BREAKFAST KTICHEN (11'8" x 11'8") Range of base and wall units with cream fronts of cupboards and drawers, integral eye level double electric oven, integral fridge and freezer, integral washing machine, integral dishwasher, under wall unit lighting, black granite worktop with matching splashback and tiling over, inset Belfast sink with mixer tap, inset four-ring gas hob with chimney style extractor over.
Matching peninsular unit of breakfast bar, cupboards and shelves. Ceramic tile floor, modern upright radiator, 12 inset ceiling lights, extractor and two windows to front.
Off the hall is a PASSAGE with board floor, three inset ceiling lights, access by a pull down aluminium ladder to the LOFT SPACE This is part boarded, light and insulated.
BEDROOM 1 (11'8" x 11'8") Fitted carpet, radiator, TV point, pine fronted built-in wardrobe of hanging rail and shelves, mirror in pine frame, wide window to the attractive rear garden.
BEDROOM 2 (11'9" x 9'1") Fitted carpet, radiator, bed pull switch and window to rear.
BEDROOM 3 (9'9" x 9'1") Fitted carpet, radiator, double doors to built-in wardrobe of hanging rail and shelf, window to front. BATHROOM White suite of panelled bath, hand basin and WC.
Glazed double doors to tiled corner shower. Tiled floor, large upright ladder style towel rail/radiator, part stone style tiled walls, five inset ceiling lights, extractor and window.
OUTSIDE A wide entrance from the cul-de-sac road to a TARMAC DRIVE/PARKING AREA leading to a uPVC frame LEAN-TO CARPORT with water tap.
THE GARDENS These are on three sides of the bungalow, bounded by brown 'Colour Fence' of metal 'lookalike' board fencing.
They are beautifully laid out for low maintenance having a range of shrubs and trees. THE FRONT GARDEN Gate from the parking area to a stone style flag path and the porch door.
A large area down to pebbles has three circular island beds with trimmed fir trees, flowering cherry trees and a corkscrew willow.
THE REAR GARDEN This is attractively laid out having higher fences with trimmed trees for privacy.
From the conservatory doors, there is a path and patio area of stone style flags backed by trees, shrubs and border.
Pebbled area and a TIMBER FRAME PITCHED ROOF GAZEBO This has open sides and a decking floor. Outside light and water tap.
SIDE AREA This has chippings, concrete base and timber frame WORKSHOP/GARDEN STORE (15'8" x 7'9") with board floor, double doors, two windows, lights and power points.
SERVICES Mains electricity, gas, water and drainage. COUNCIL TAX BAND - C DIRECTIONS From the town centre, turn left in front of the community centre and proceed up Old Road.
After a left-hand bend, turn right into Lower Thorn. At the T-junction, turn right and follow the road round to the right and the property is on the left-hand side at the end of the cul-de-sac.
VIEWING Strictly by prior appointment with the Agent on .
Value & comps
No previous sales on record.
Returns
Set an offer; the calculator follows it.
We're still gathering serviced-accommodation data for this area.
Archie refurb estimate: a Pro feature
0.0% below asking
This is not financial or investment advice. Prop AI Deals is not authorised by the Financial Conduct Authority (FCA) to provide investment advice.
All investment calculators, property analyses, and AI-generated insights are for informational purposes only. Property investment carries risk and may result in financial loss. All calculations should be independently verified and you should consult with FCA-authorised financial advisers before making any investment decisions.
Past performance does not guarantee future results. Tax implications vary by individual circumstances.
Deal
Properties like this can earn 2–3x BTL yields when converted to HMO, with retrofit costs around £10k/room. Sign in to see the full tier, yield projection, and cost breakdown.
Commercial properties like this can earn 30-50% higher yields when converted to residential under Class MA / Q / P / PA, with prior approval costing ~GBP 96/unit. Sign in to see the recommended route, yield uplift, and cost breakdown.
BRRR-suited properties can recycle 80-100% of investor capital on refi, leaving a high-yielding rental with most of the money out. Sign in to see the refurb cost stack, ARV projection, and refinance maths.
Detached + large garden = sub-division play. Pro tier unlocks the tier badge, plot size, uplift estimate, and regional land benchmark.
Short-lease flats trade at deep discount, but extending under the 1993 Act often costs far less than the discount. Pro tier unlocks the tier badge, premium breakdown, long-lease ARV and arbitrage maths.
See projected short-stay revenue vs a vanilla BTL for this property.
See real sub-let margins (HMO room rates & SA nightly rates) vs the landlord rent.
Area
Agent & docs

FAQ
About 42, Lower Thorn, Bromyard, Herefordshire, HR7
Explore nearby